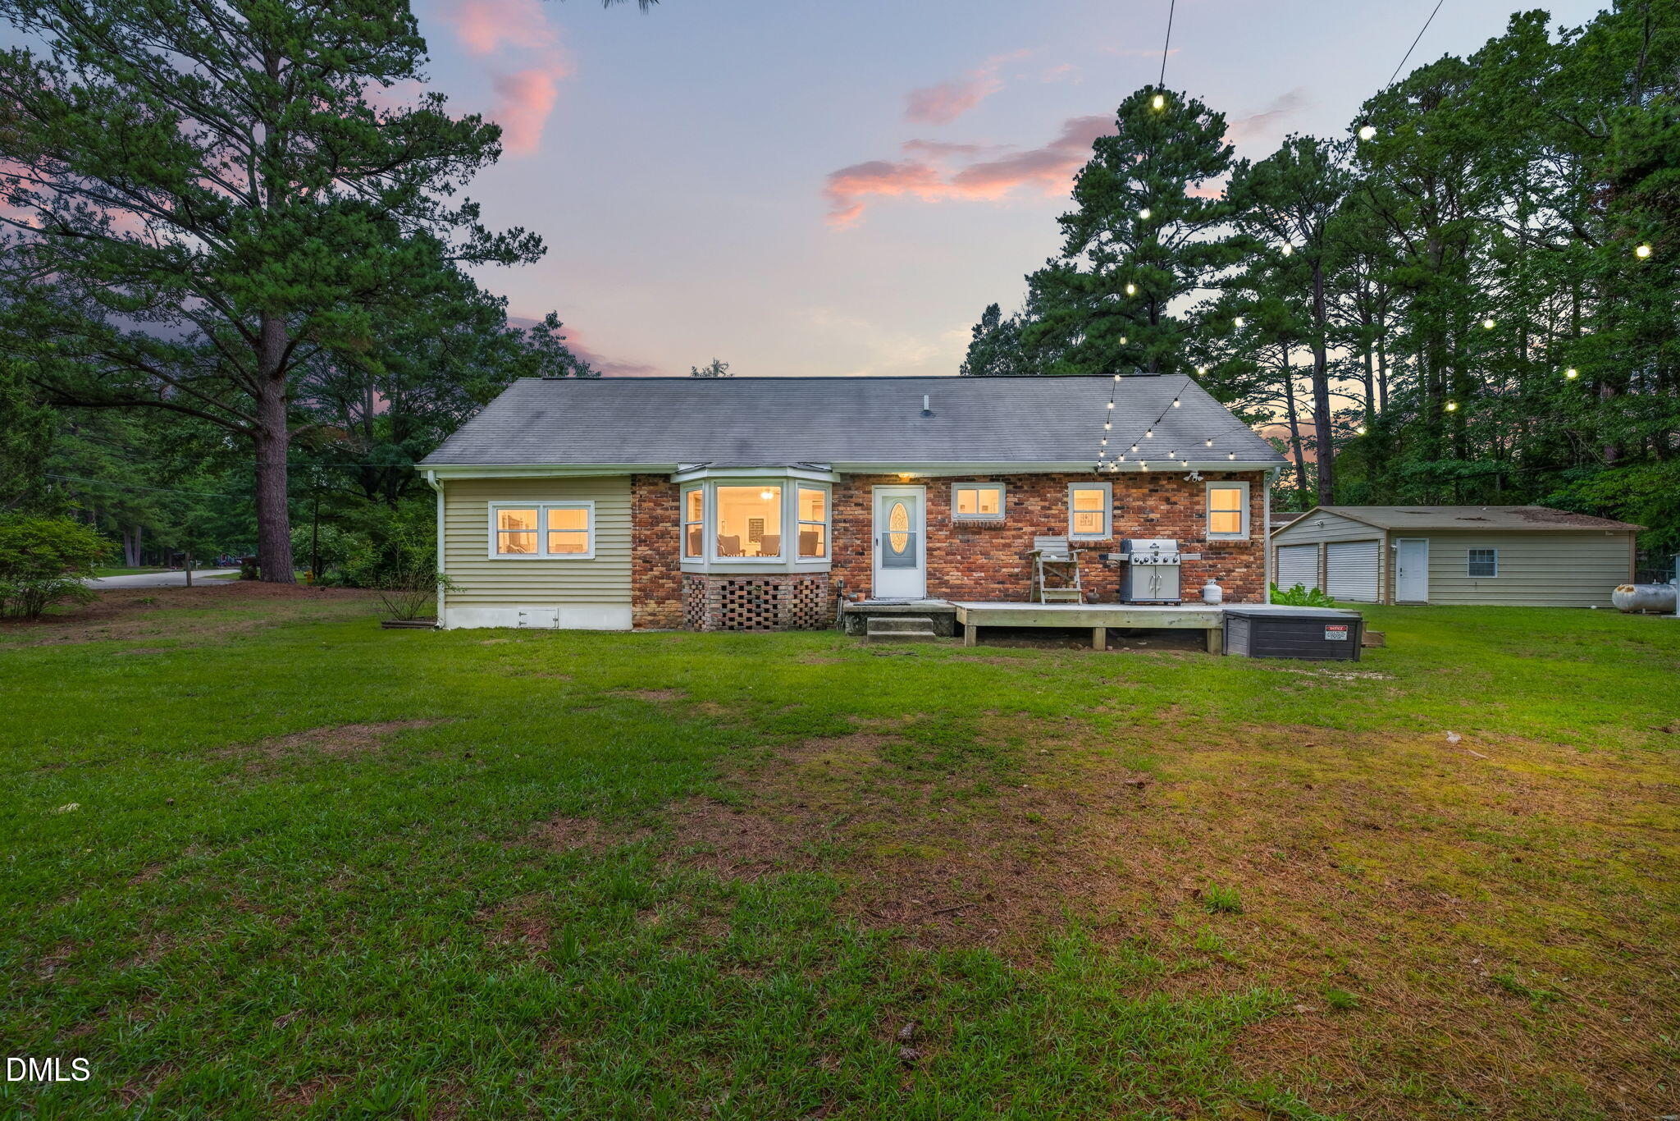
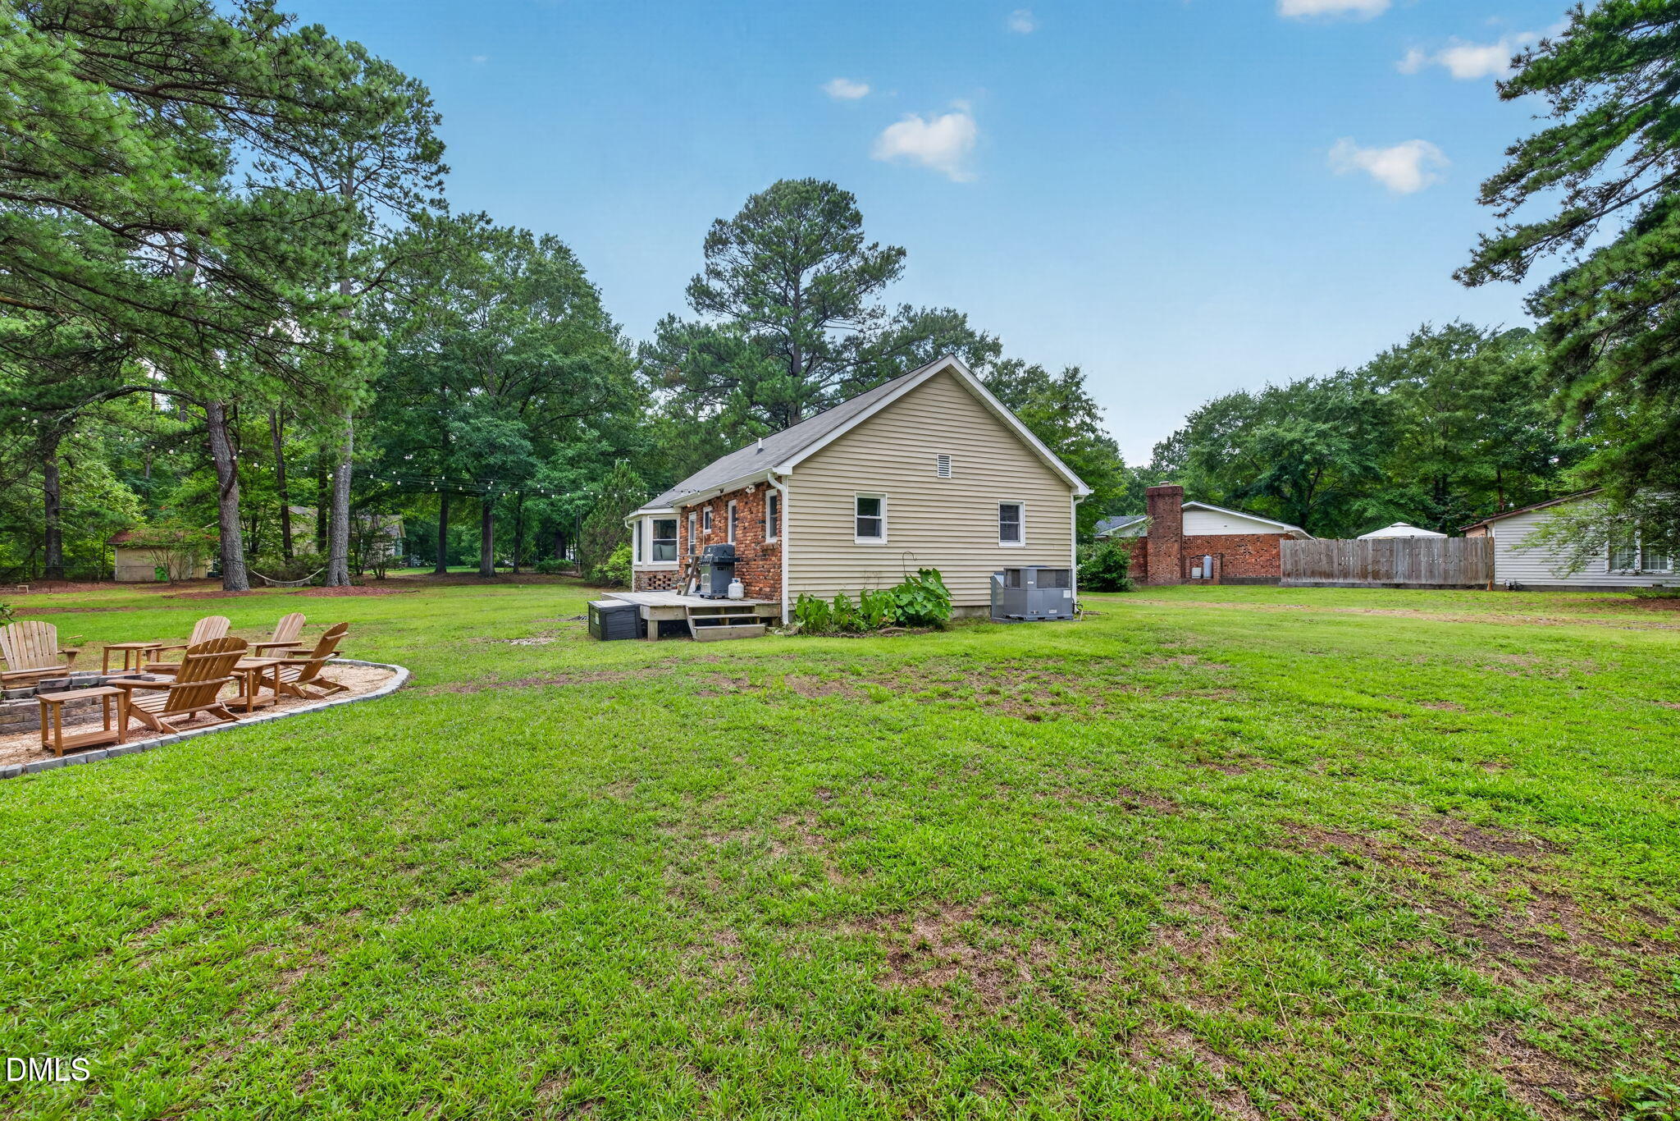


Rear view of a brick-and-siding home with a small deck and detached outbuilding at dusk.
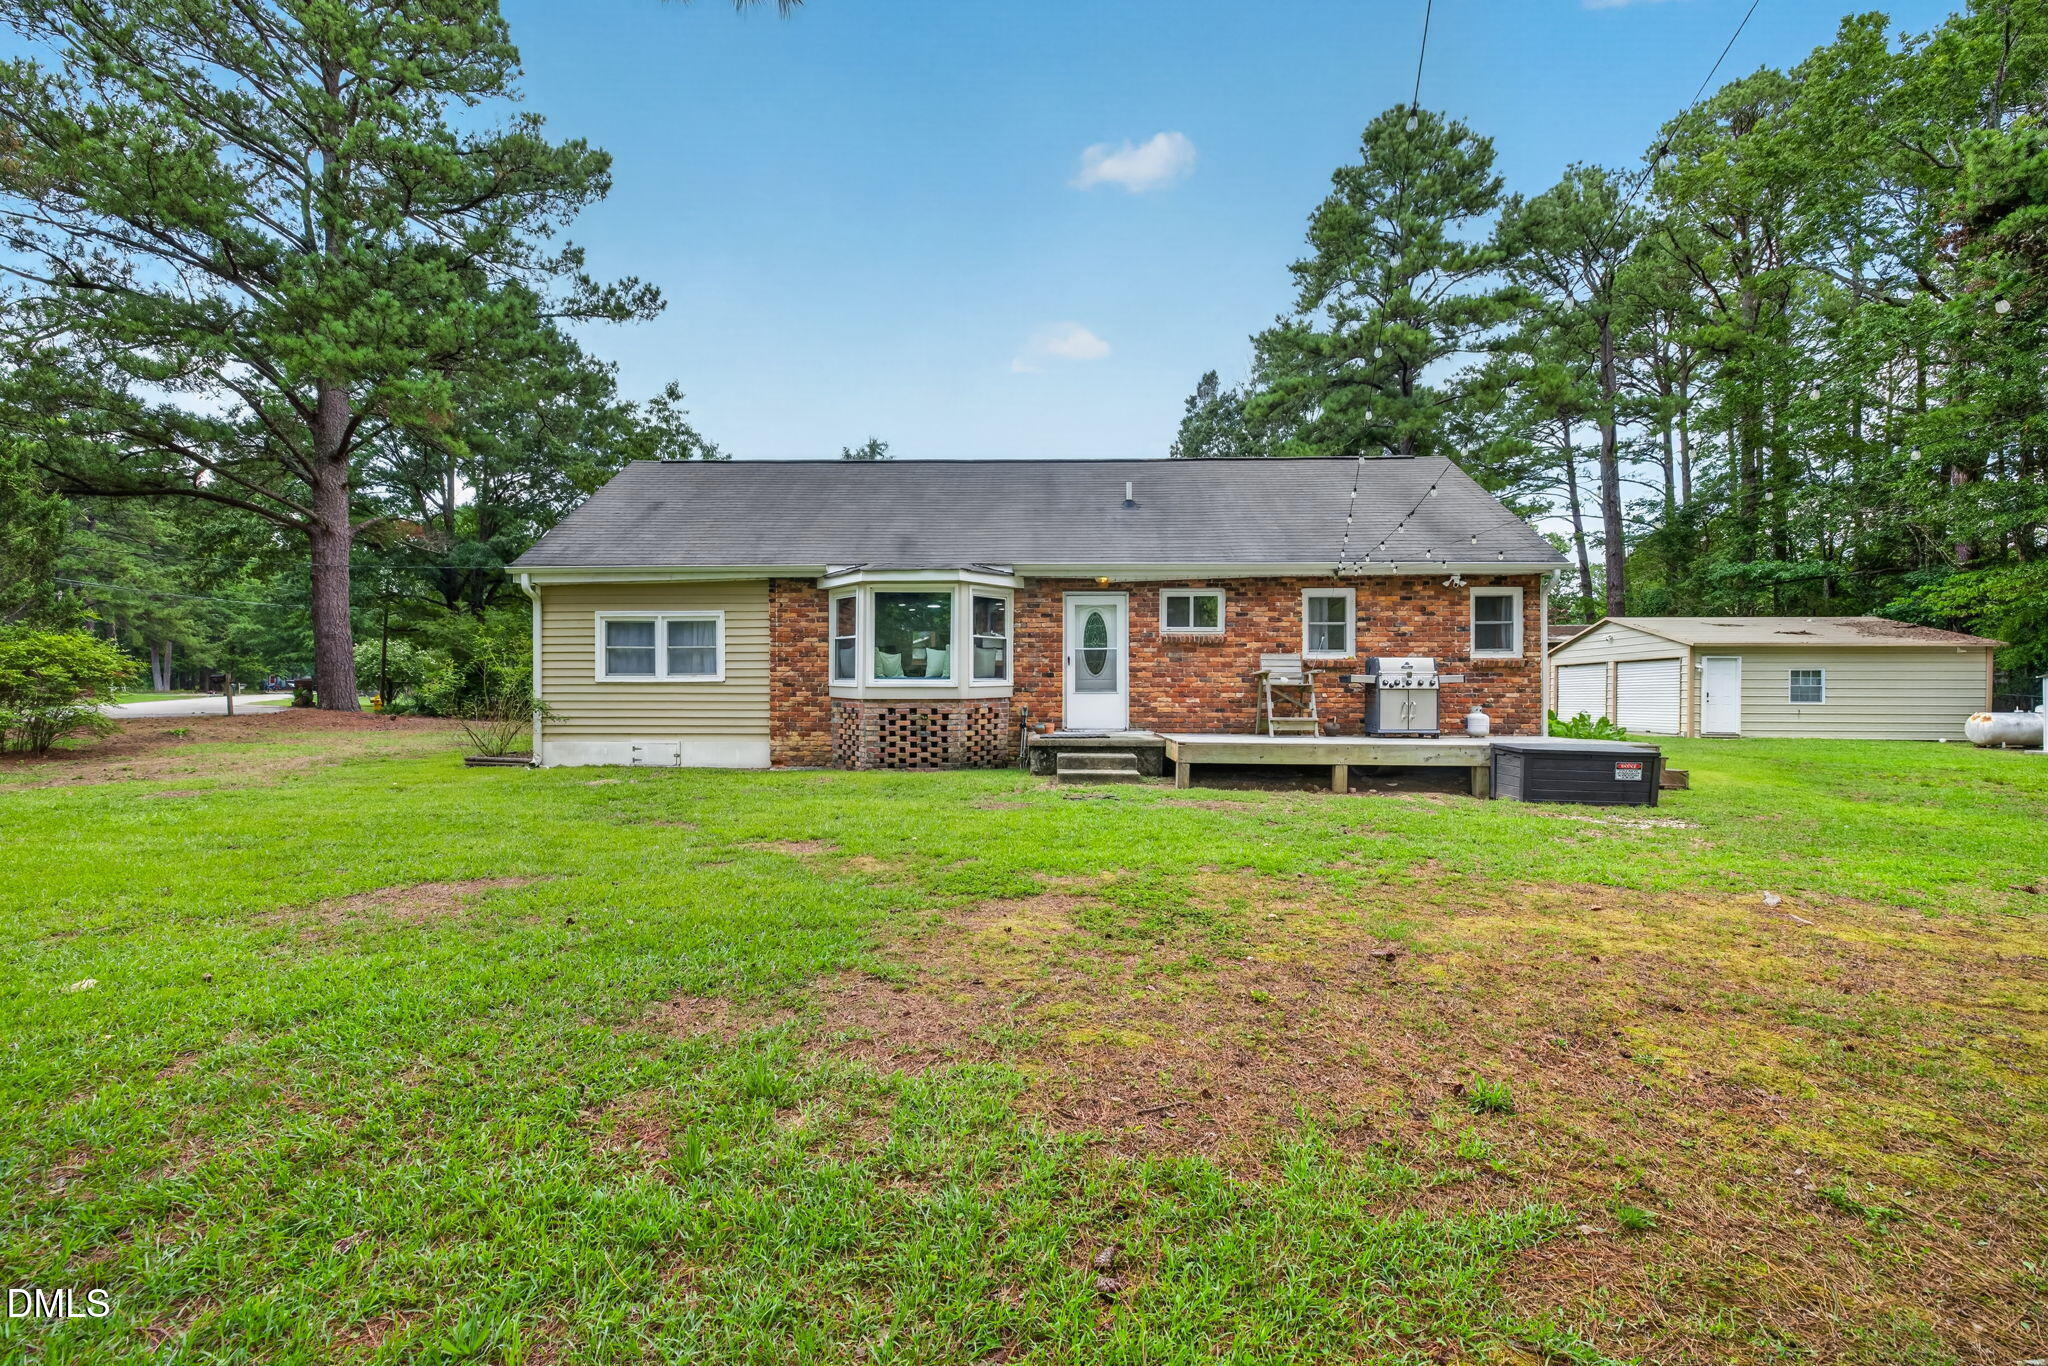
Rear of a brick and siding house with a small deck, broad lawn, and detached outbuilding.
Rear of a brick-and-siding house with a raised deck, broad grassy yard, and mature trees.
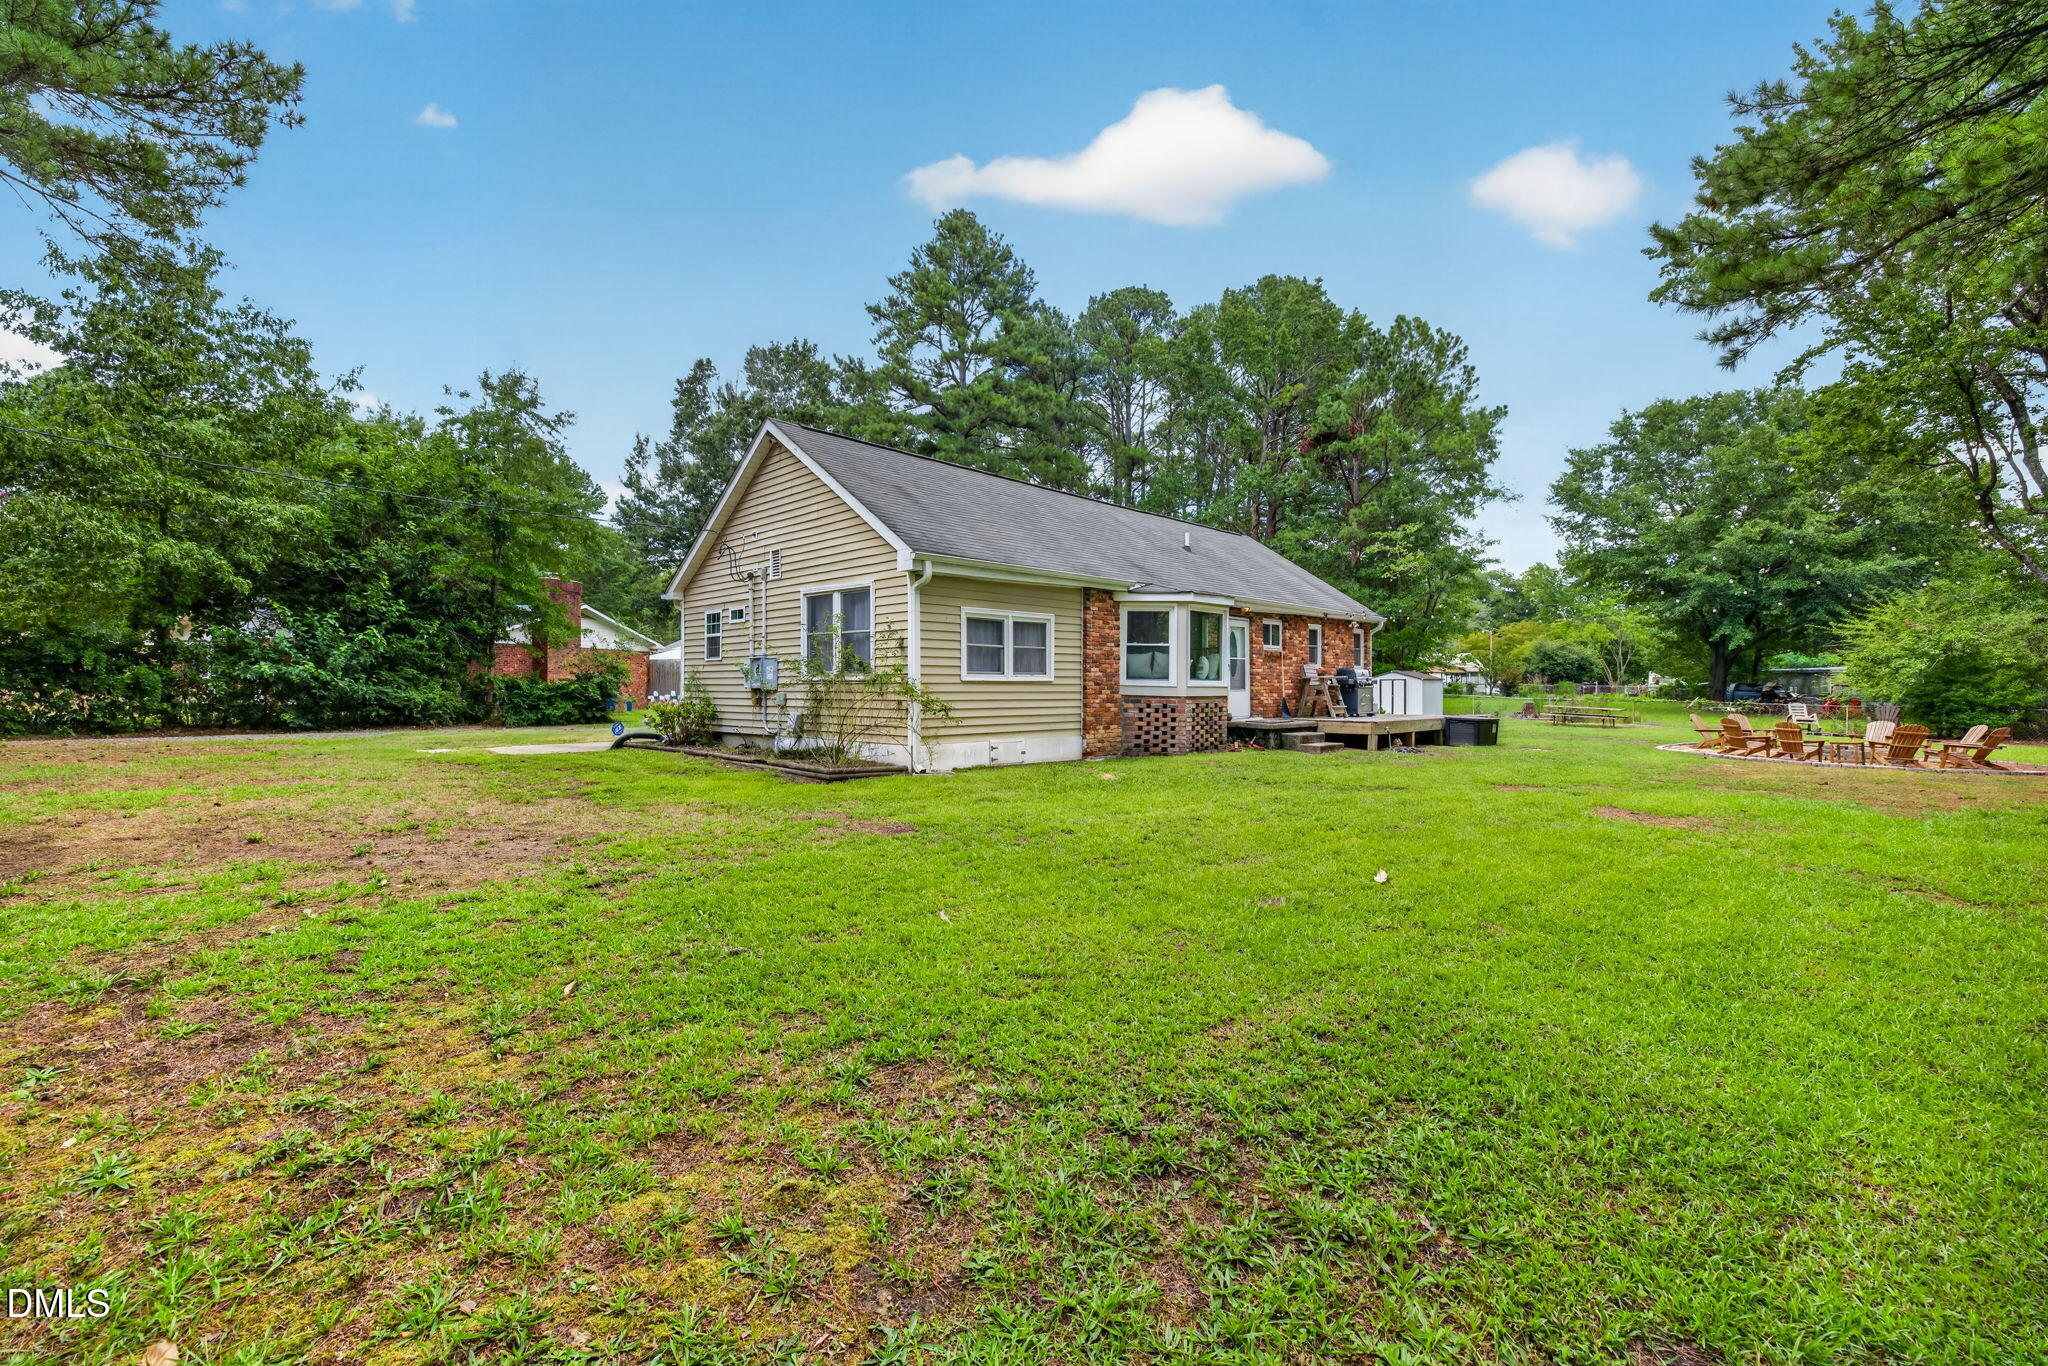
Single-story beige-and-brick house with a small deck and spacious grassy yard.
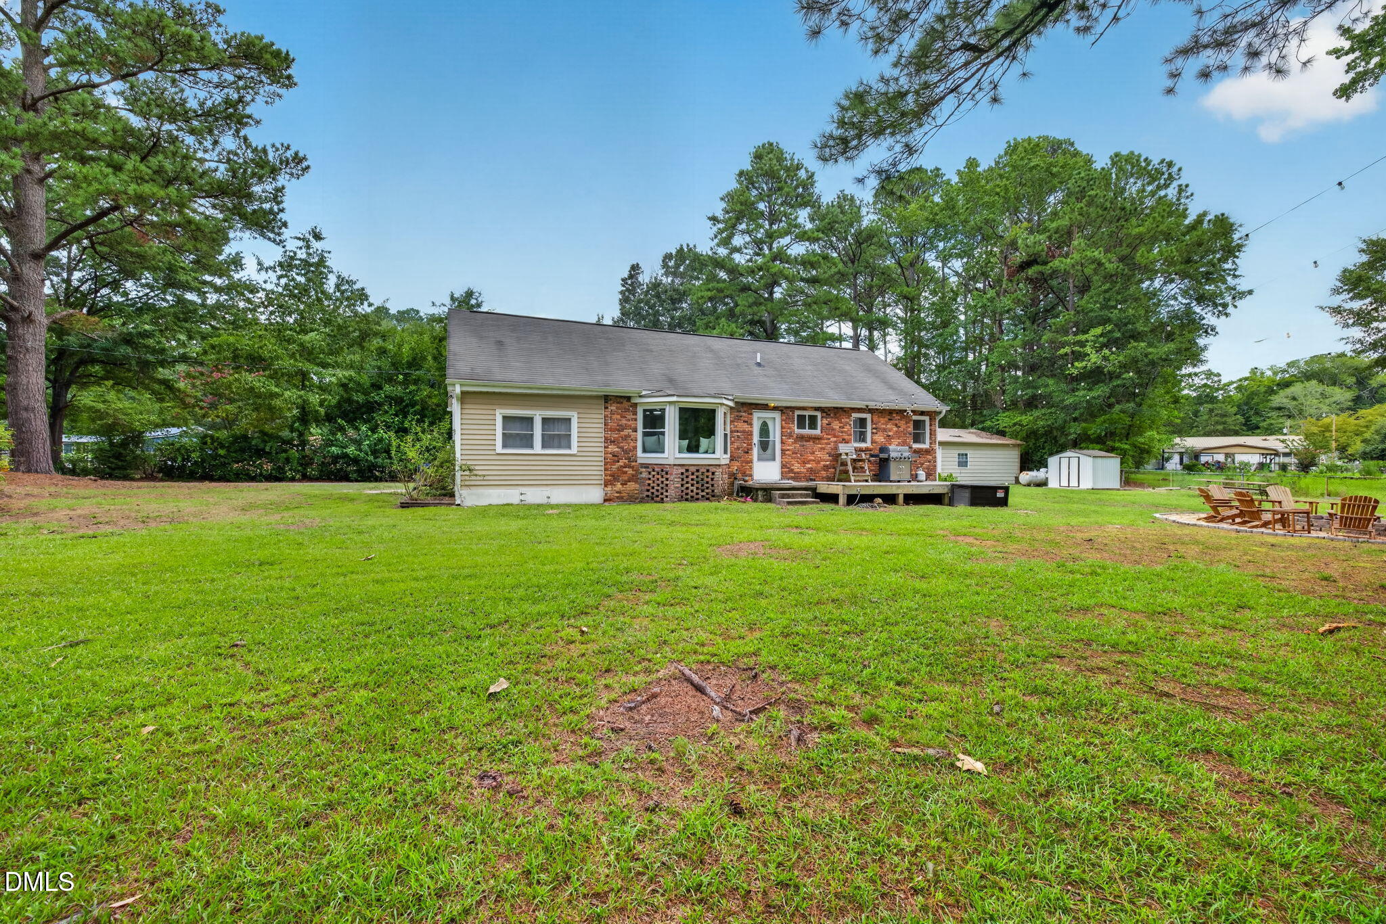
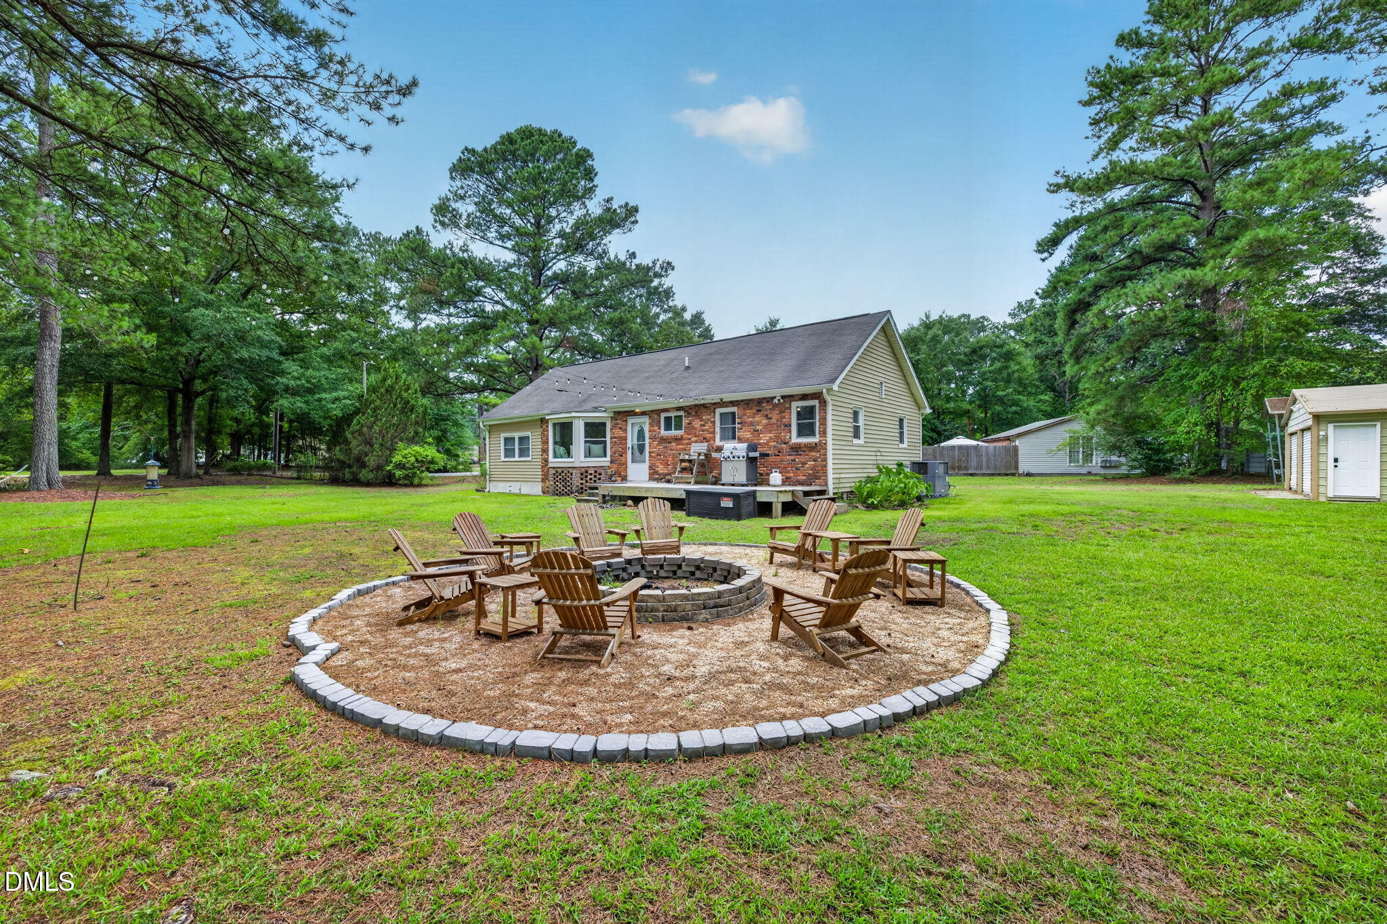
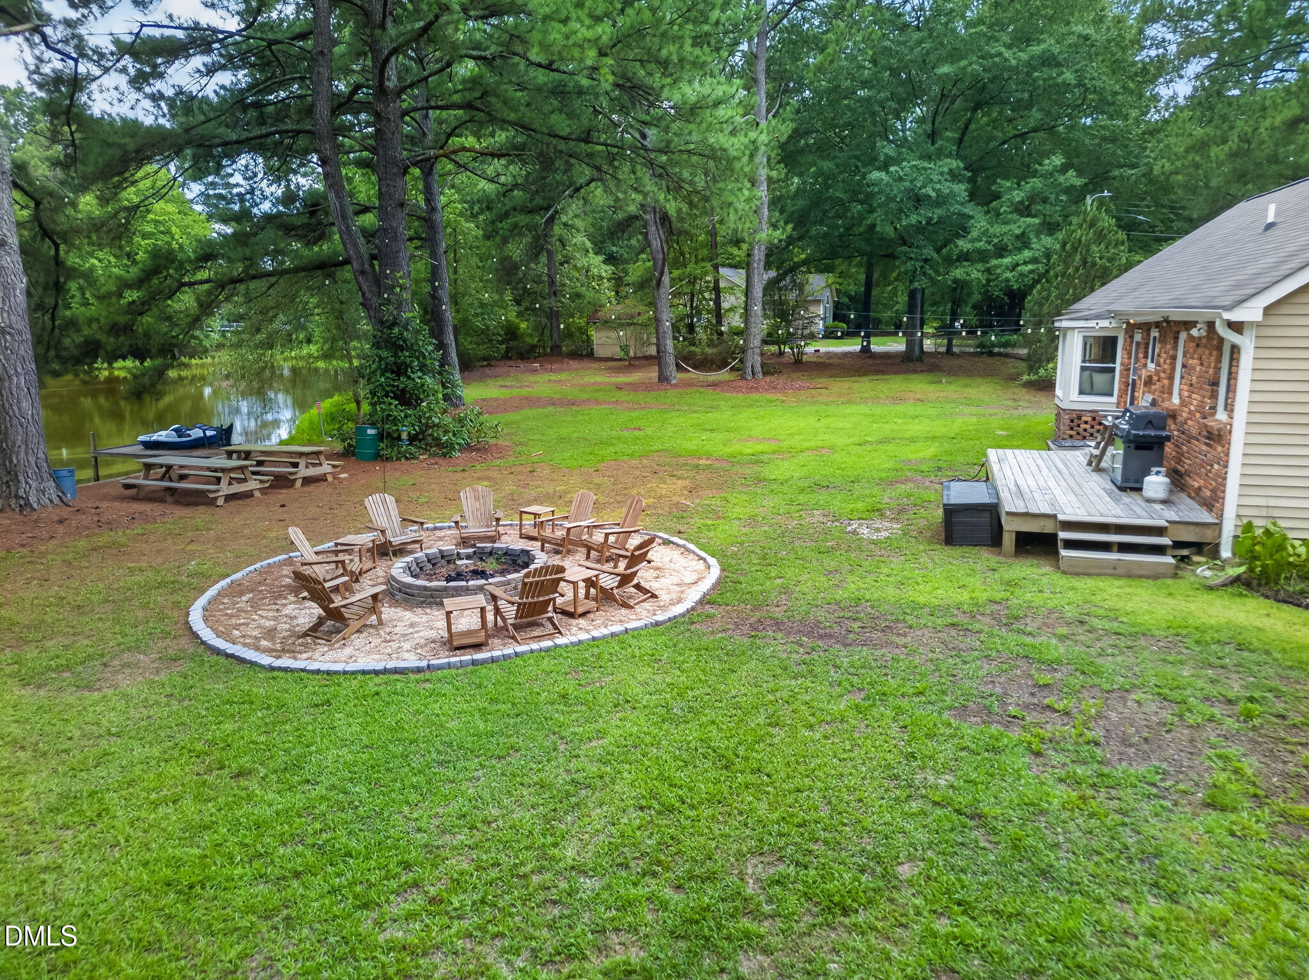
Home viewed from its spacious grassy backyard, with a fire pit seating area beneath mature trees.
Backyard with a circular fire pit seating area, deck, and mature trees behind the home.
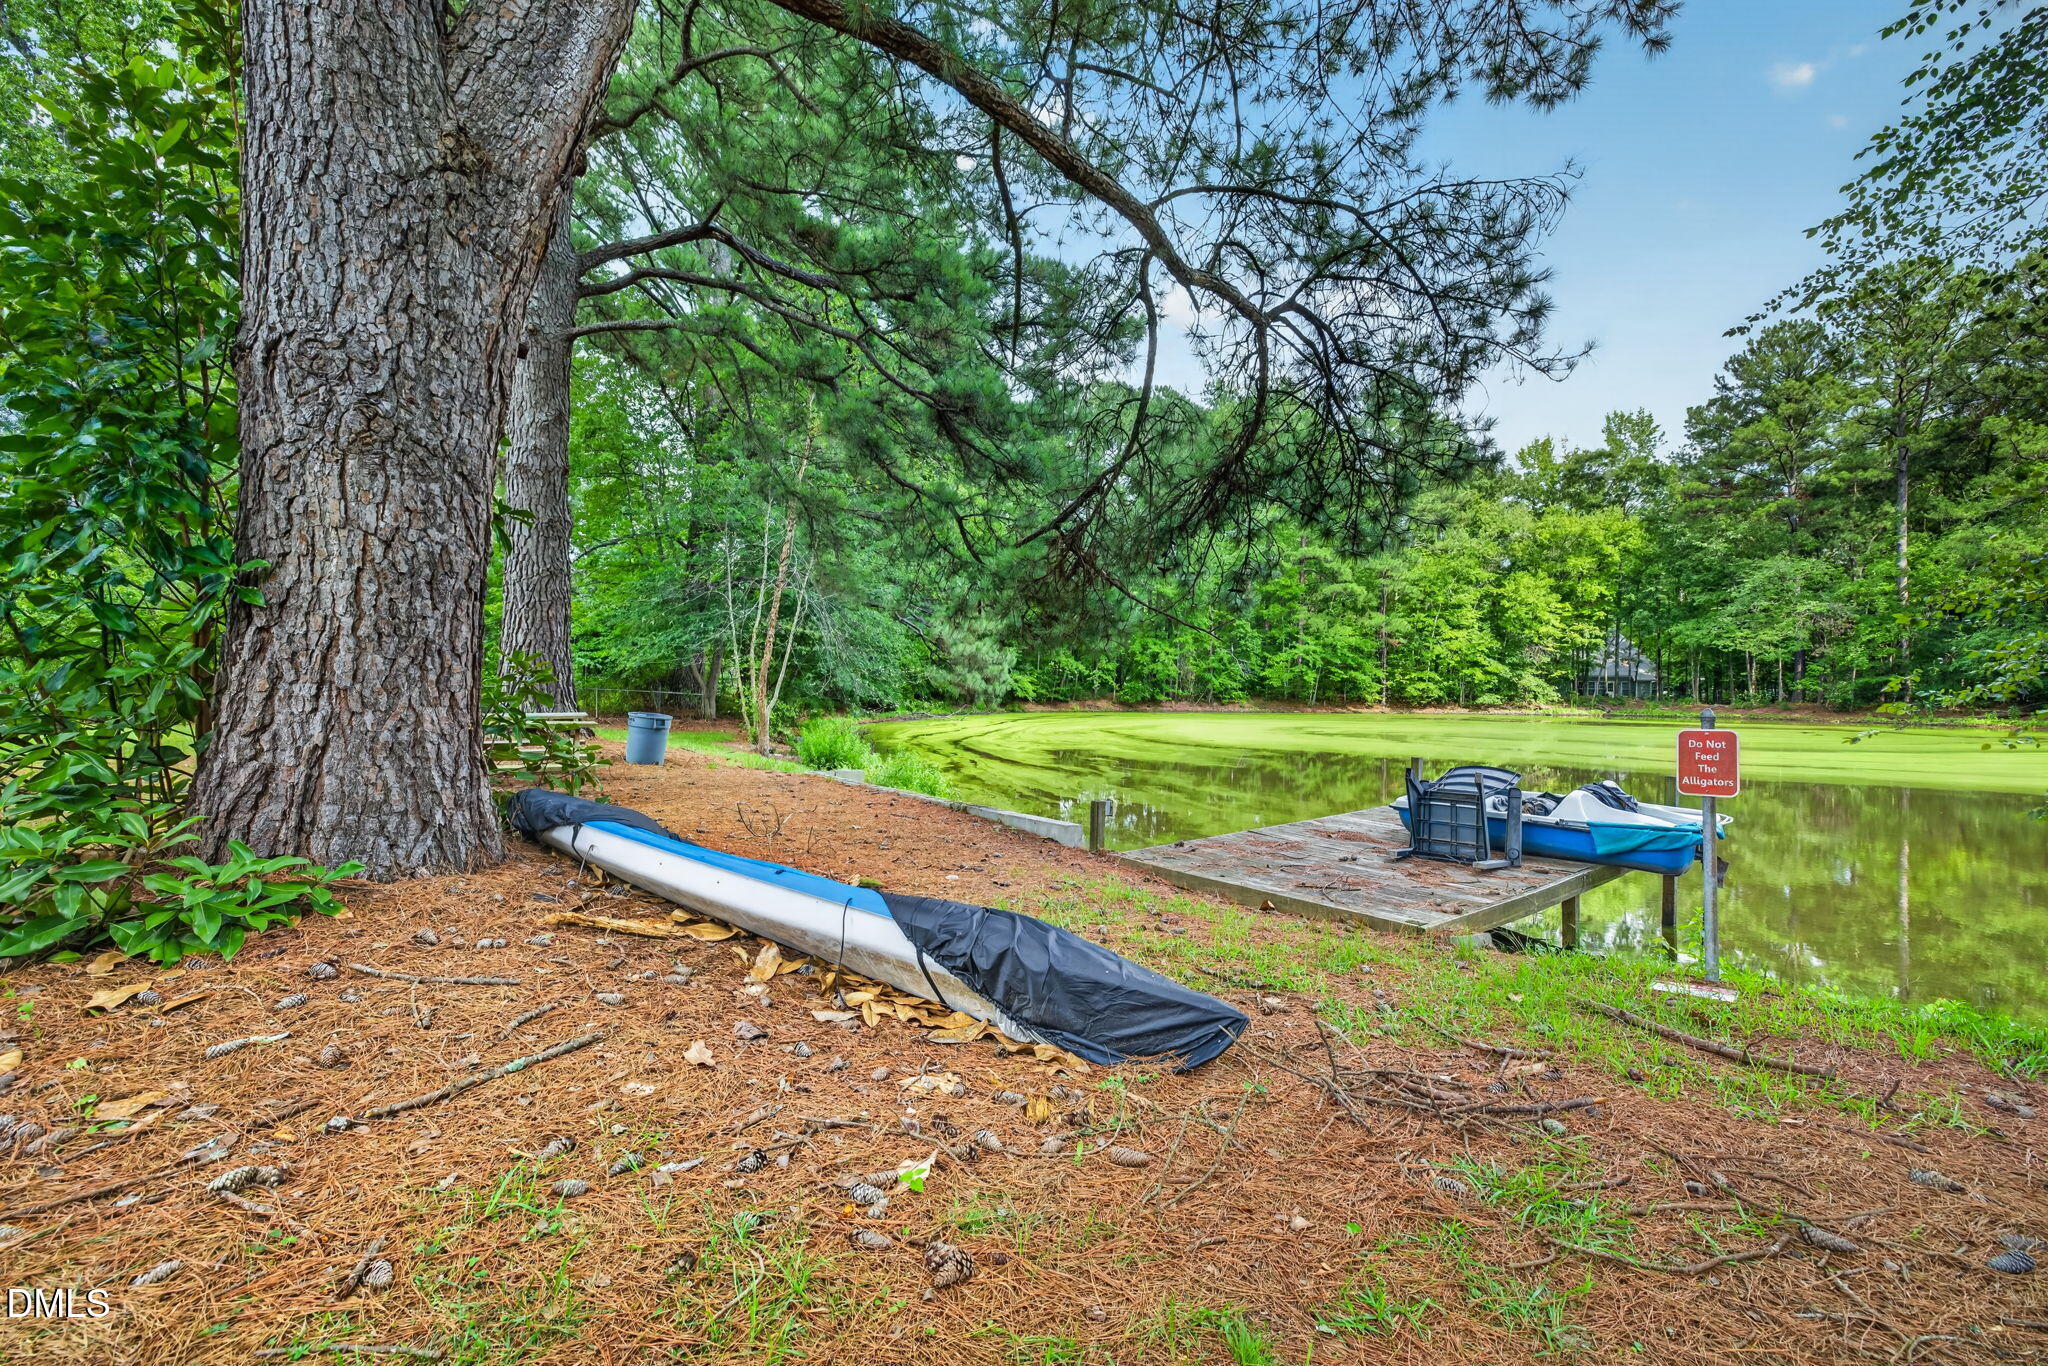
Wooded pond with a small dock and kayaks beside a pine-needle-covered bank.
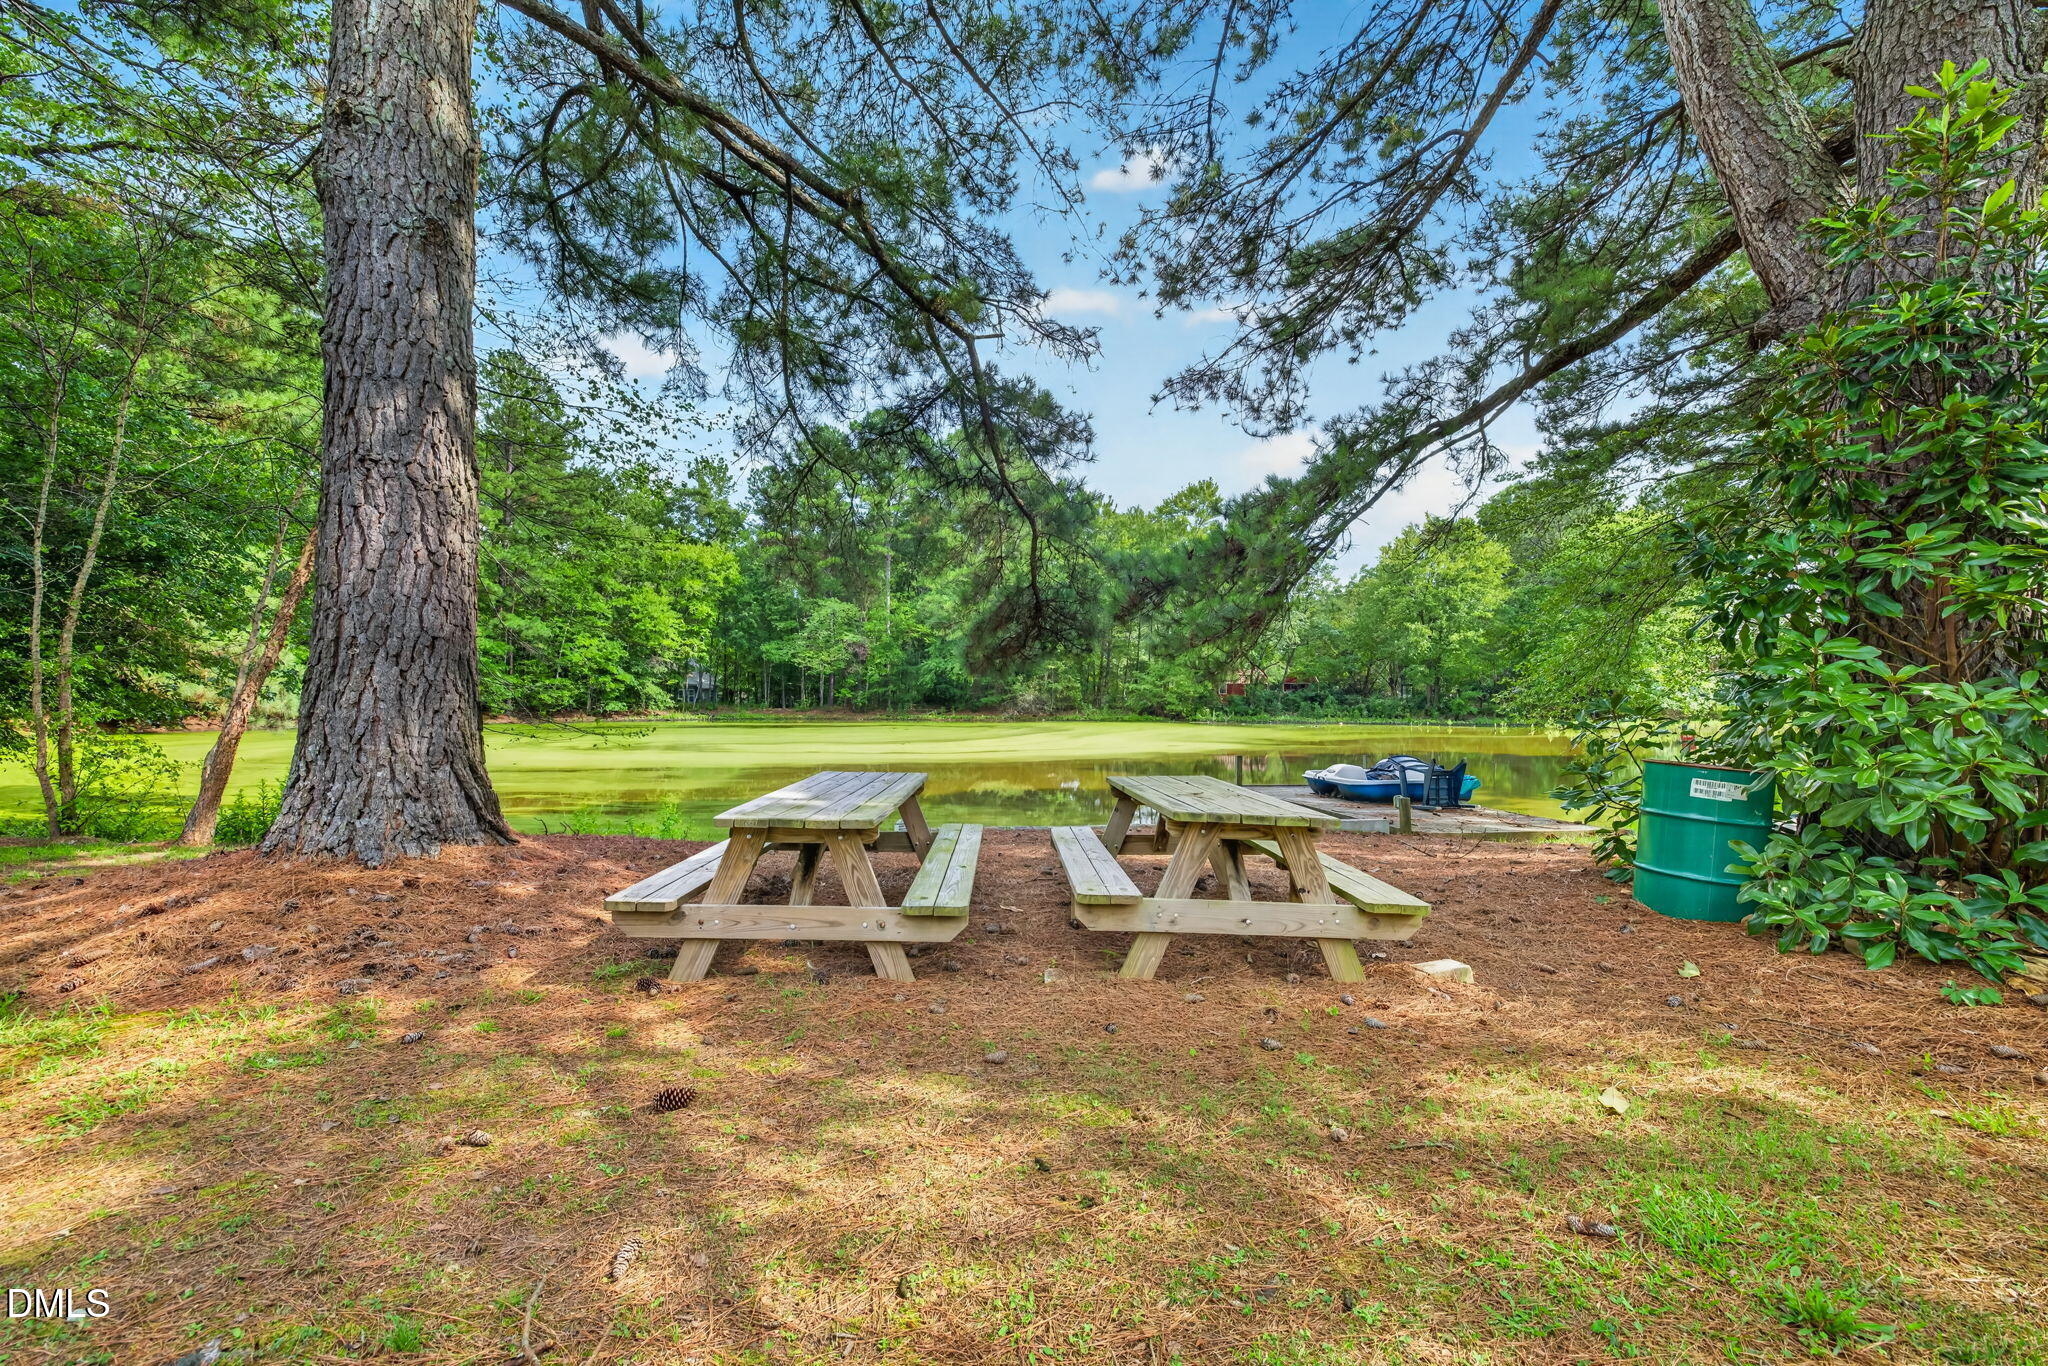
Wooded pondside picnic area with two wooden tables and small boats by the water.
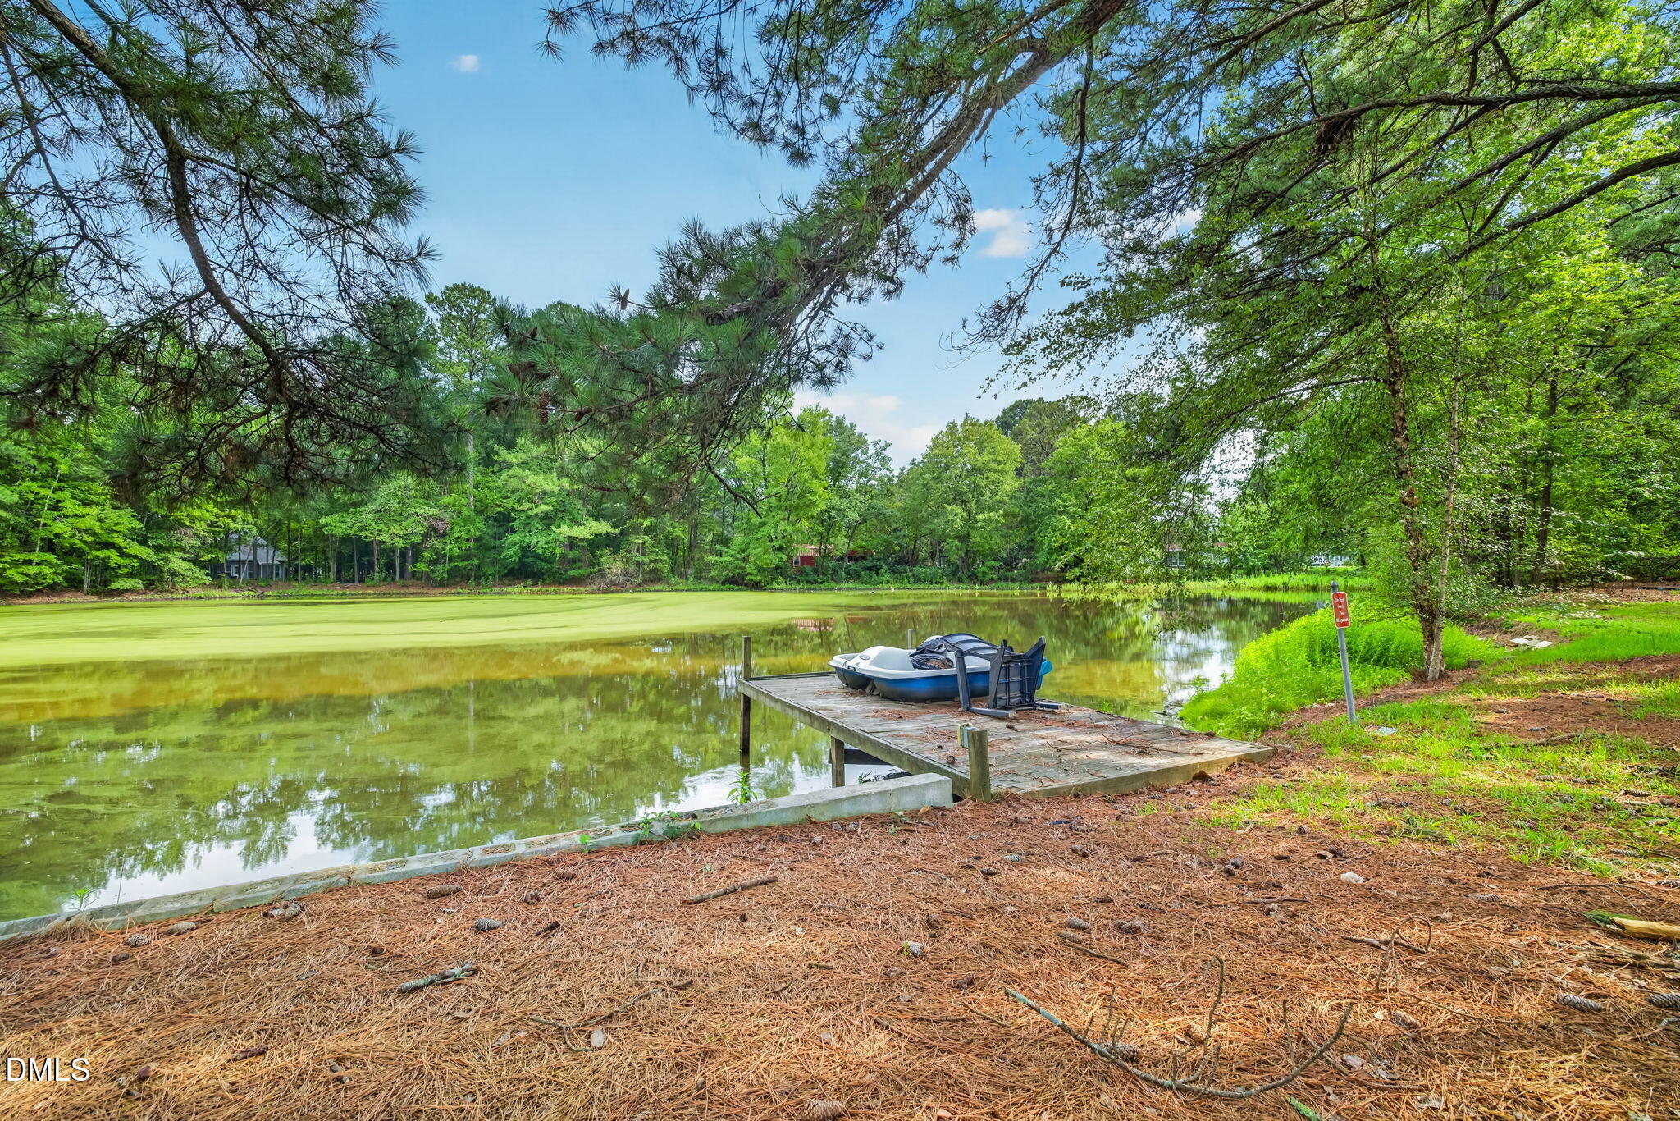
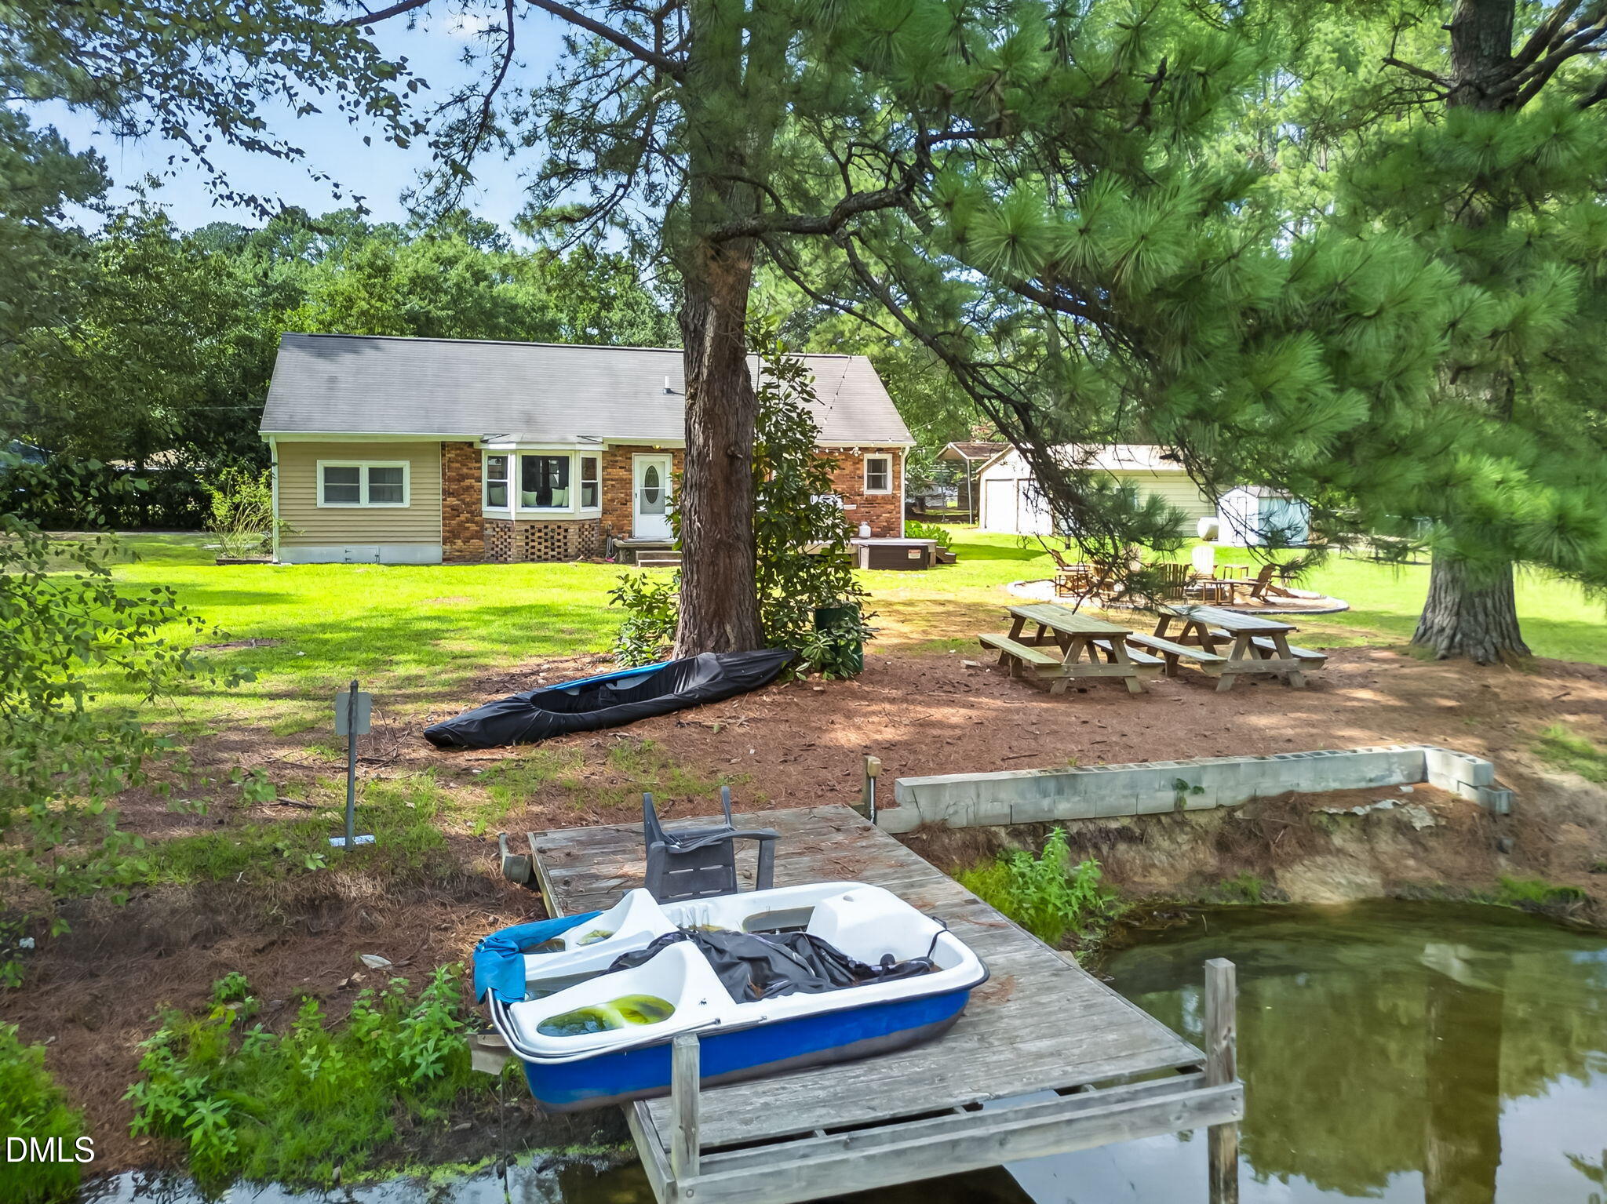
Wooded pond with a small dock and pedal boat at the shoreline.
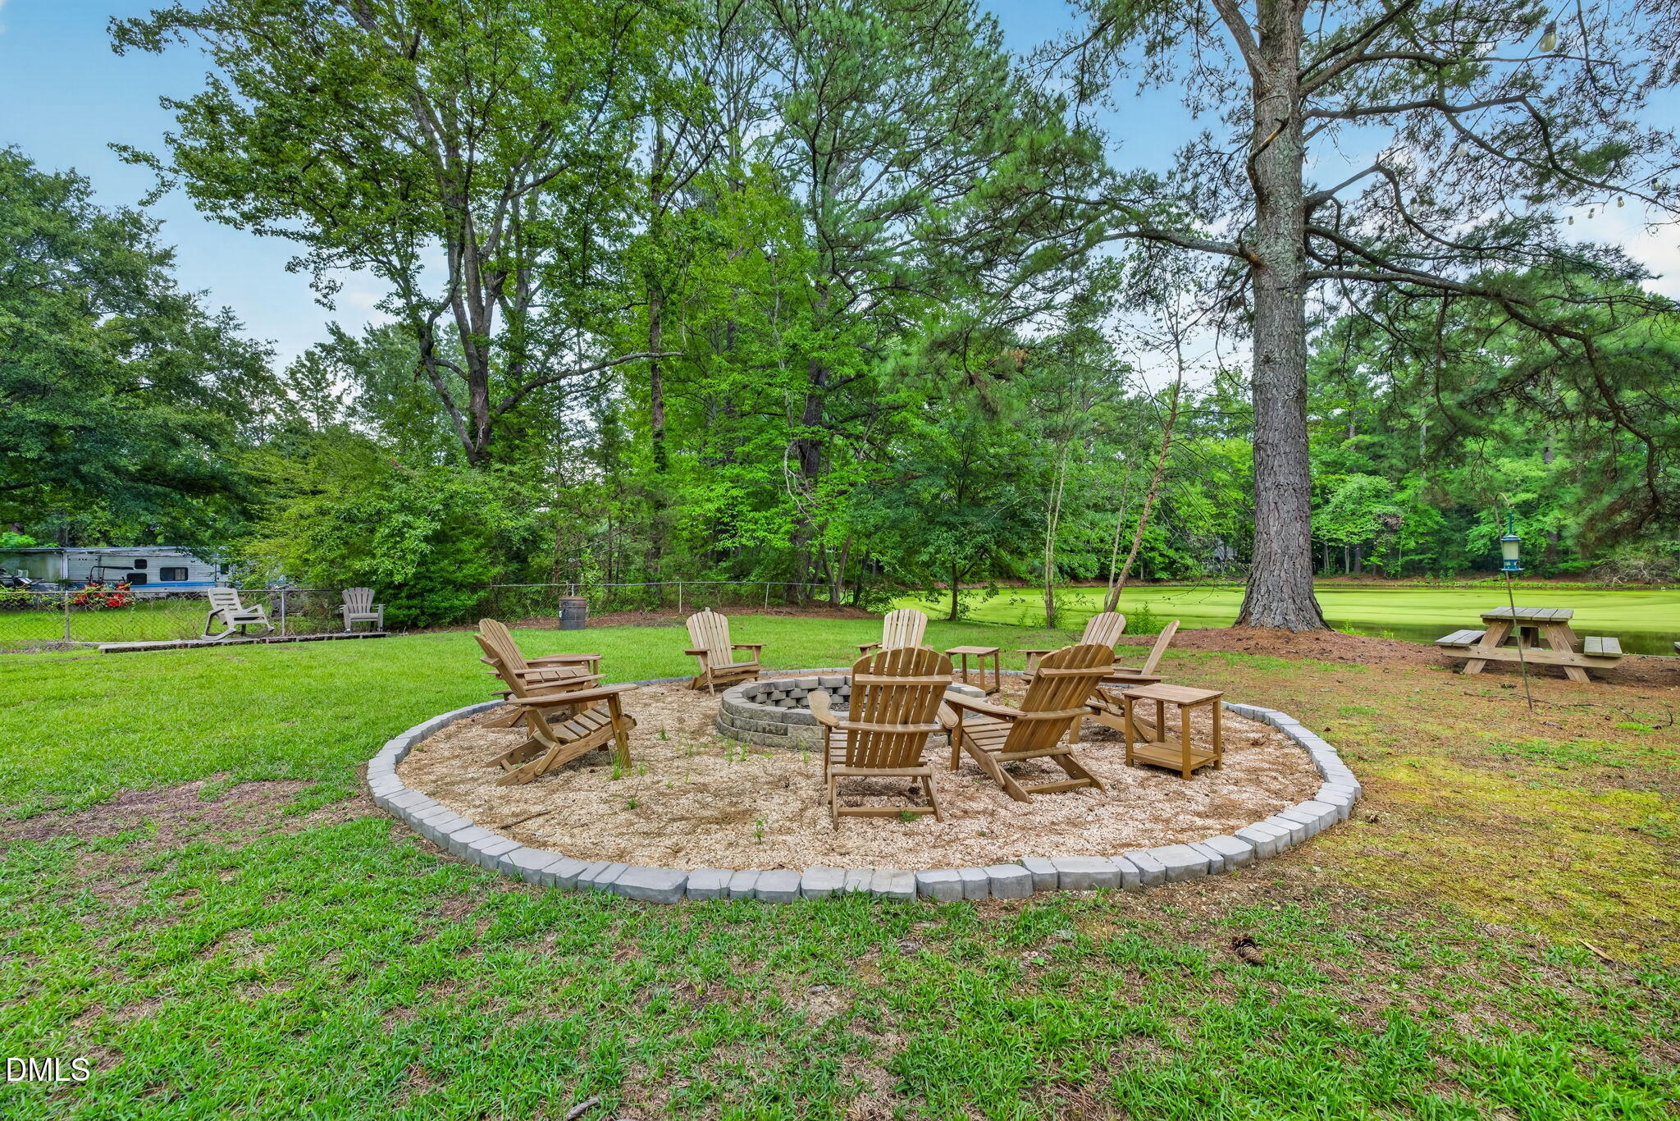
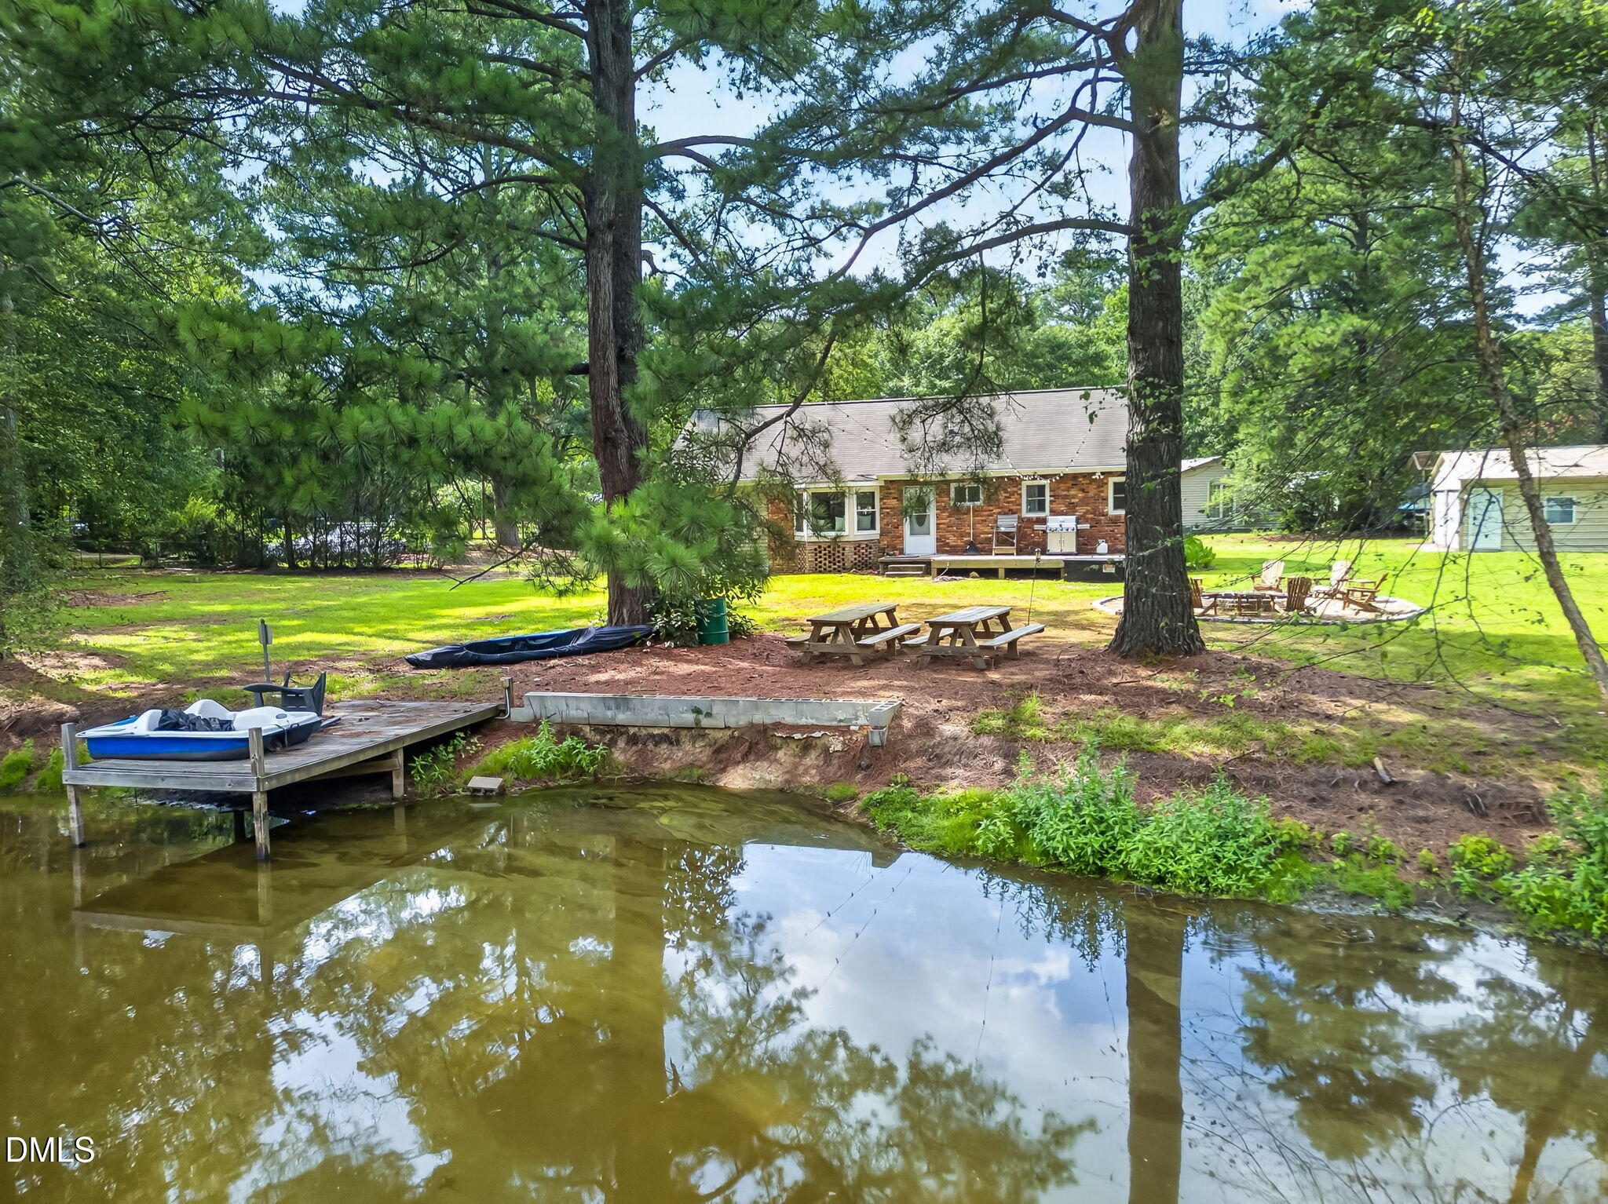
Backyard fire pit surrounded by Adirondack chairs, mature trees, and a picnic table.
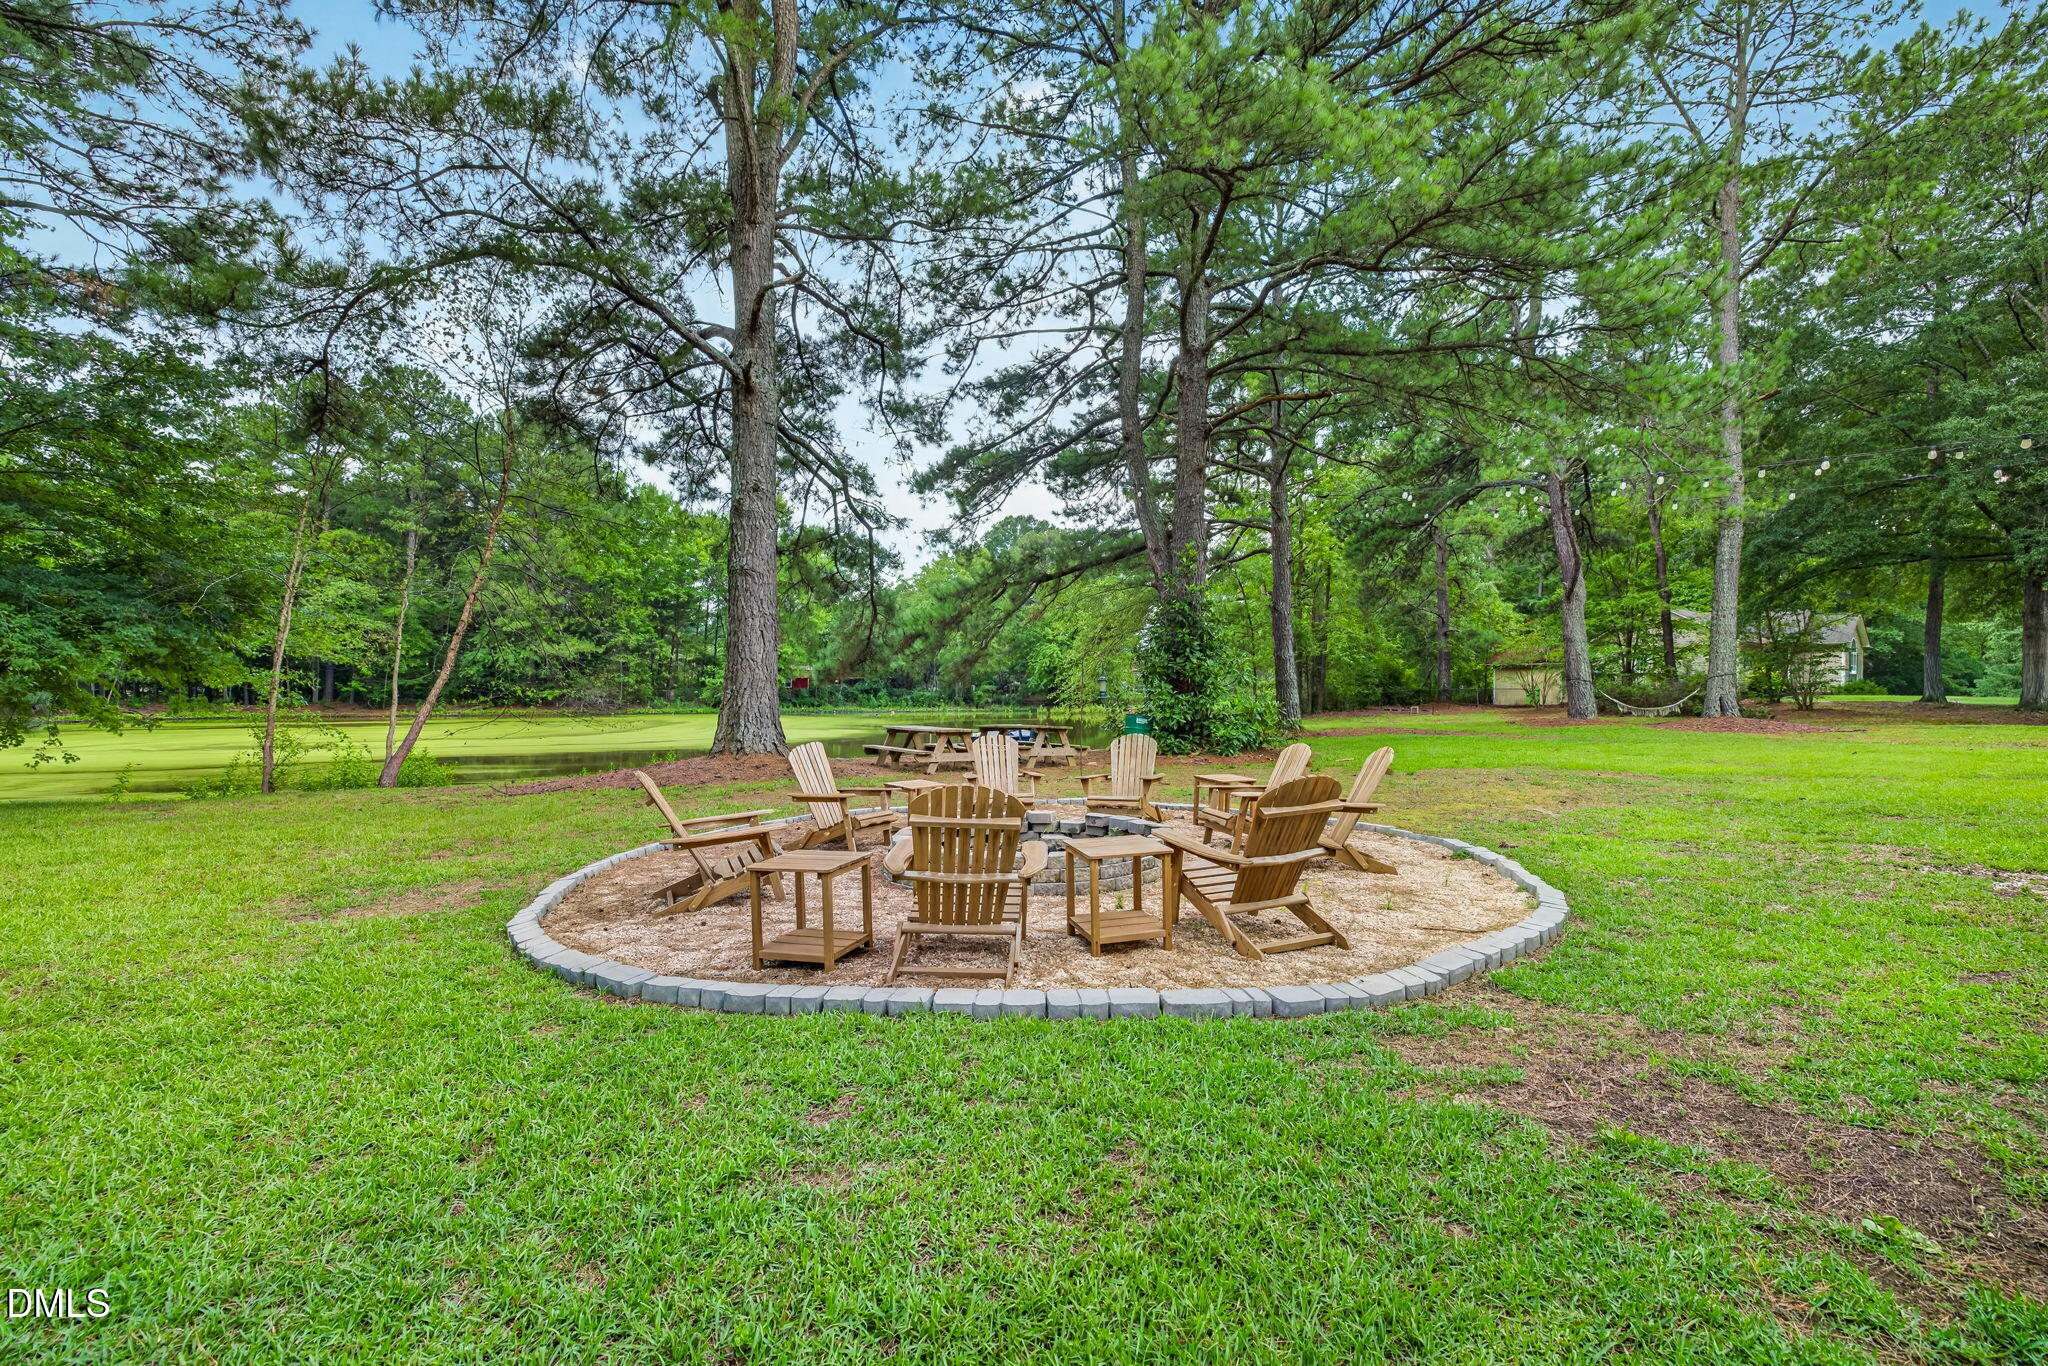
Backyard fire pit seating beside a pond, shaded by mature trees.
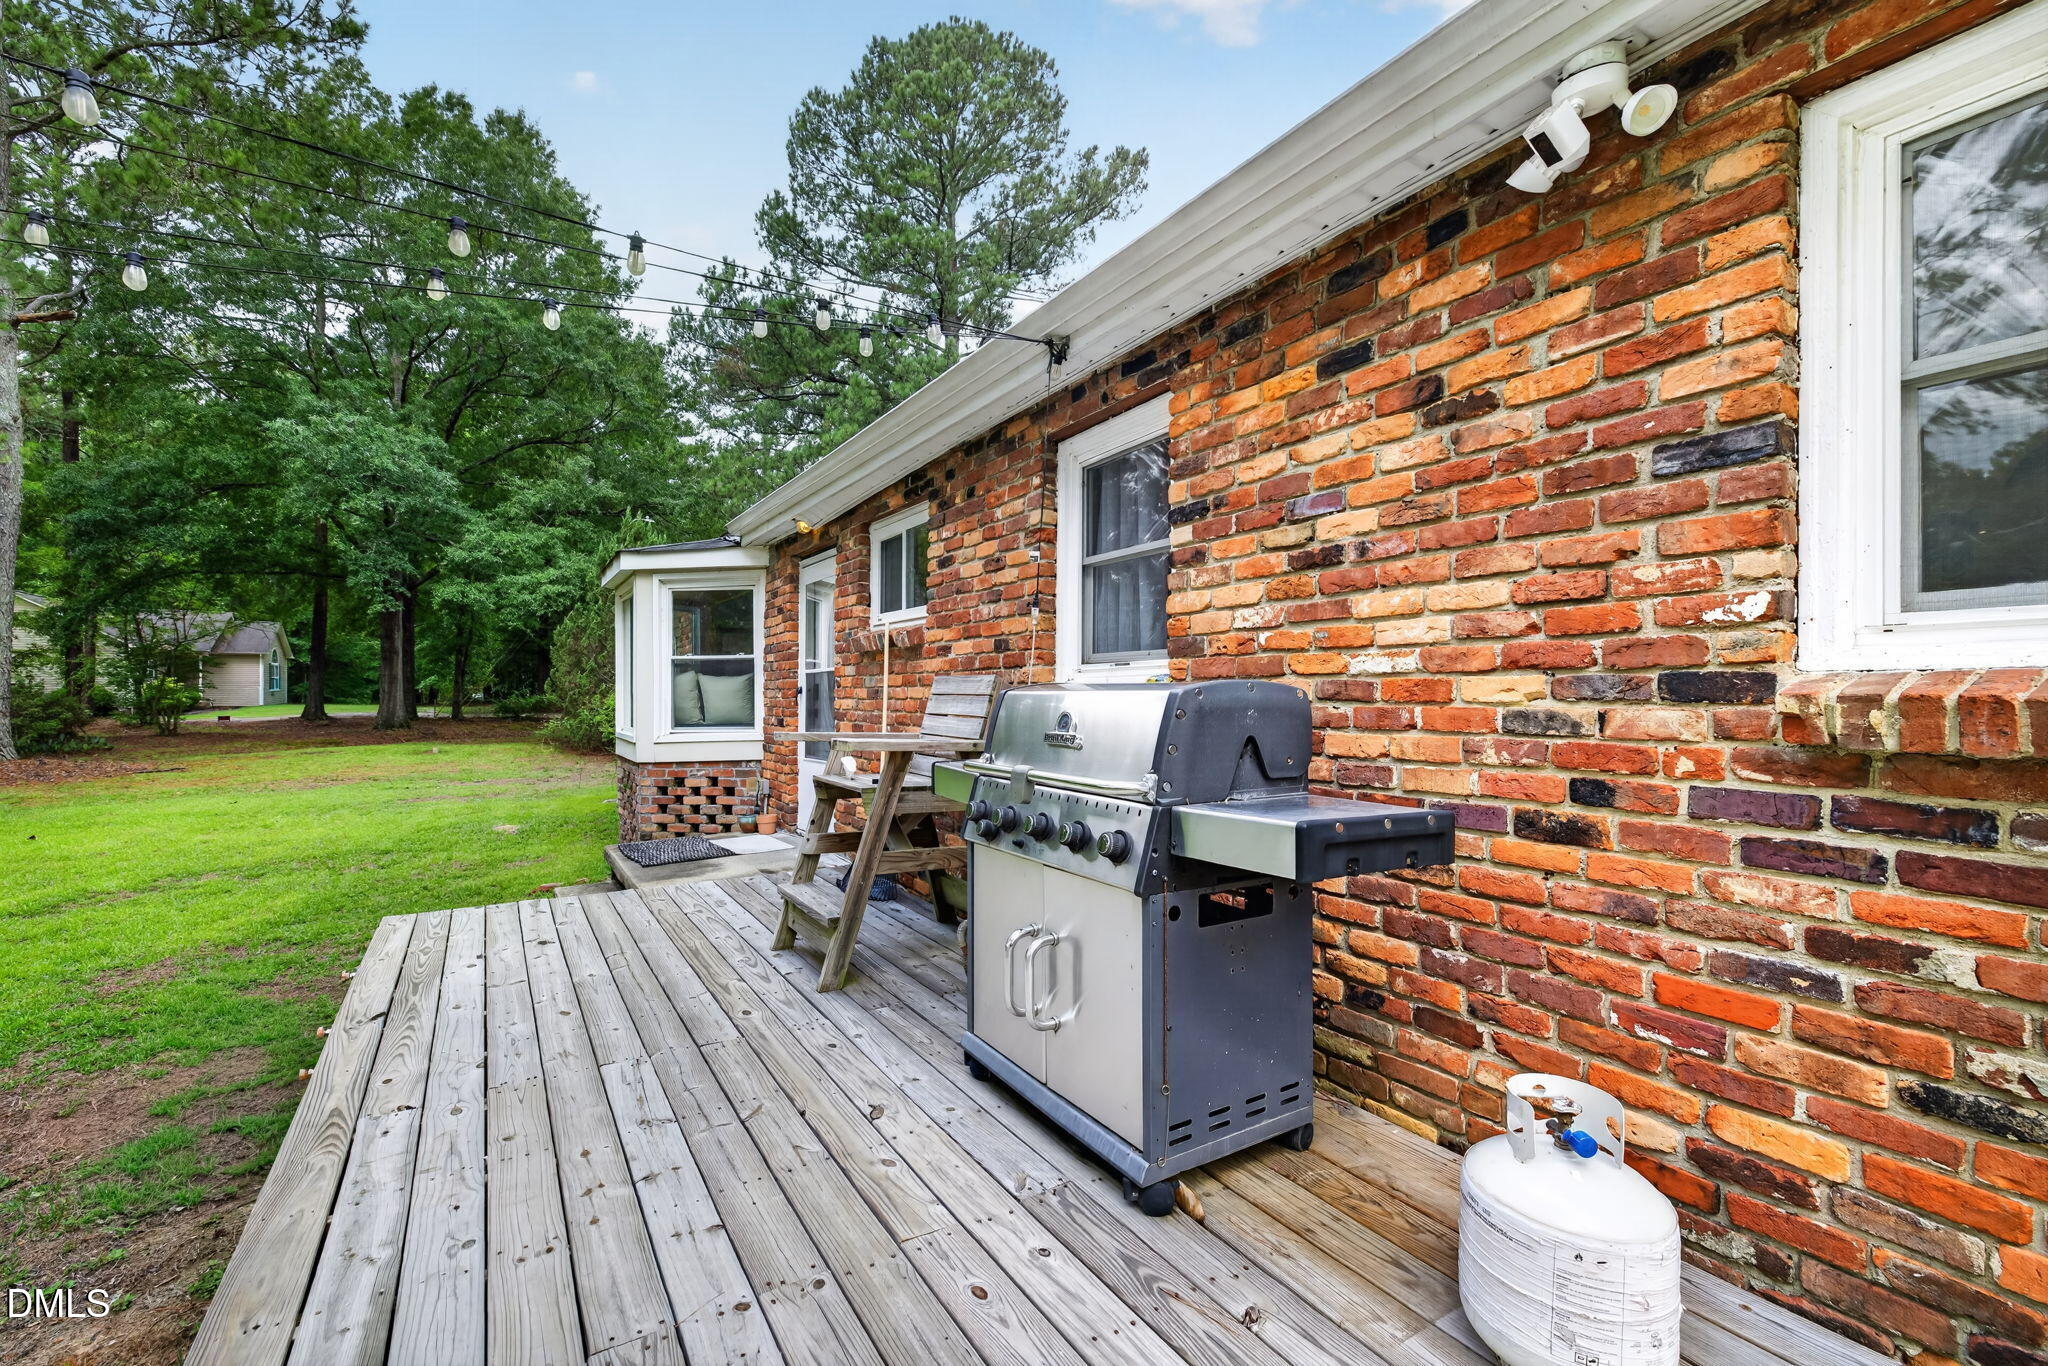
Wooden deck beside a brick house with a gas grill and a leafy yard beyond.
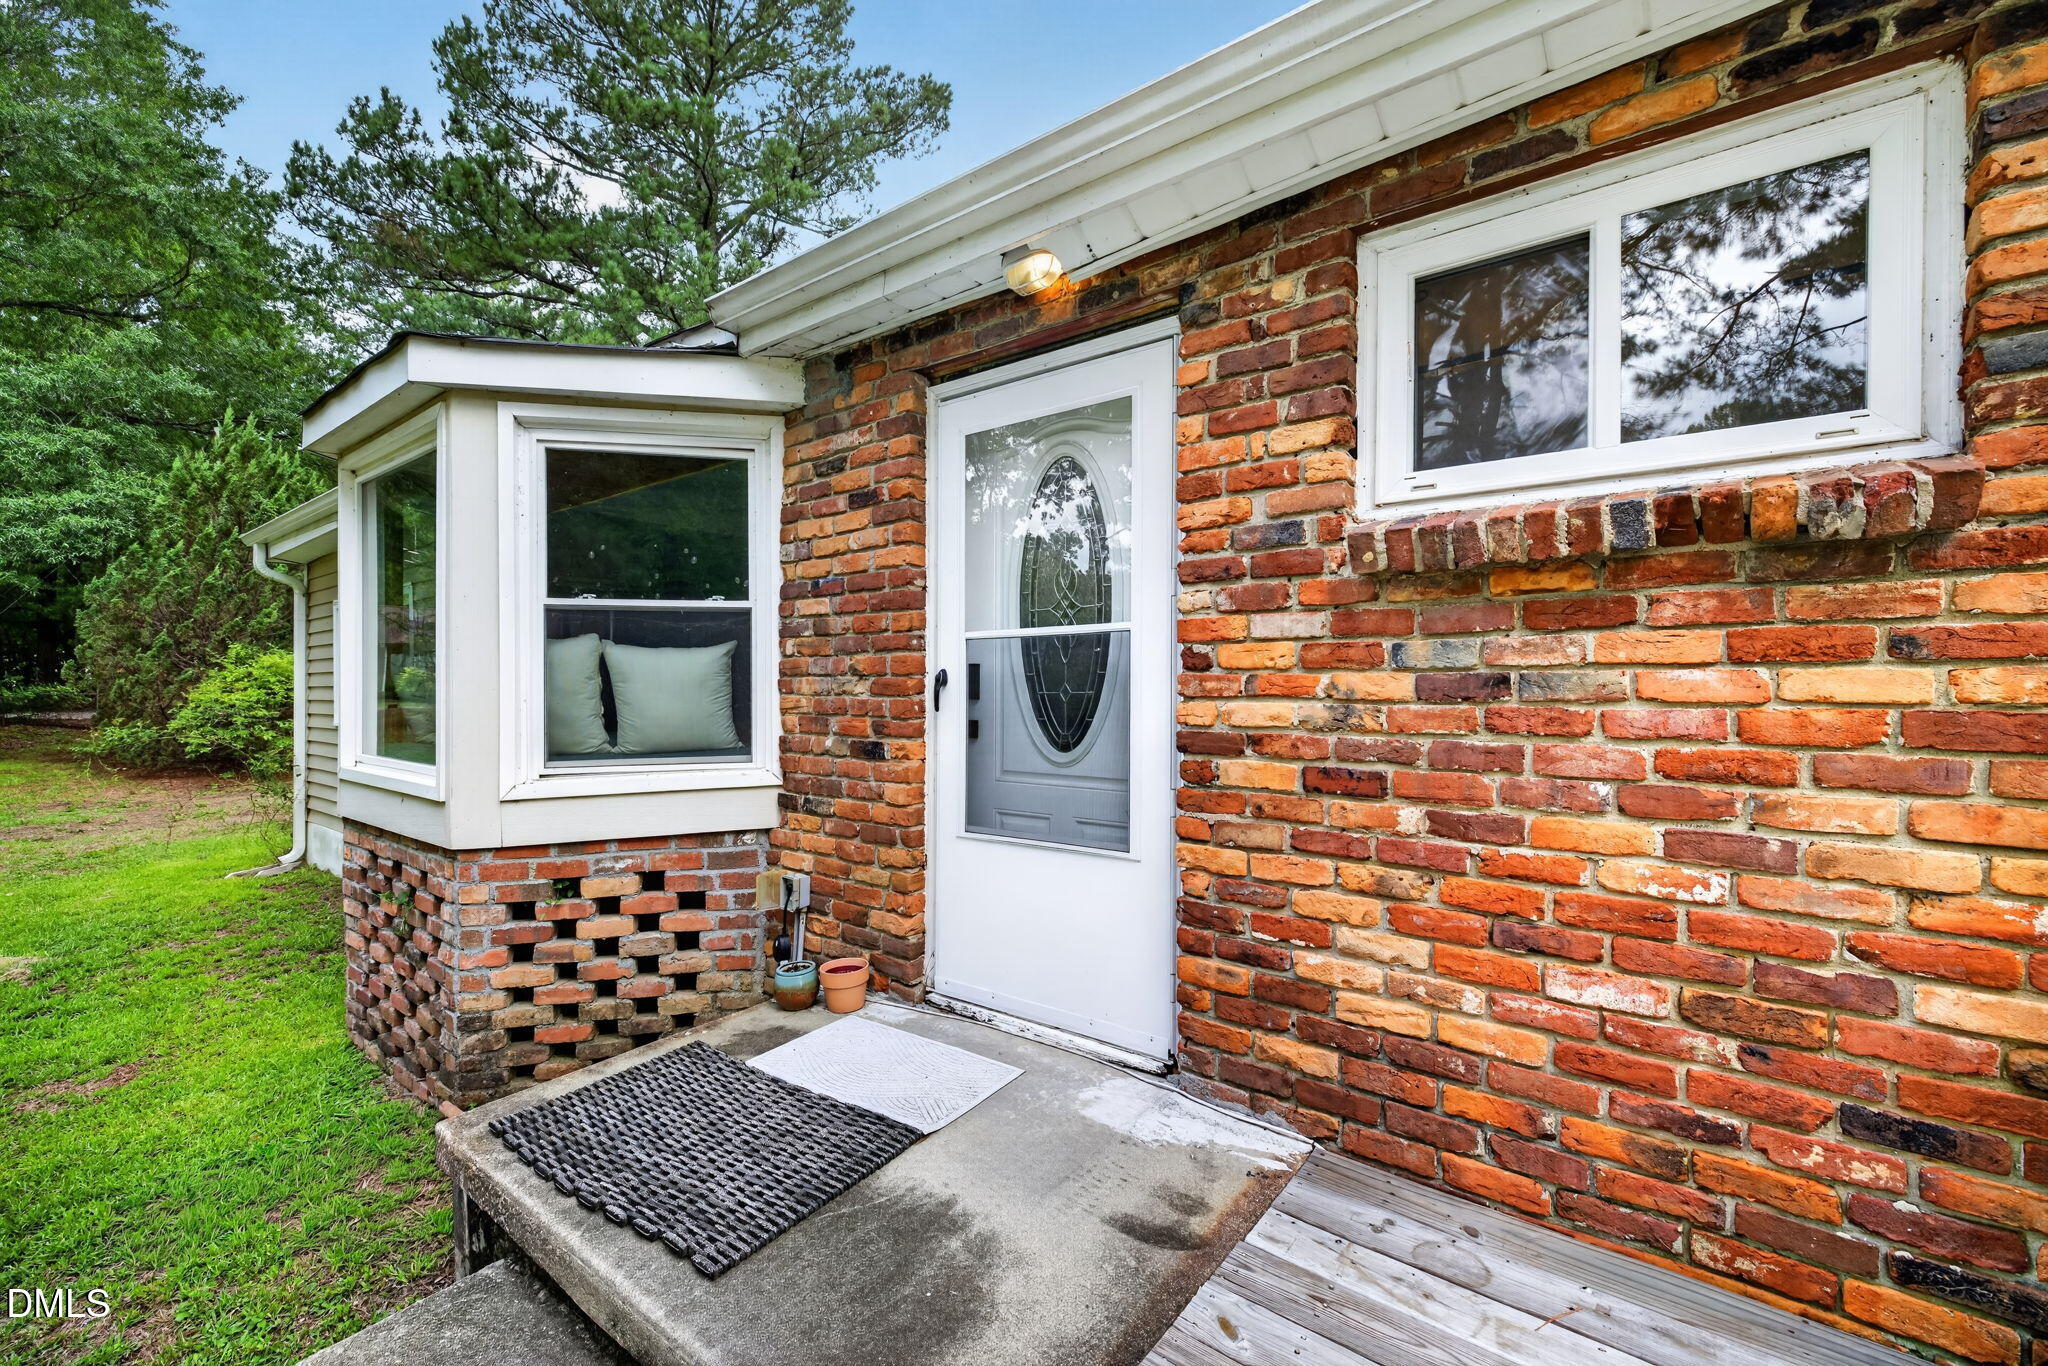
Brick home entrance with a white oval-glass storm door, bay window, and concrete stoop.
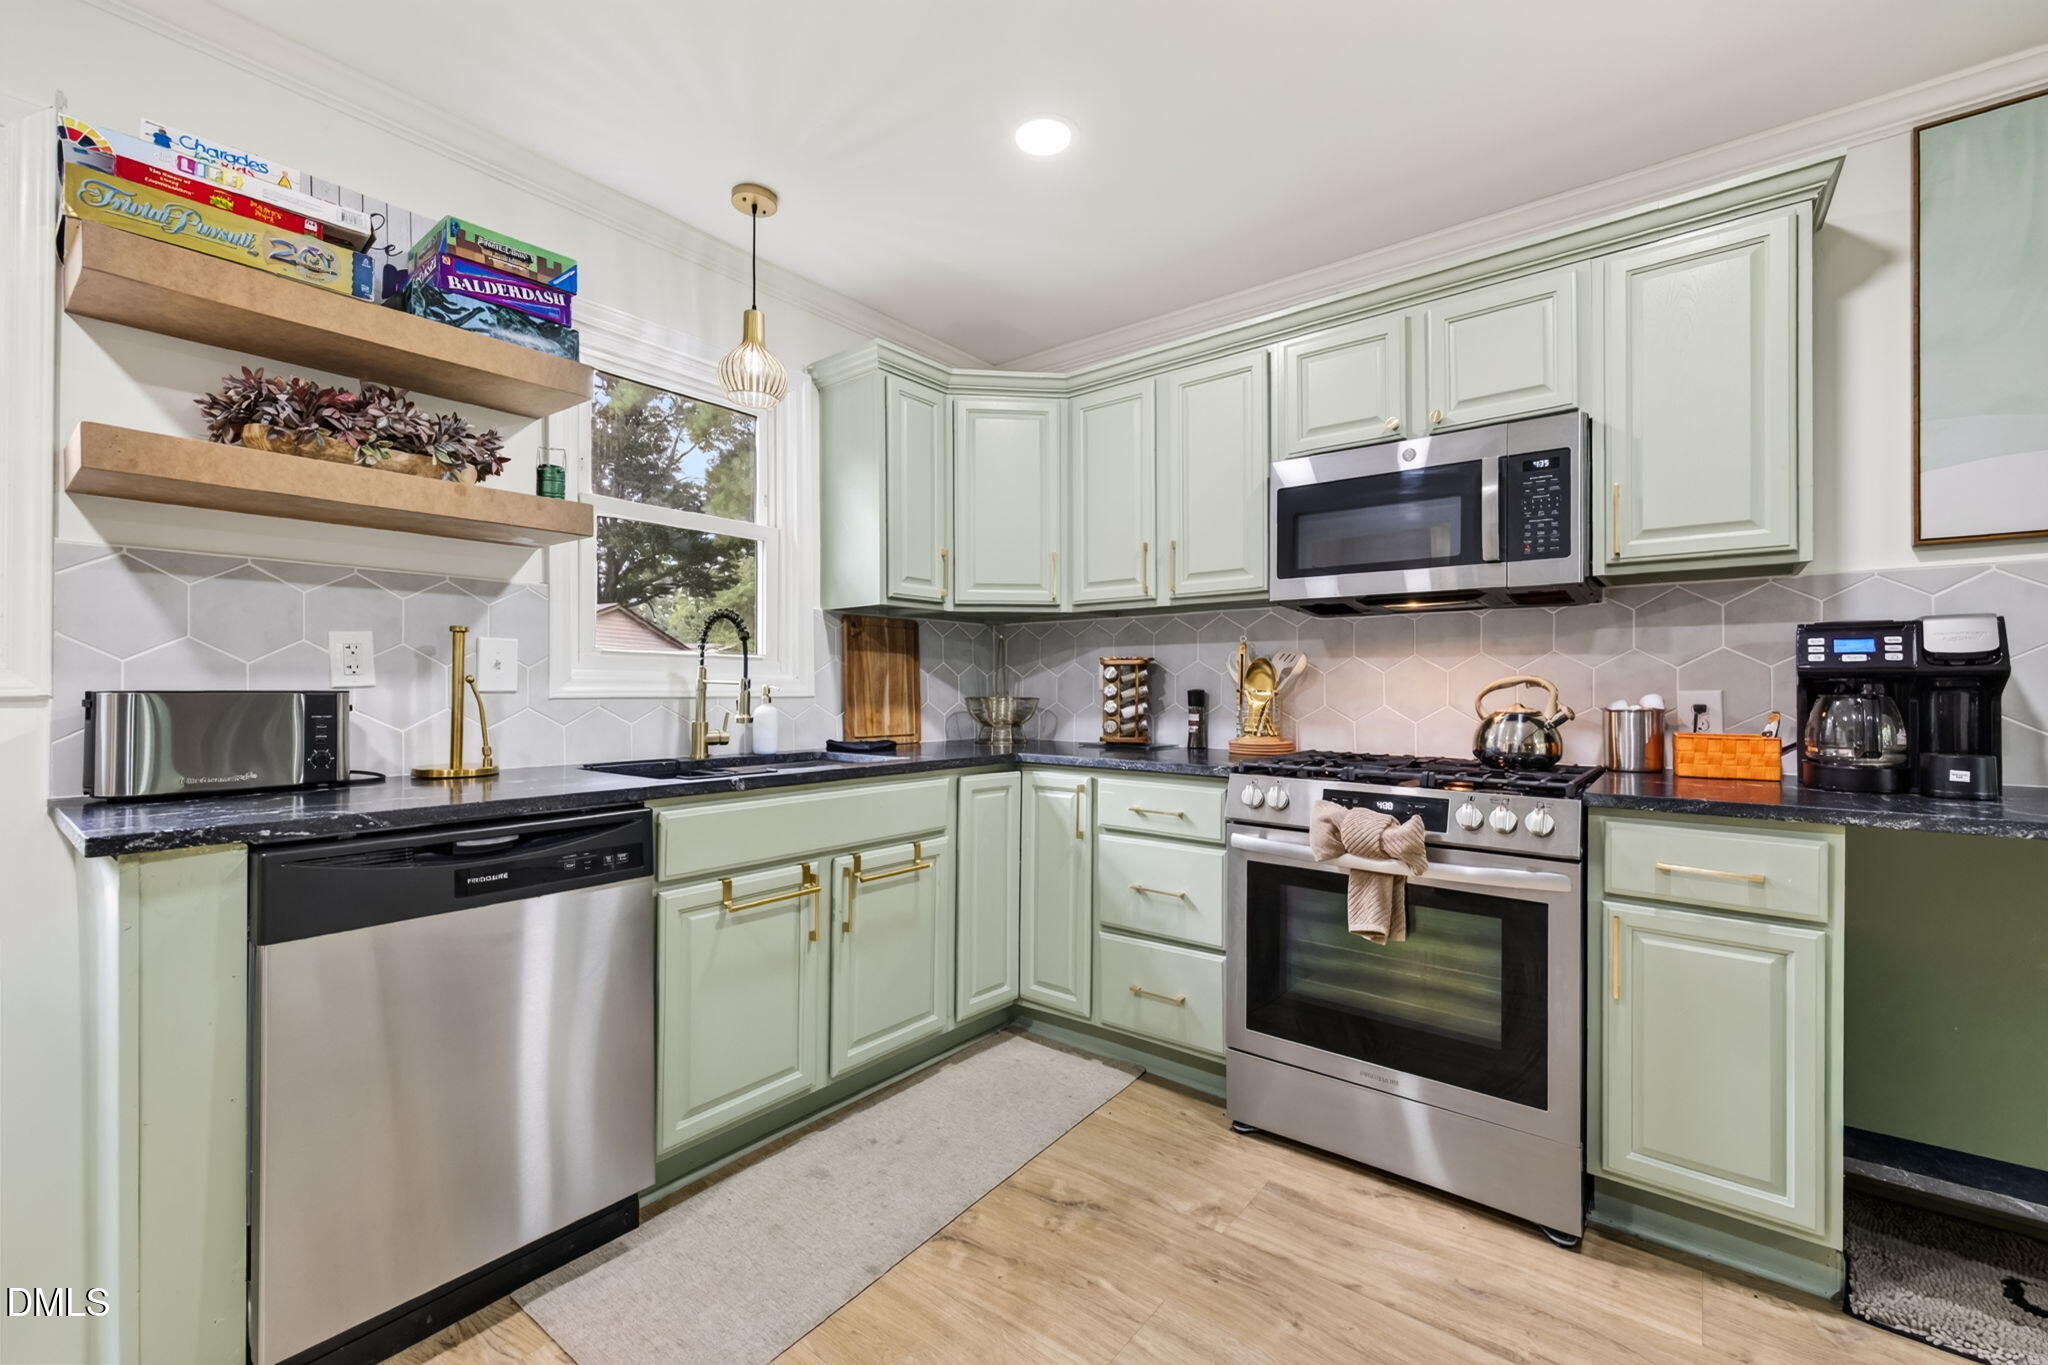
Kitchen with pale green cabinets, gray hexagonal backsplash, stainless steel appliances, and open wood shelves.
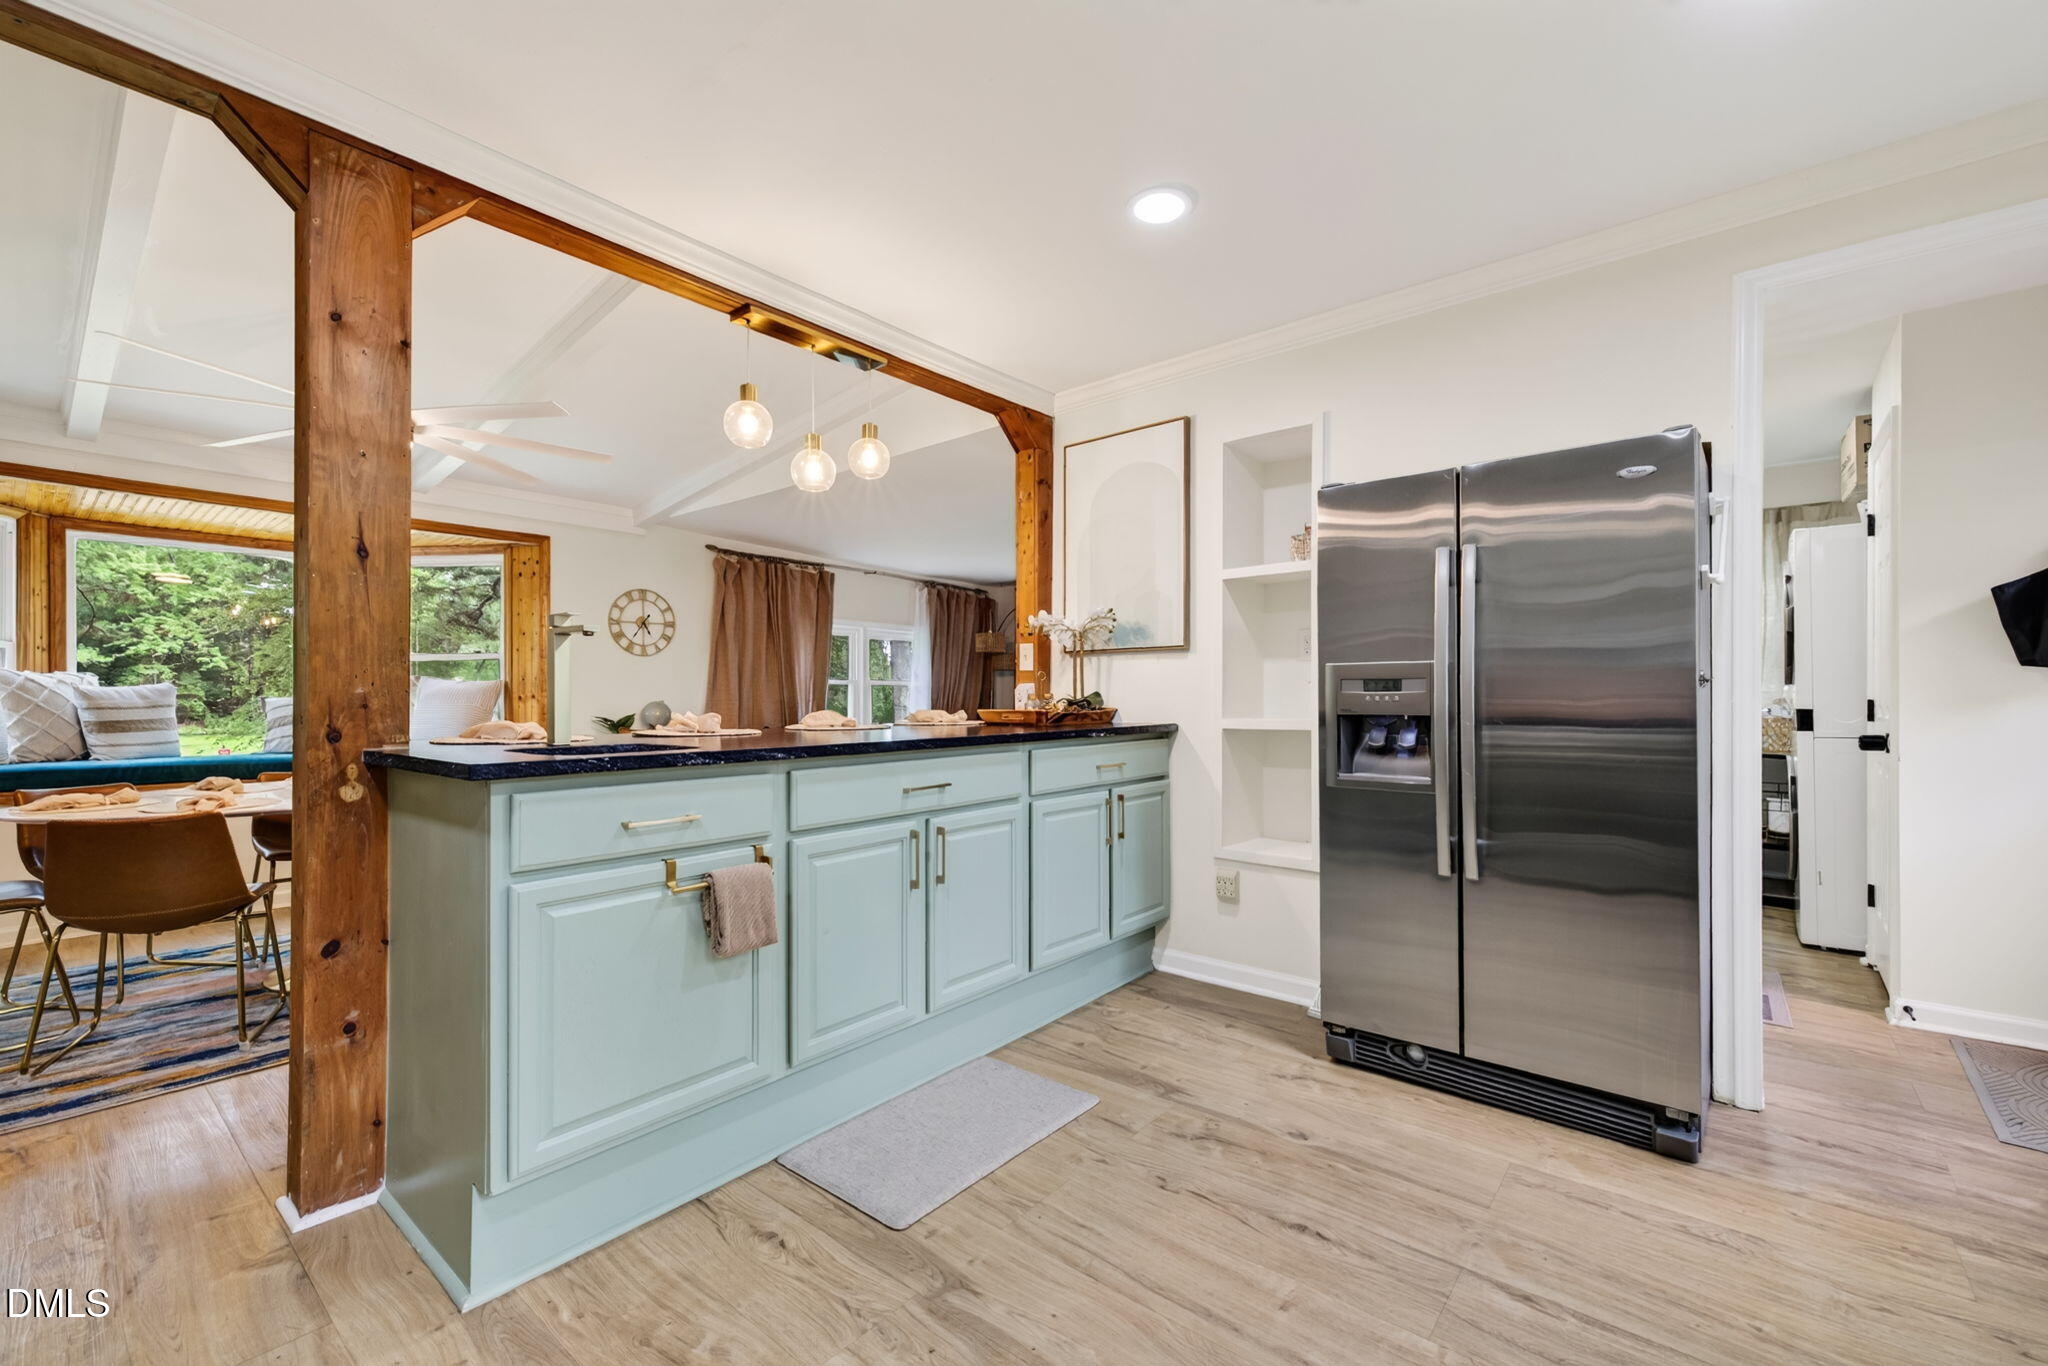
Kitchen with a pale blue island, stainless-steel refrigerator, and exposed timber beams.
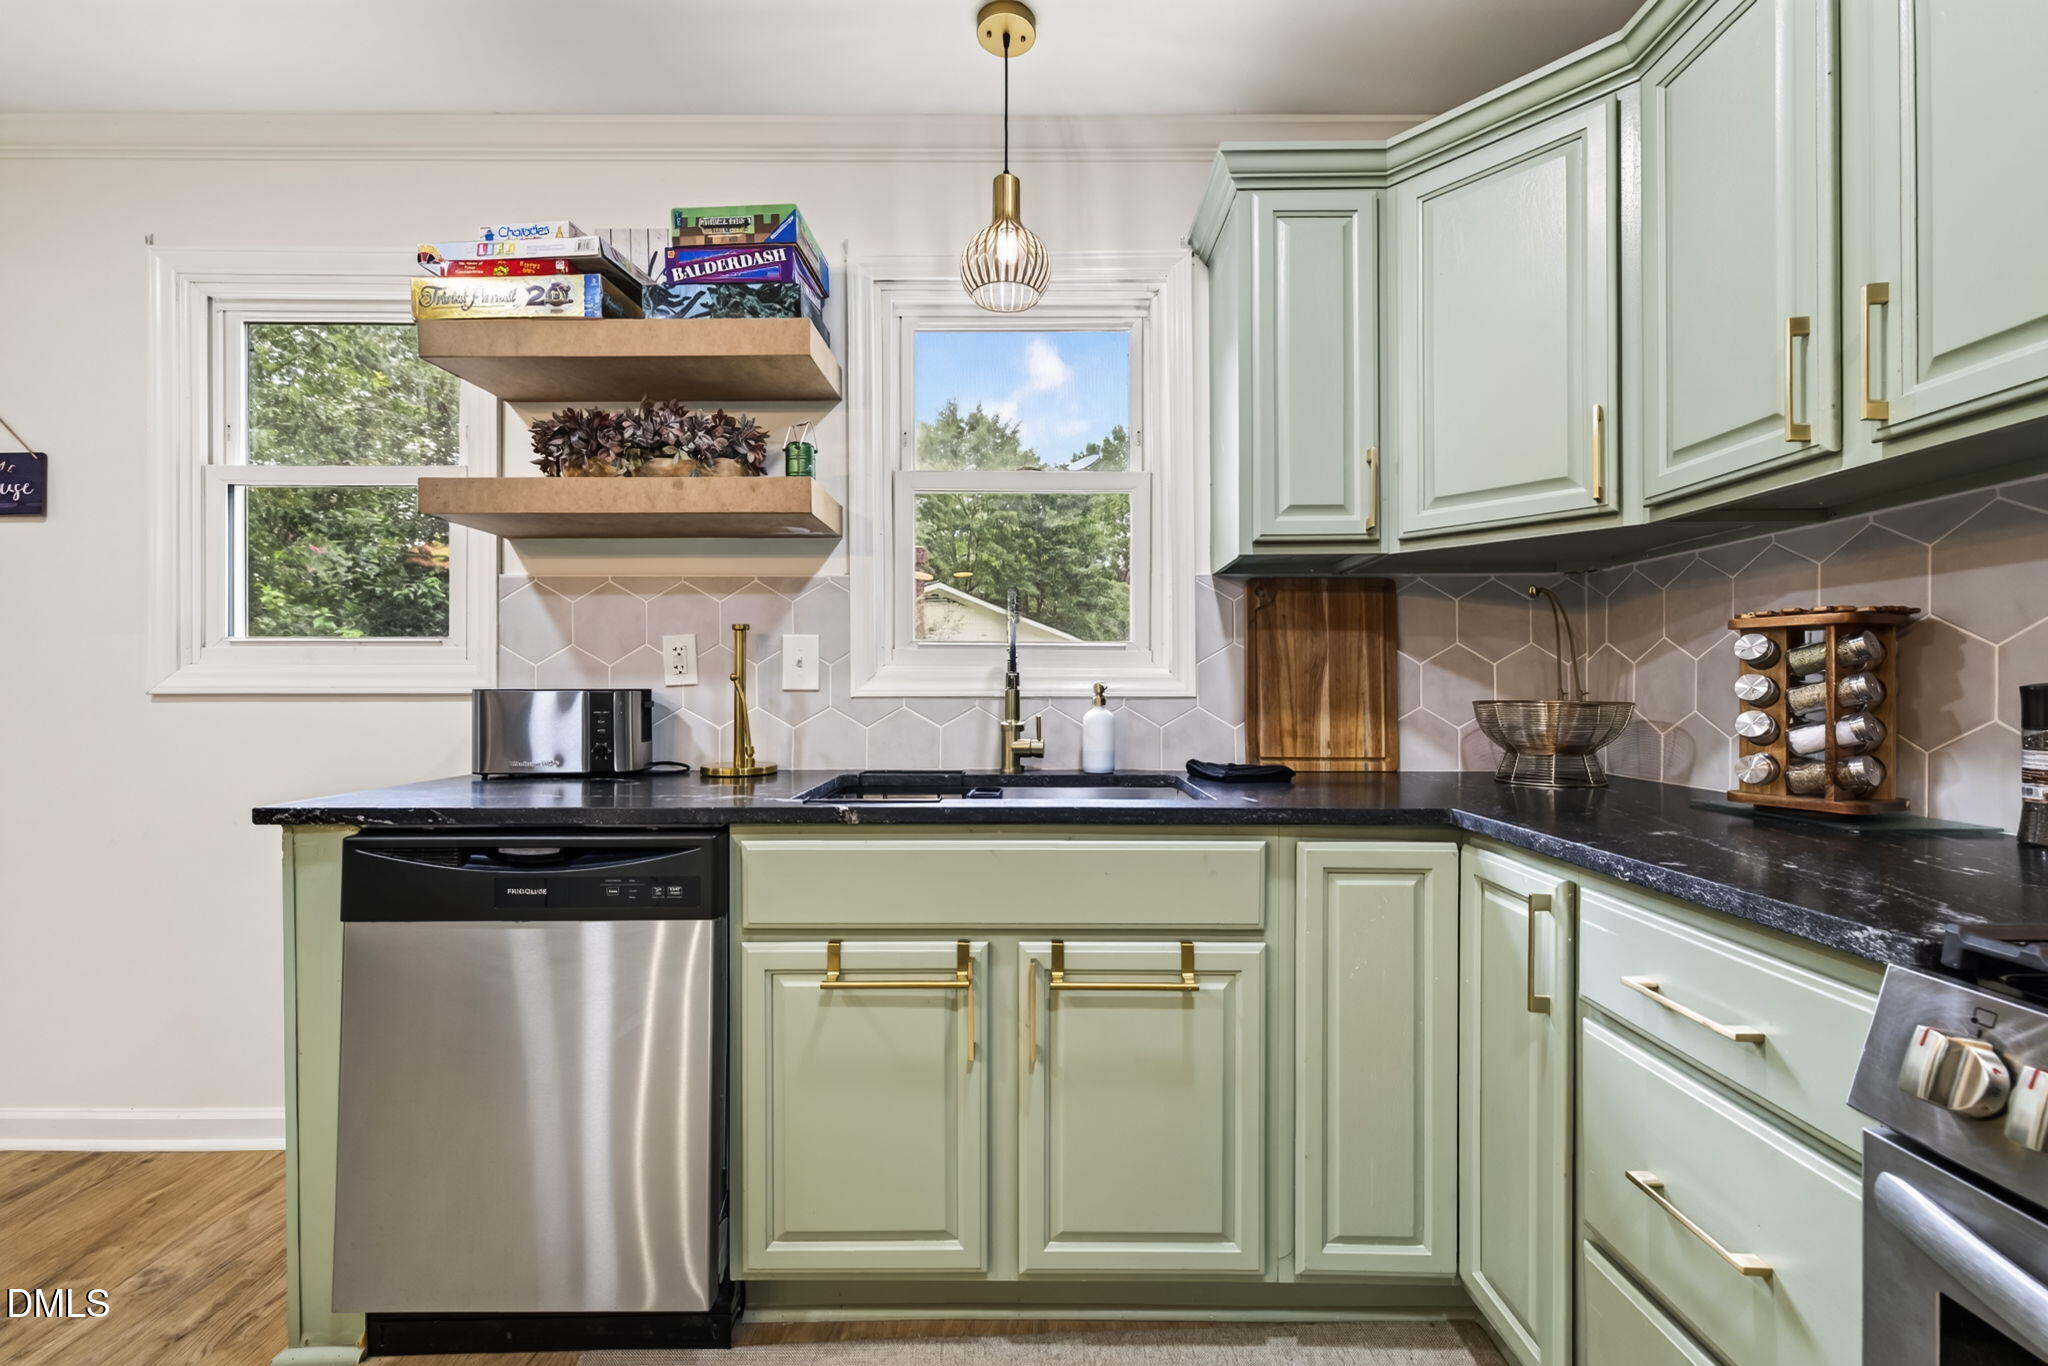
Kitchen with pale green cabinets, dark countertops, geometric tile backsplash, and windows above the sink.
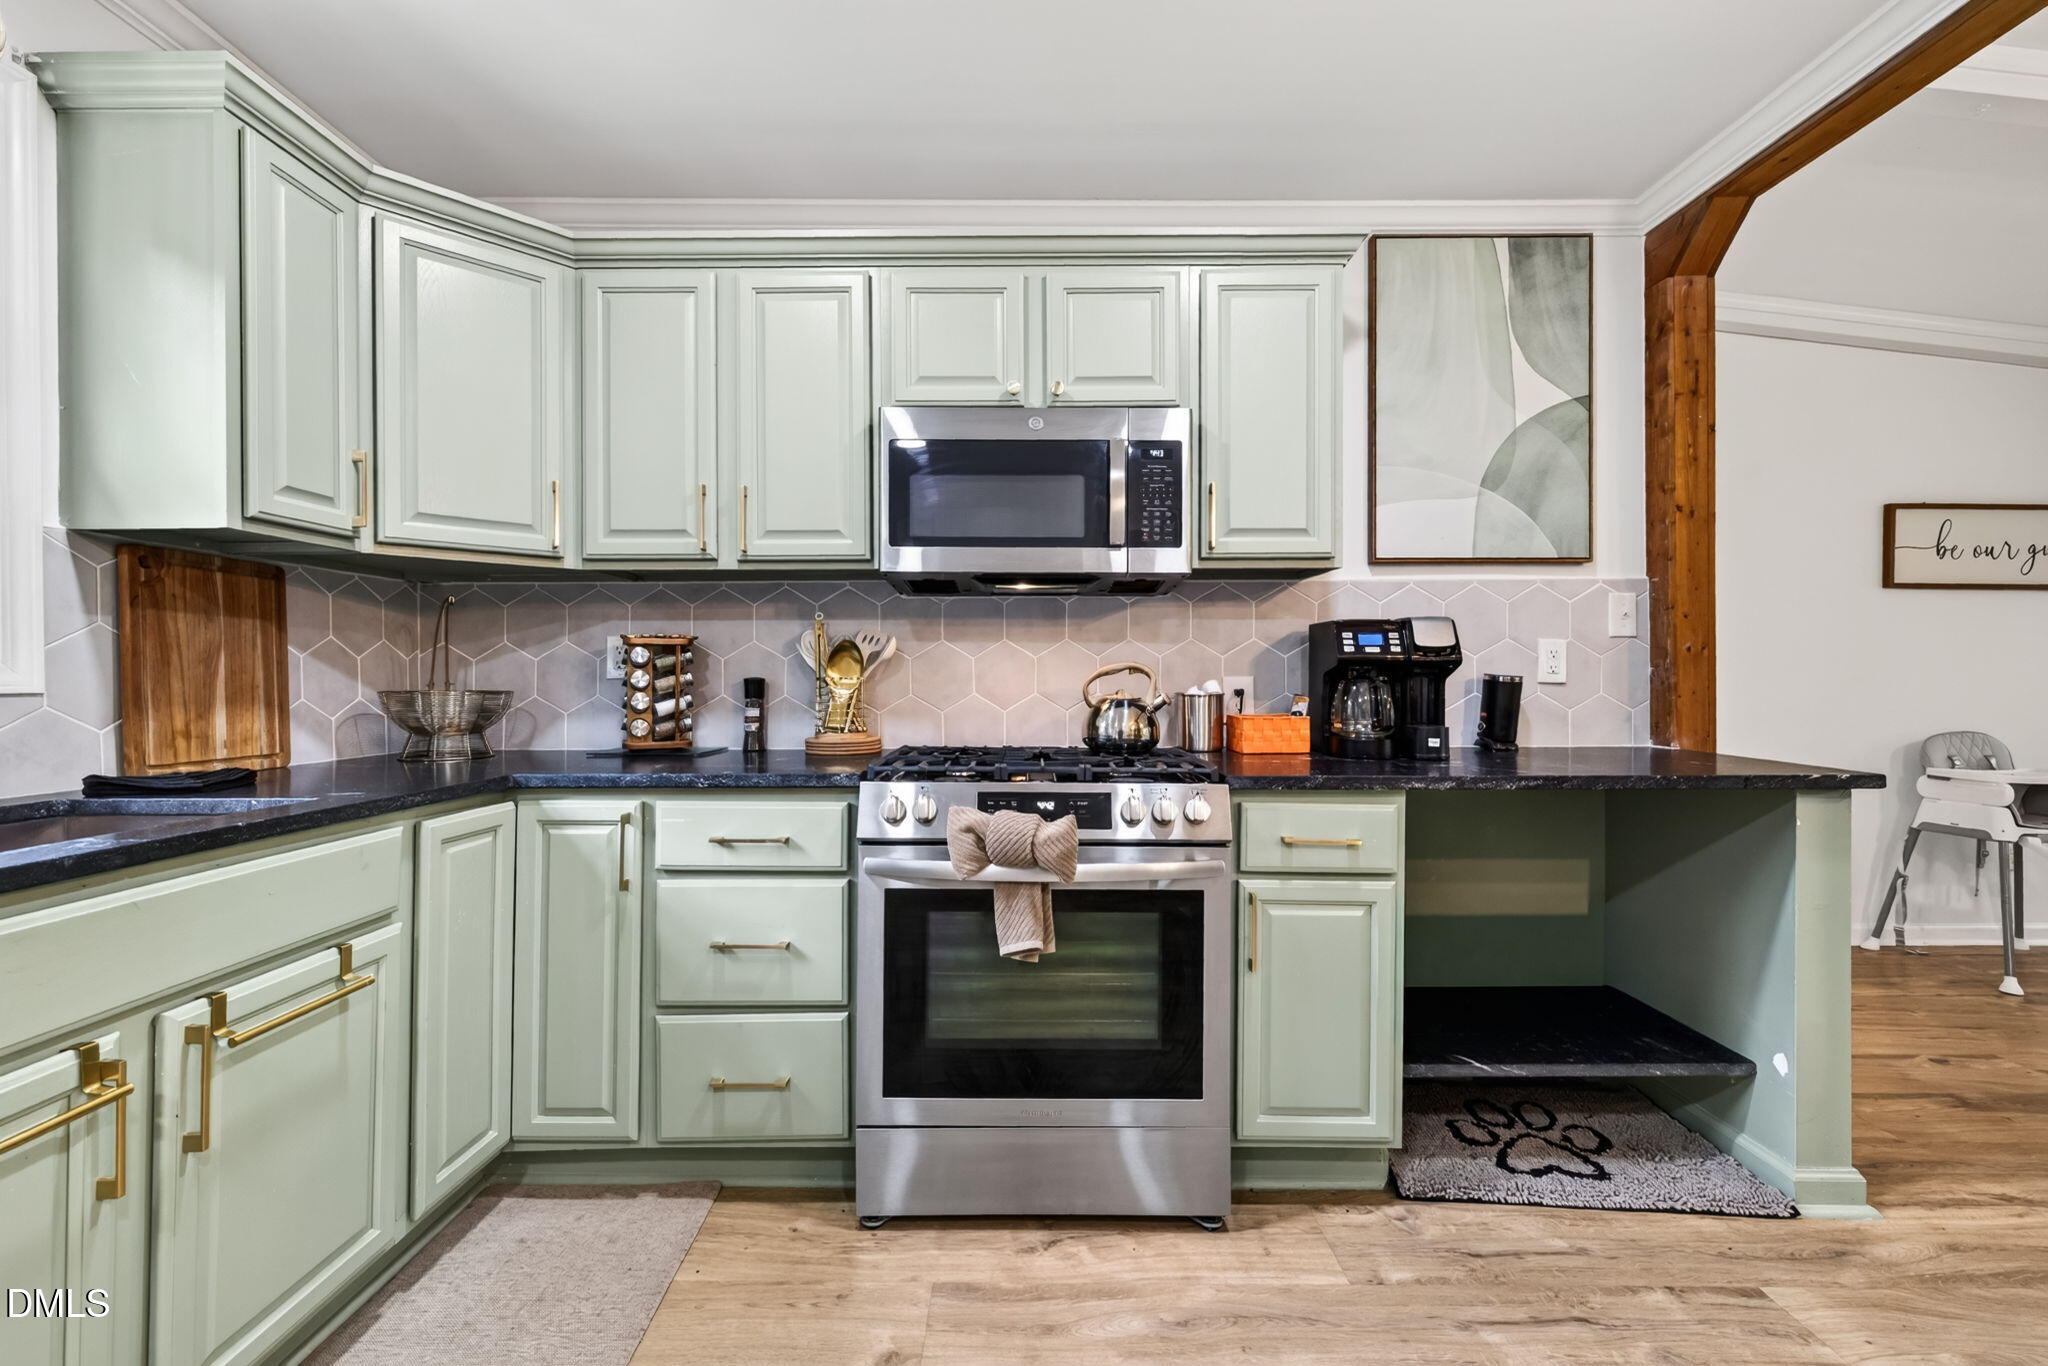
Kitchen with sage-green cabinets, hexagonal tile backsplash, and stainless steel appliances.
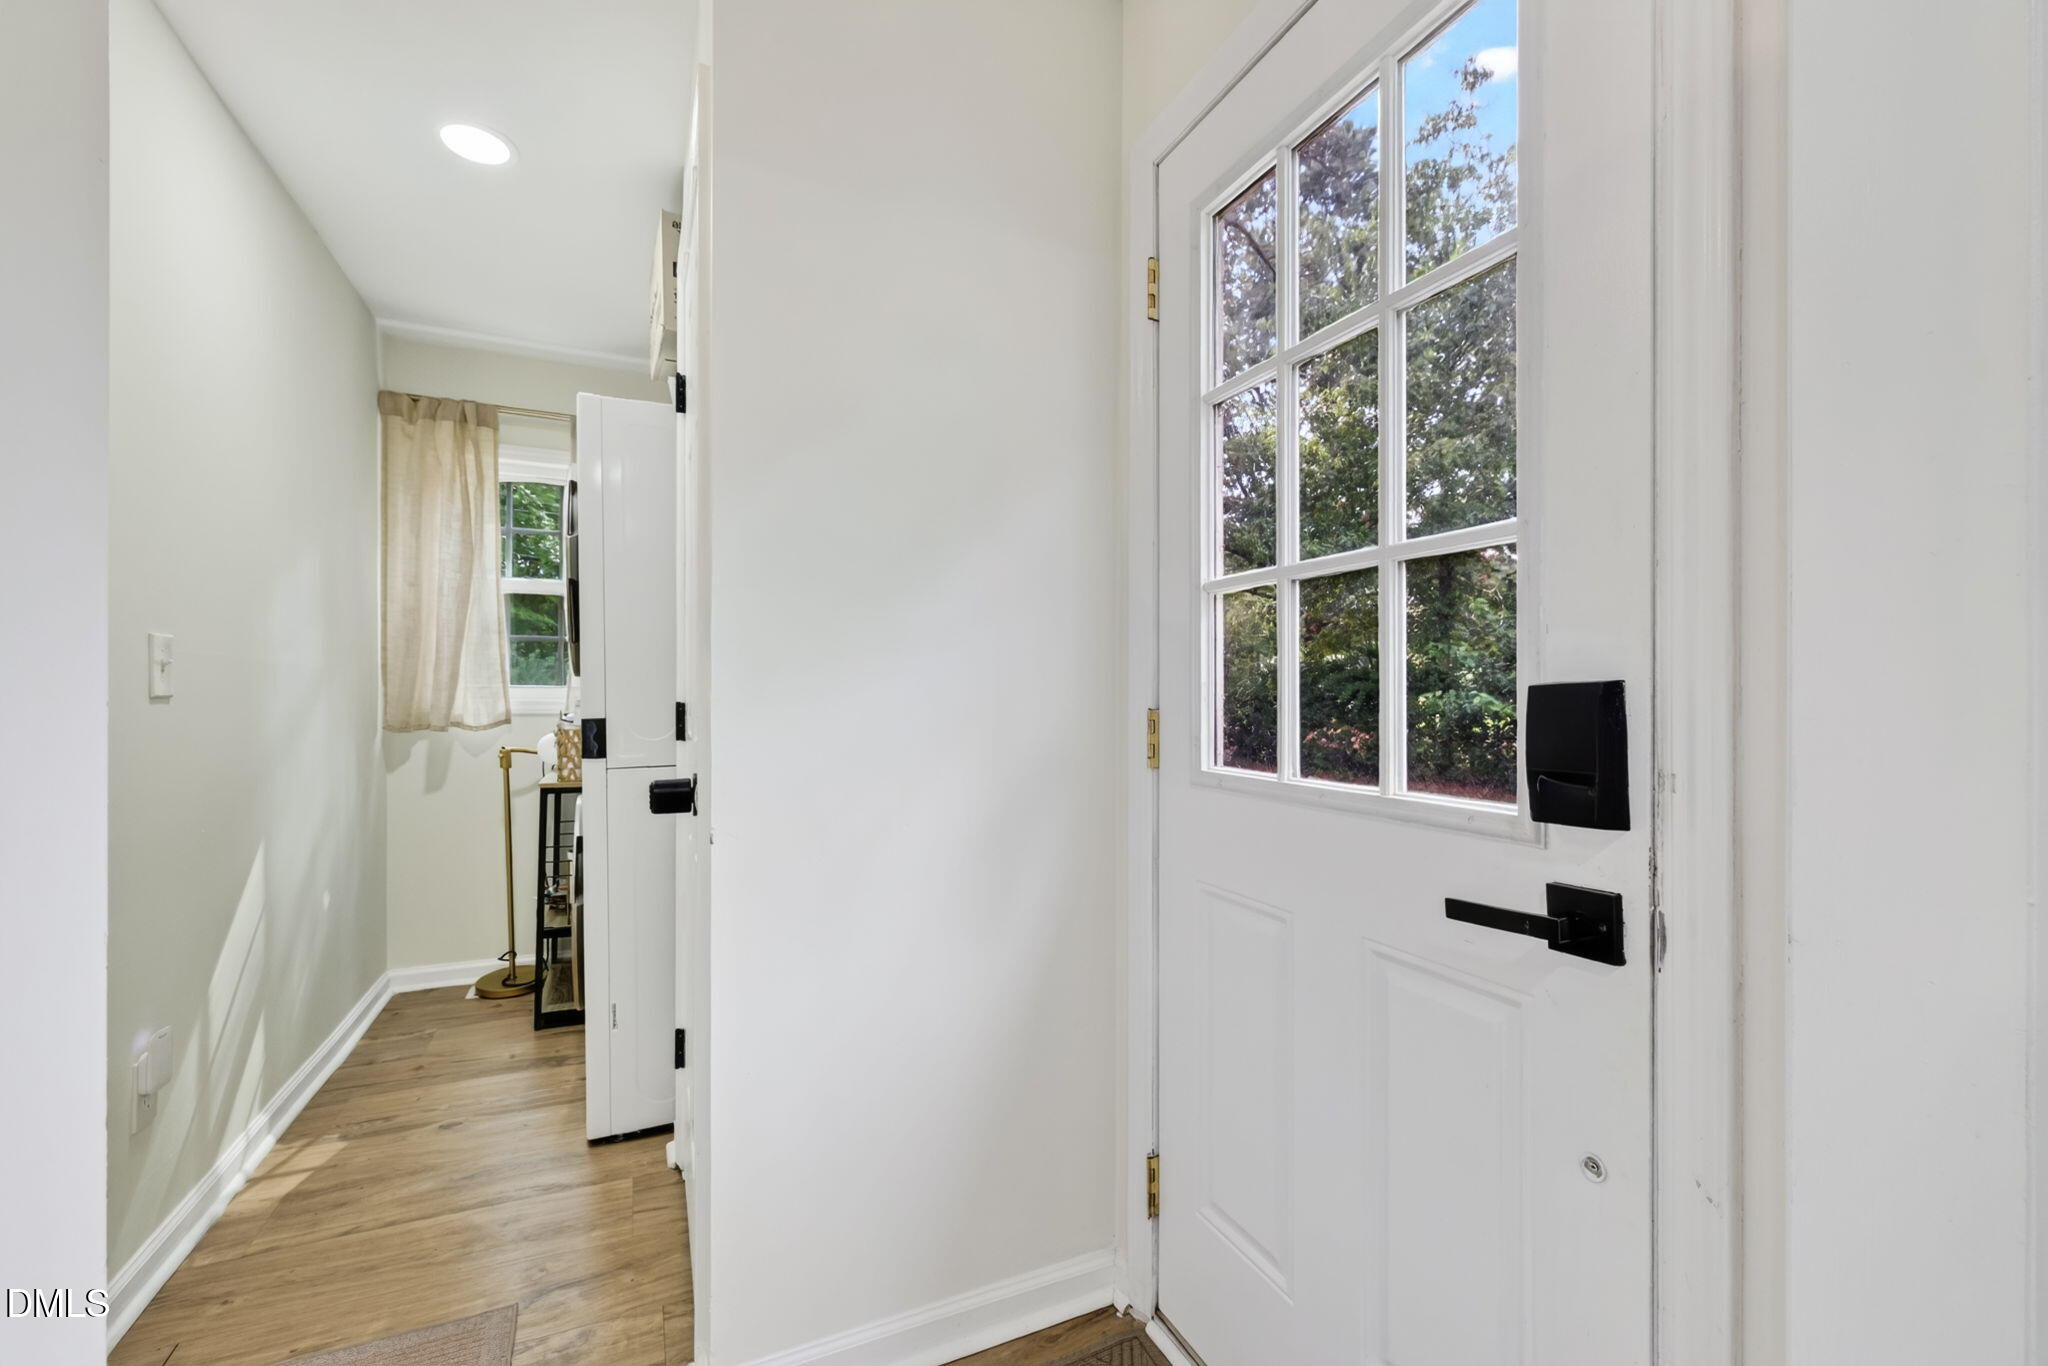
Bright entryway with a white multi-pane front door, black hardware, and wood-look flooring.
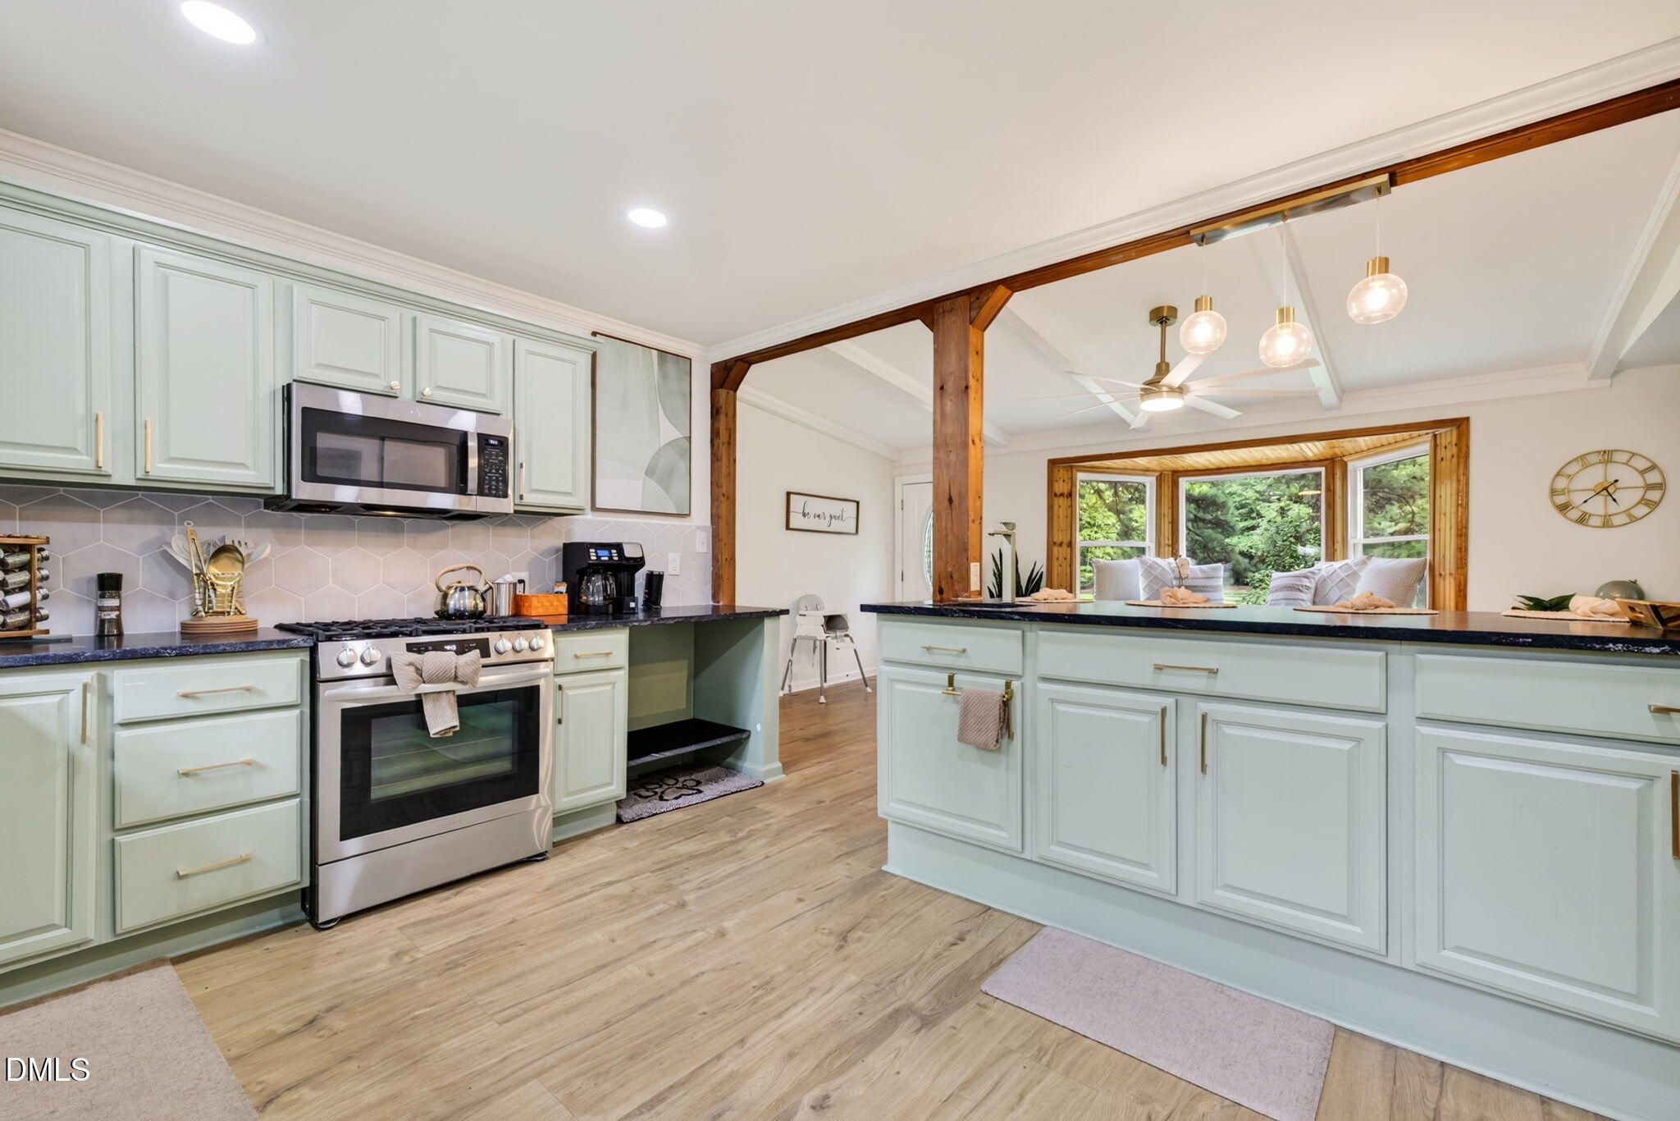
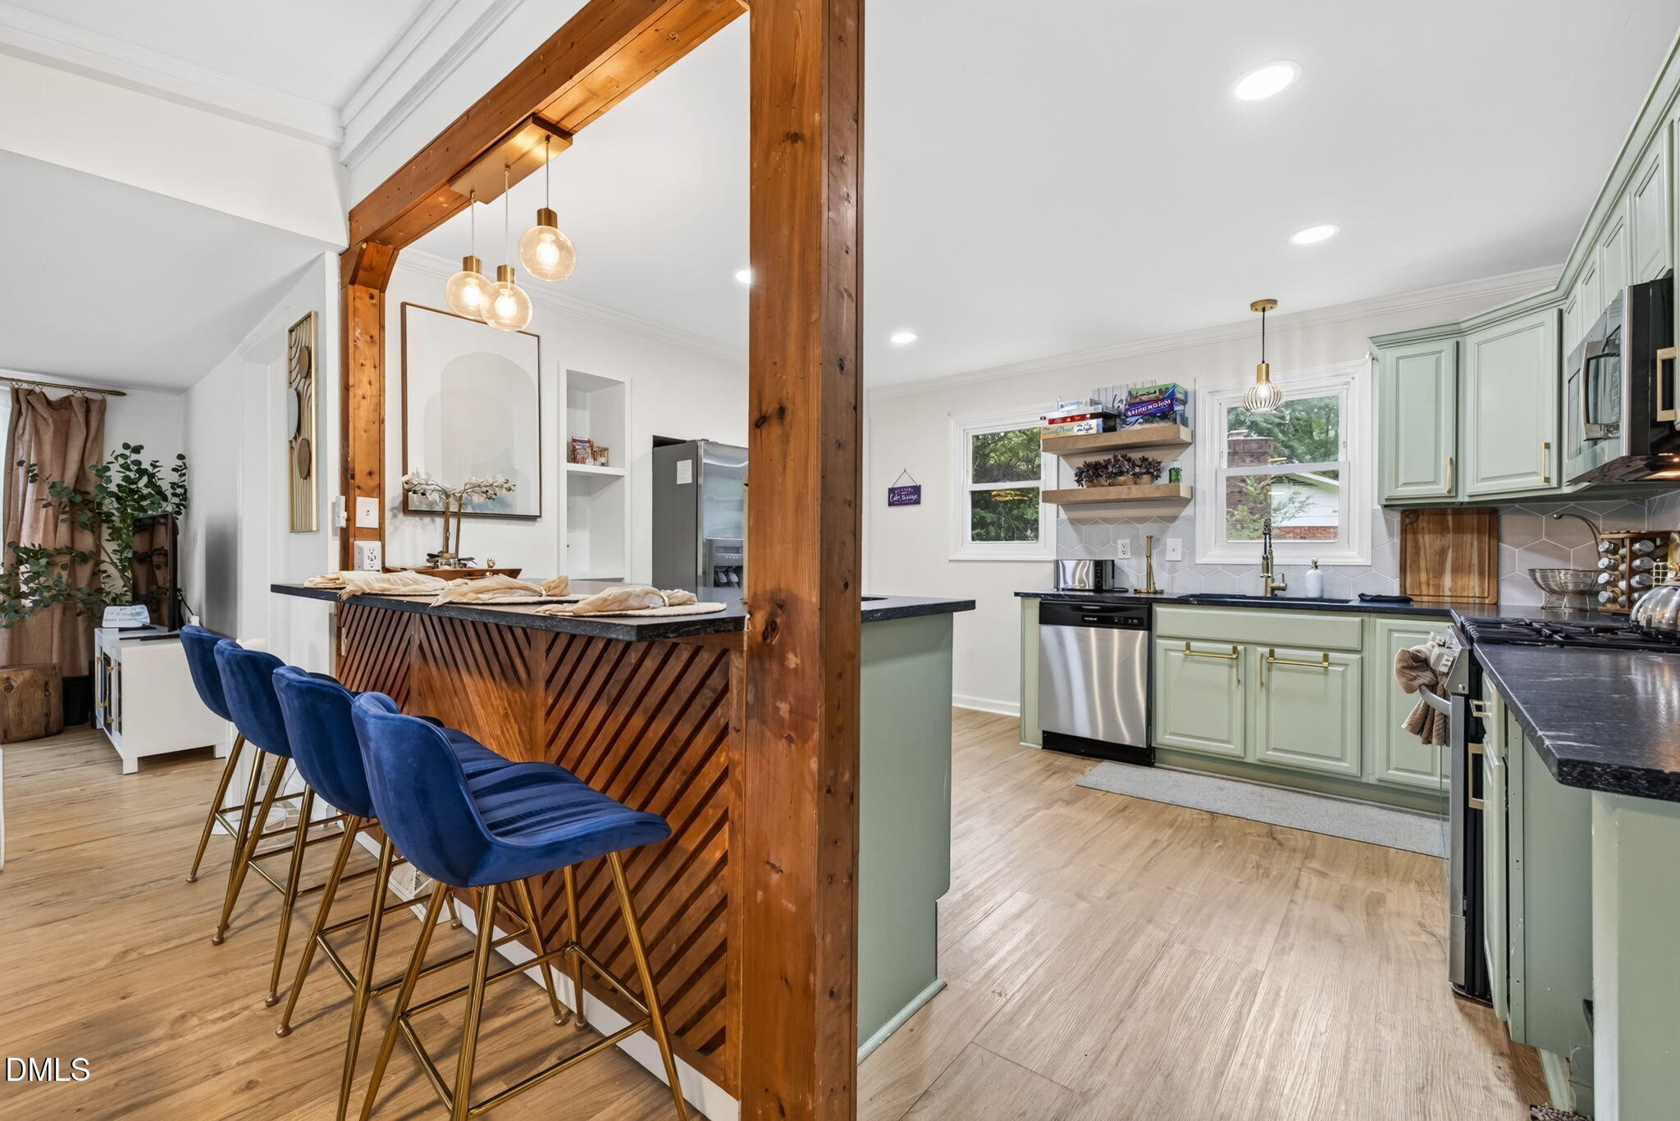
Kitchen with pale green cabinetry, stainless steel appliances, and a large island beneath exposed wood beams.
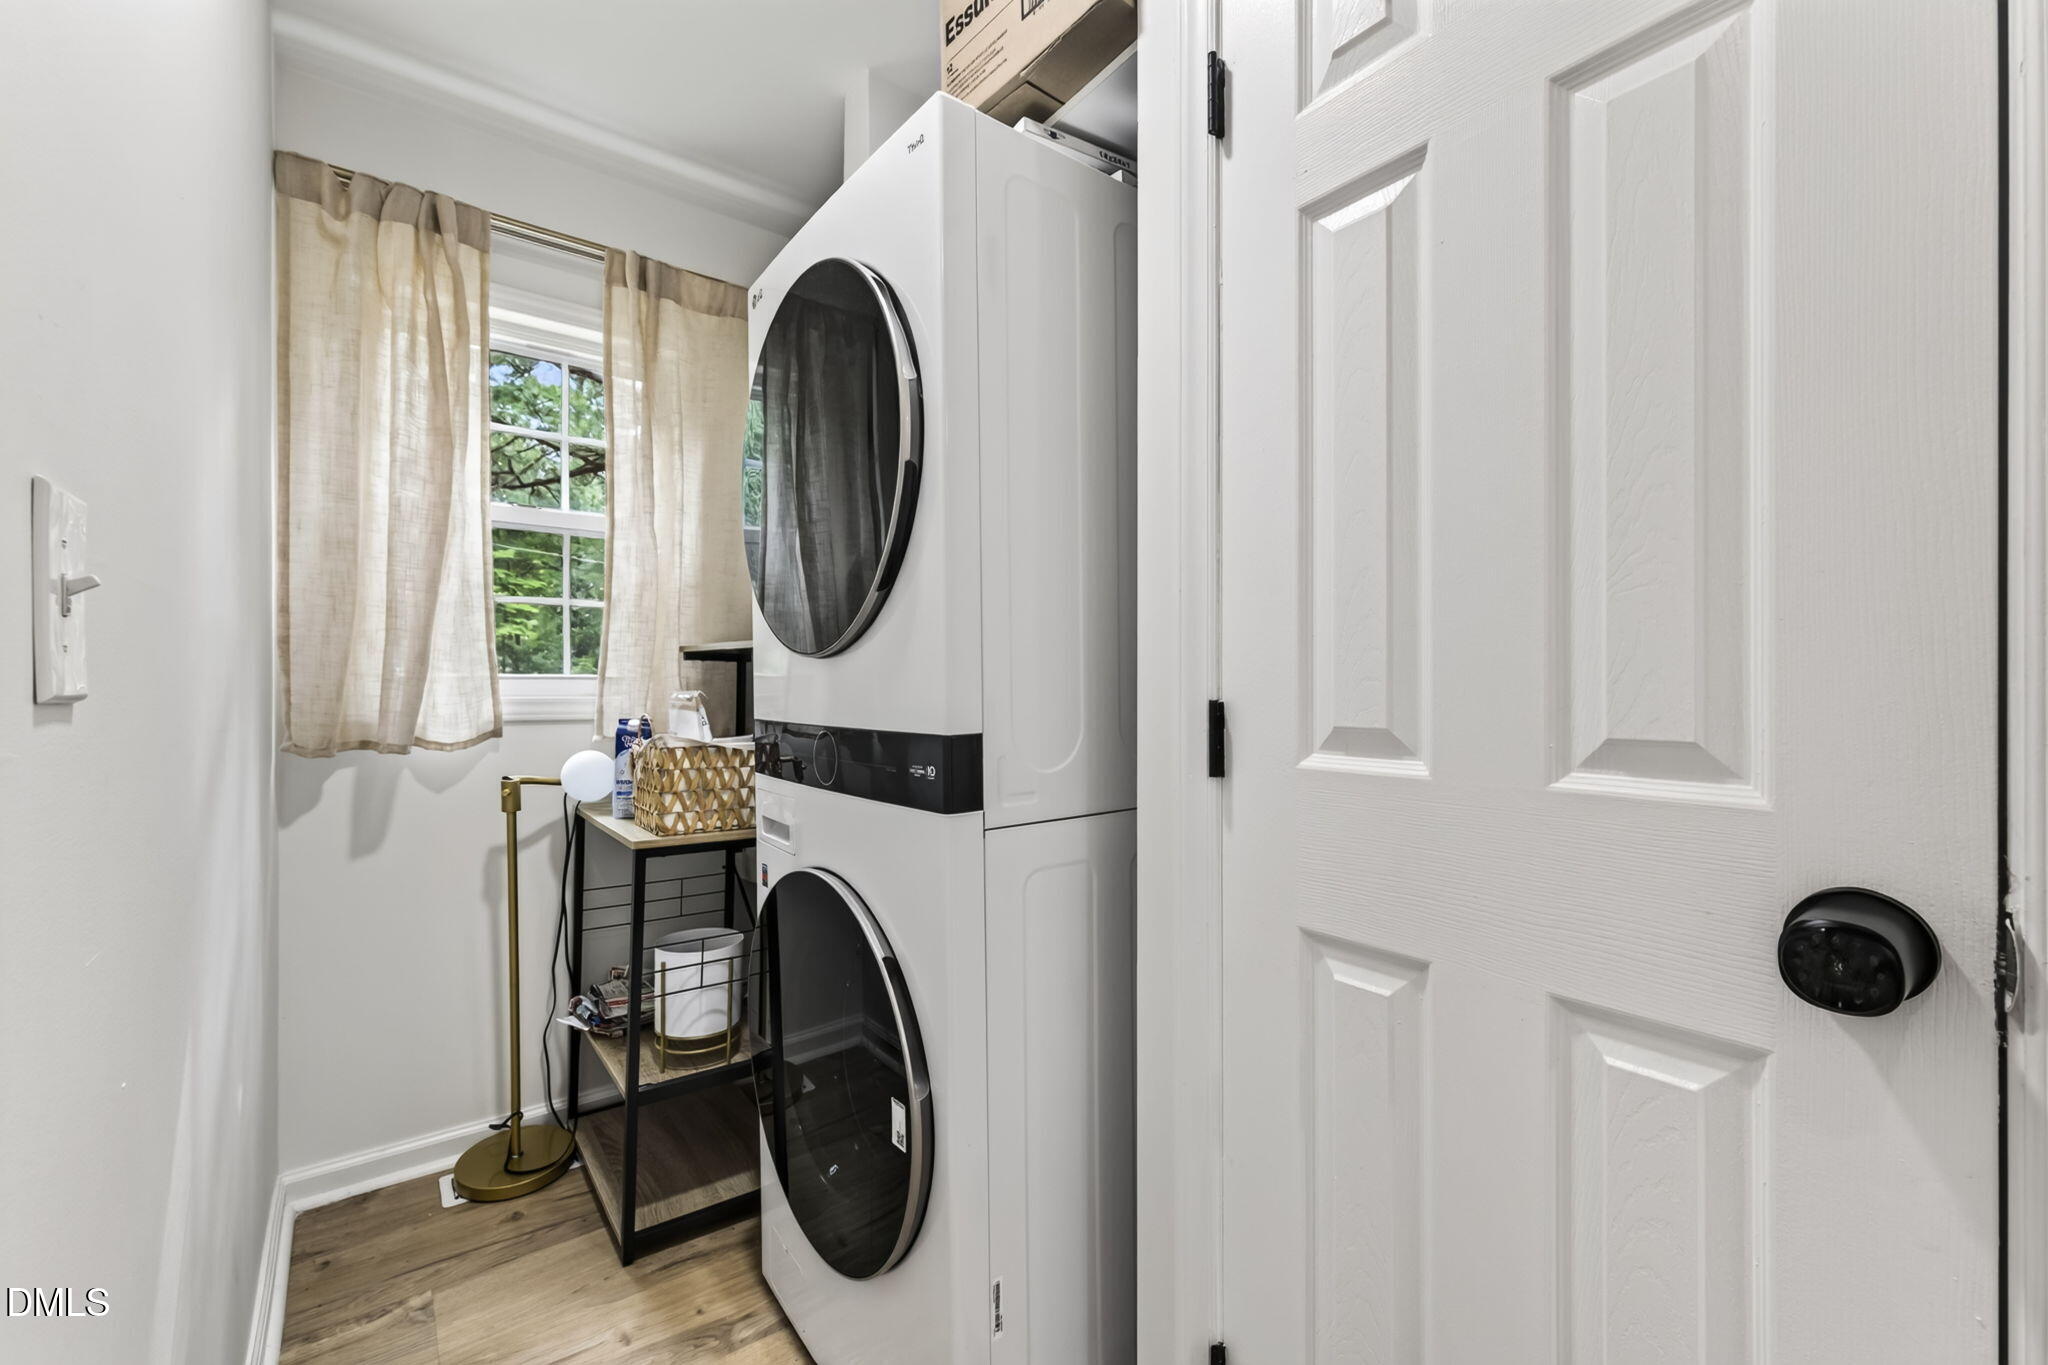
Laundry room with stacked washer and dryer beside a curtained window.
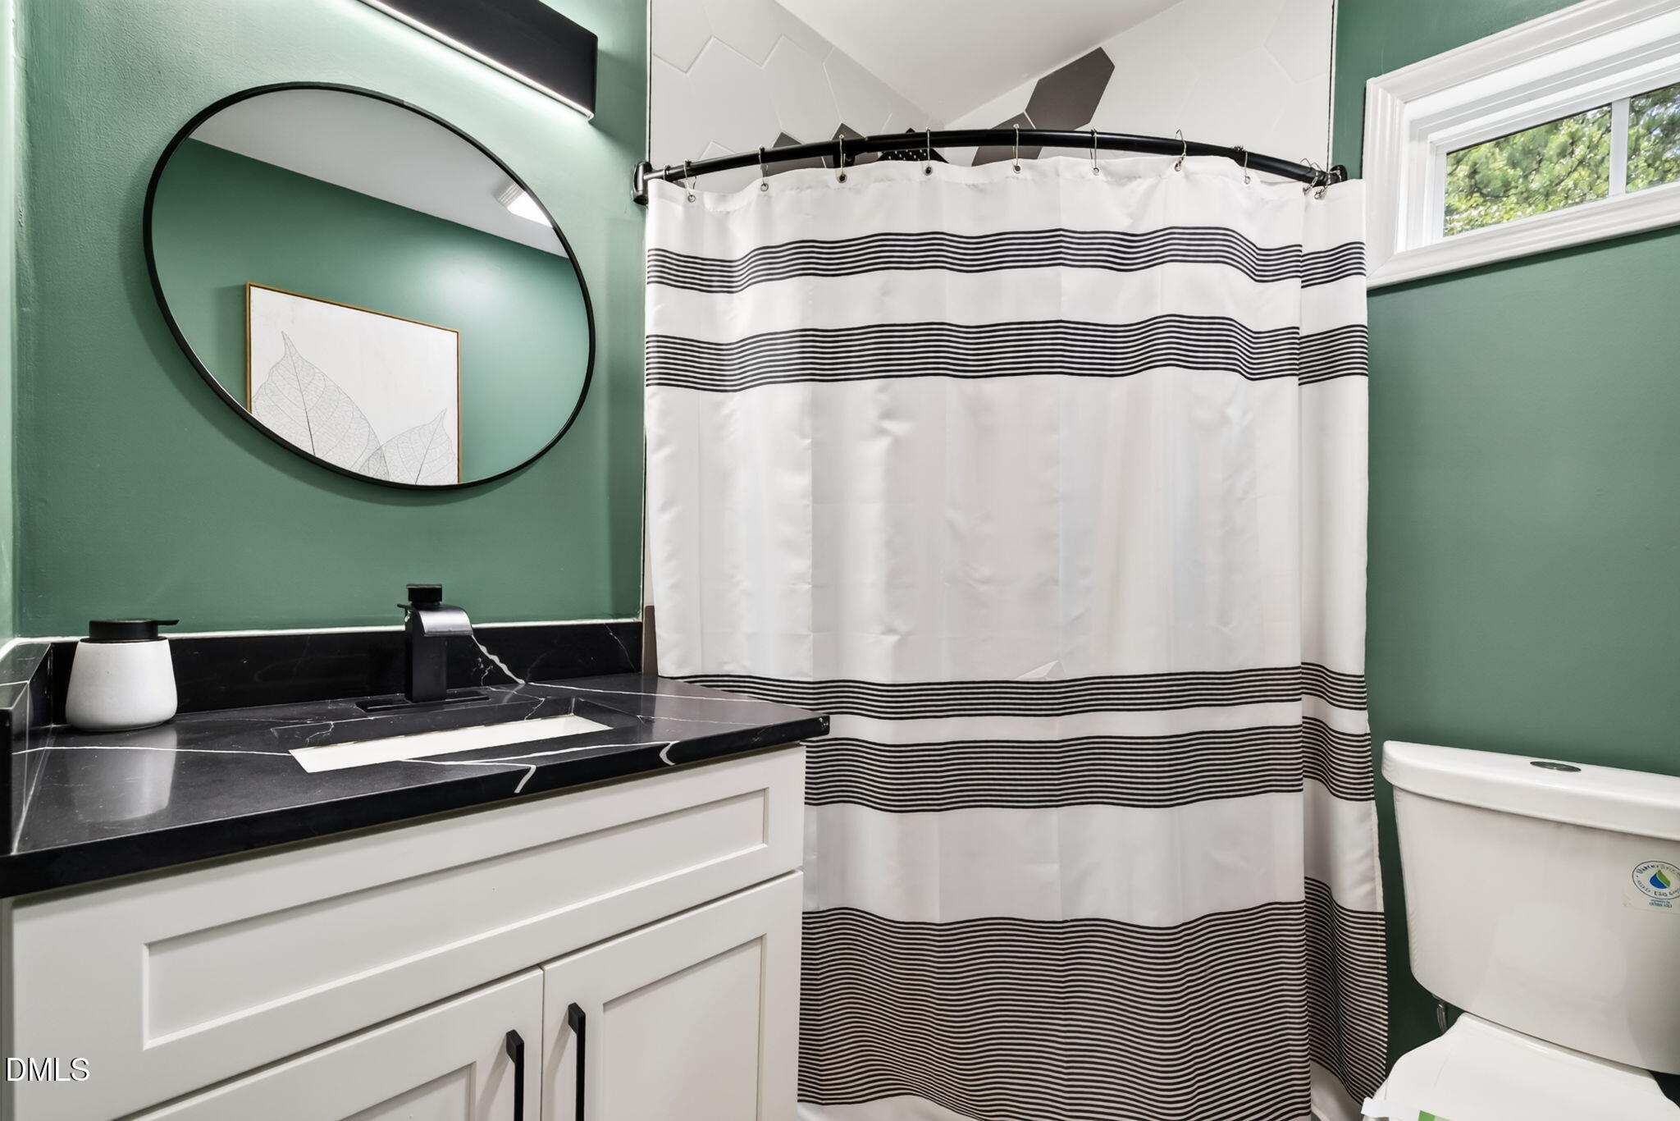
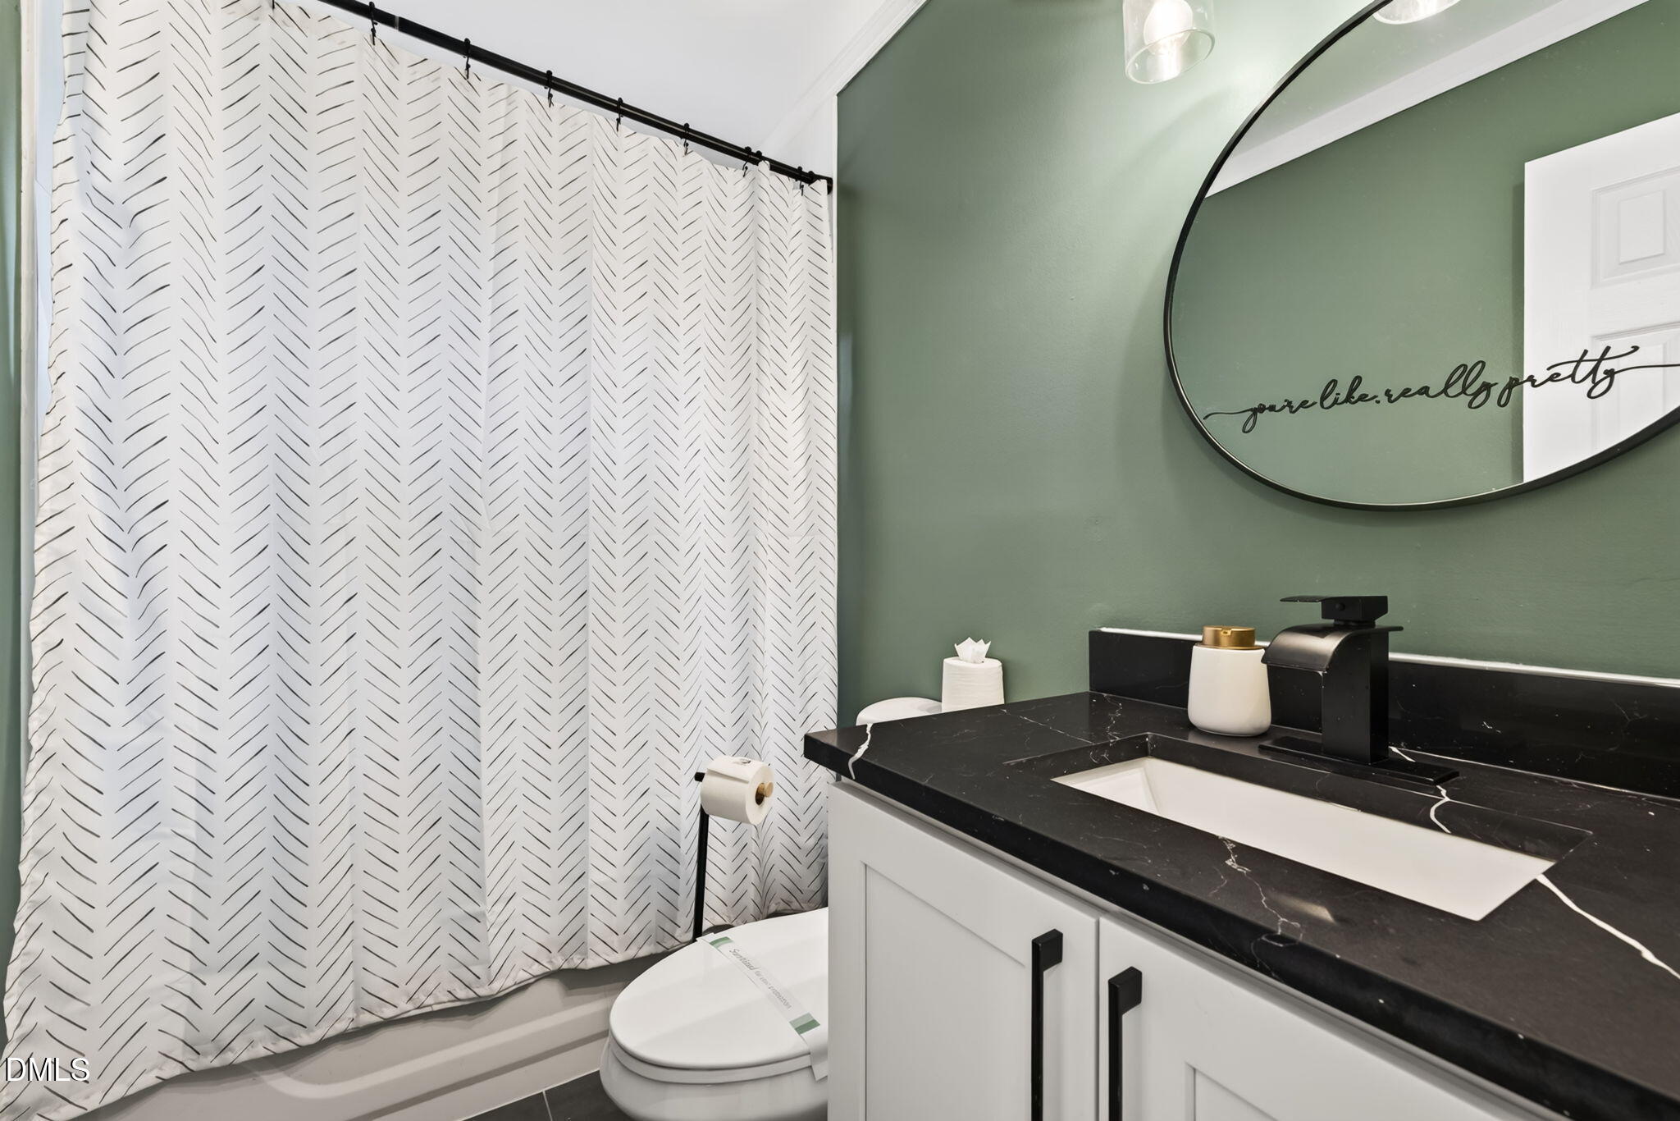
Bathroom with green walls, a black stone vanity, round mirror, and striped shower curtain.
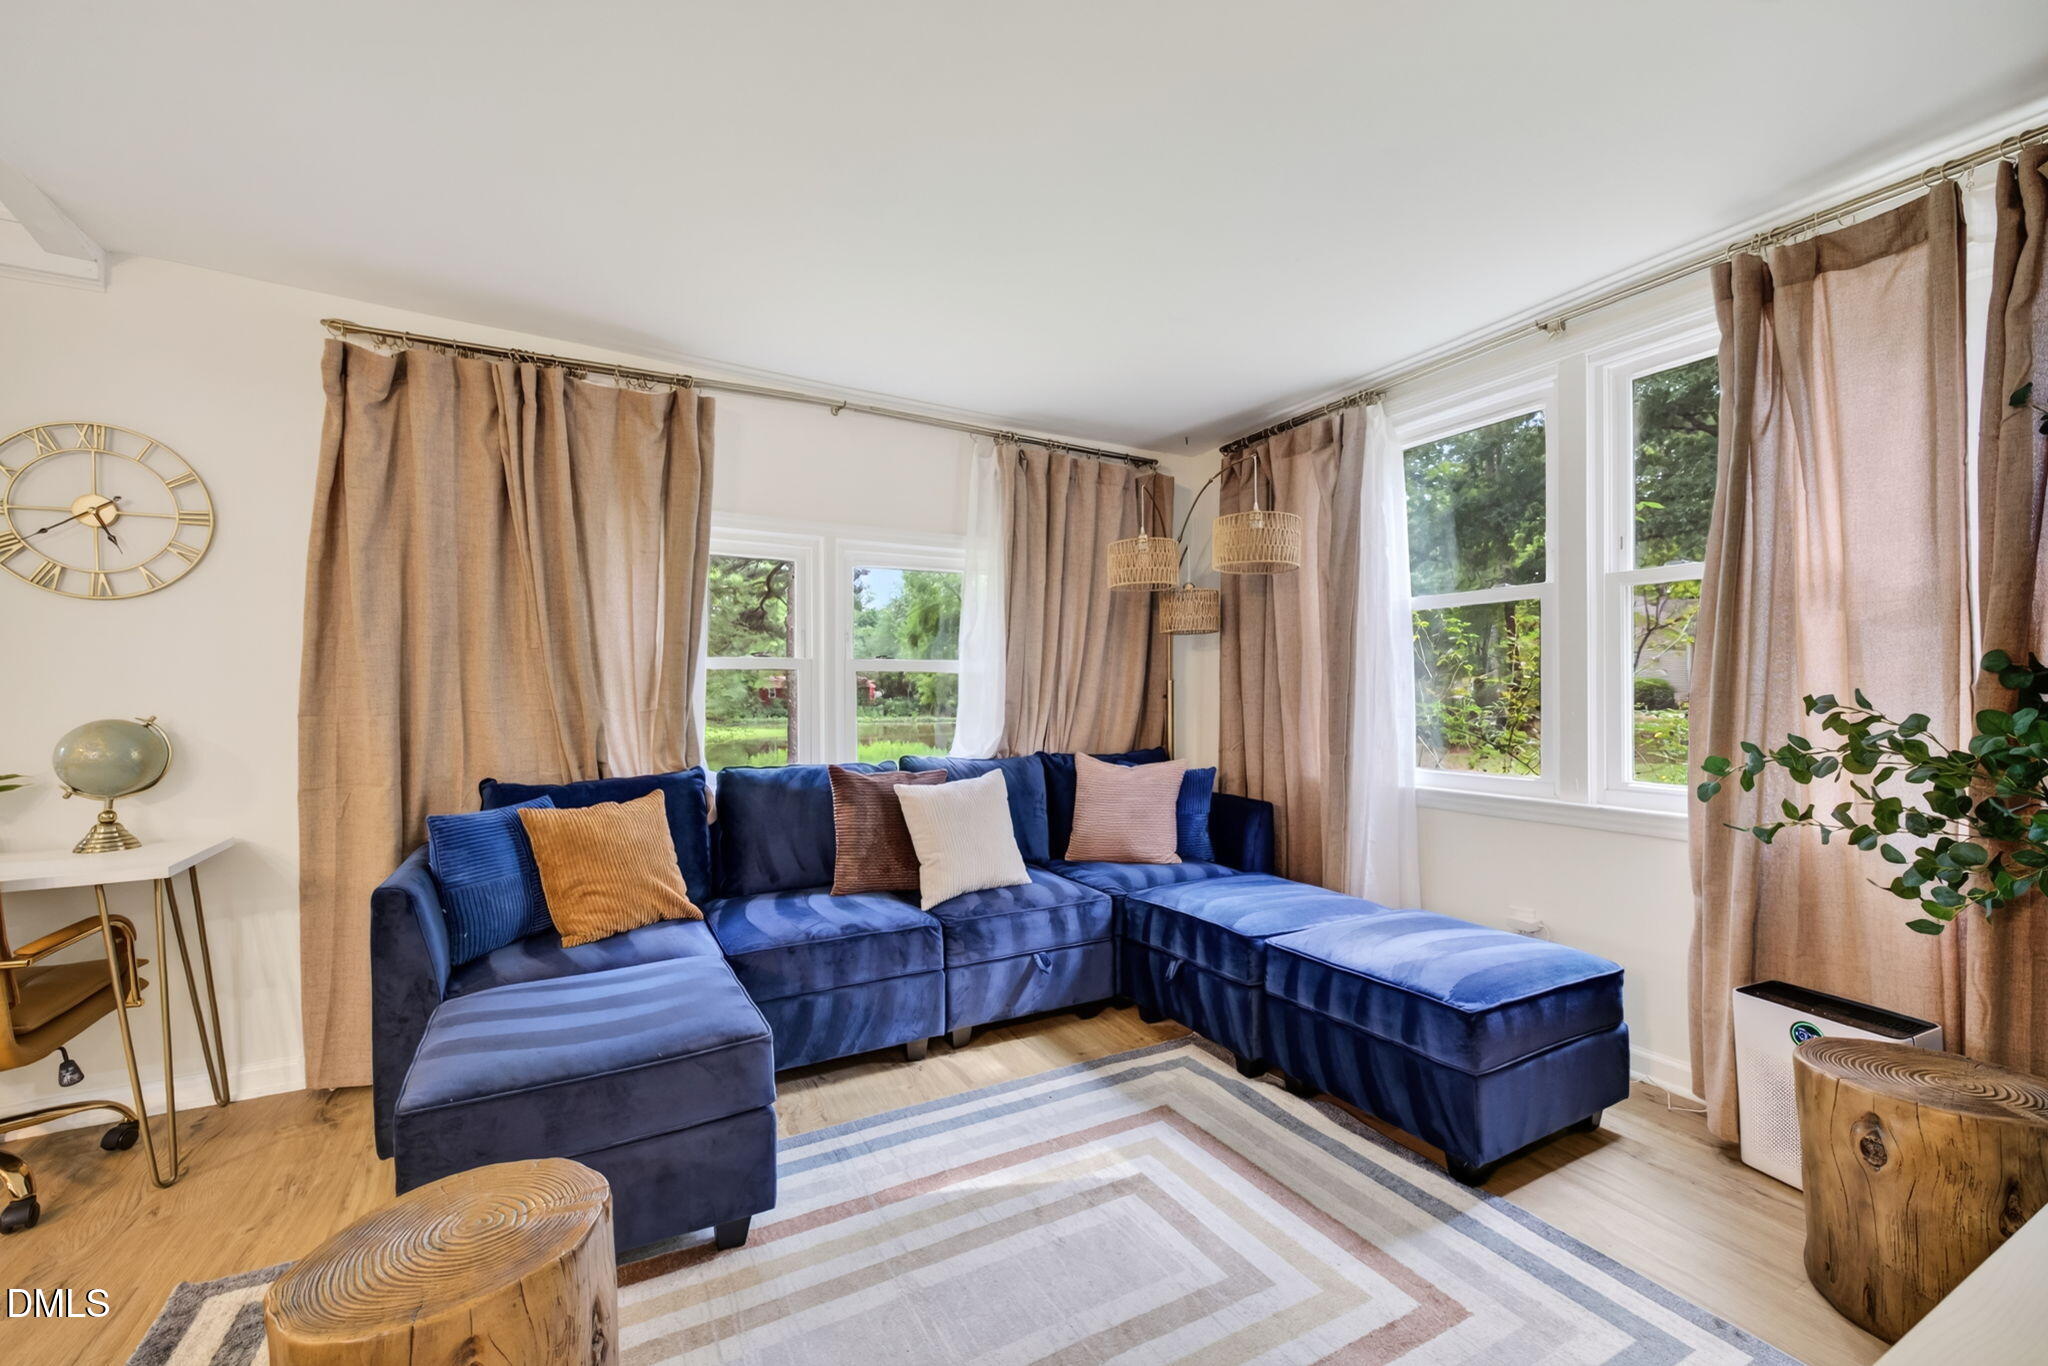
Living room with a navy sectional sofa, geometric rug, and tall curtained windows.
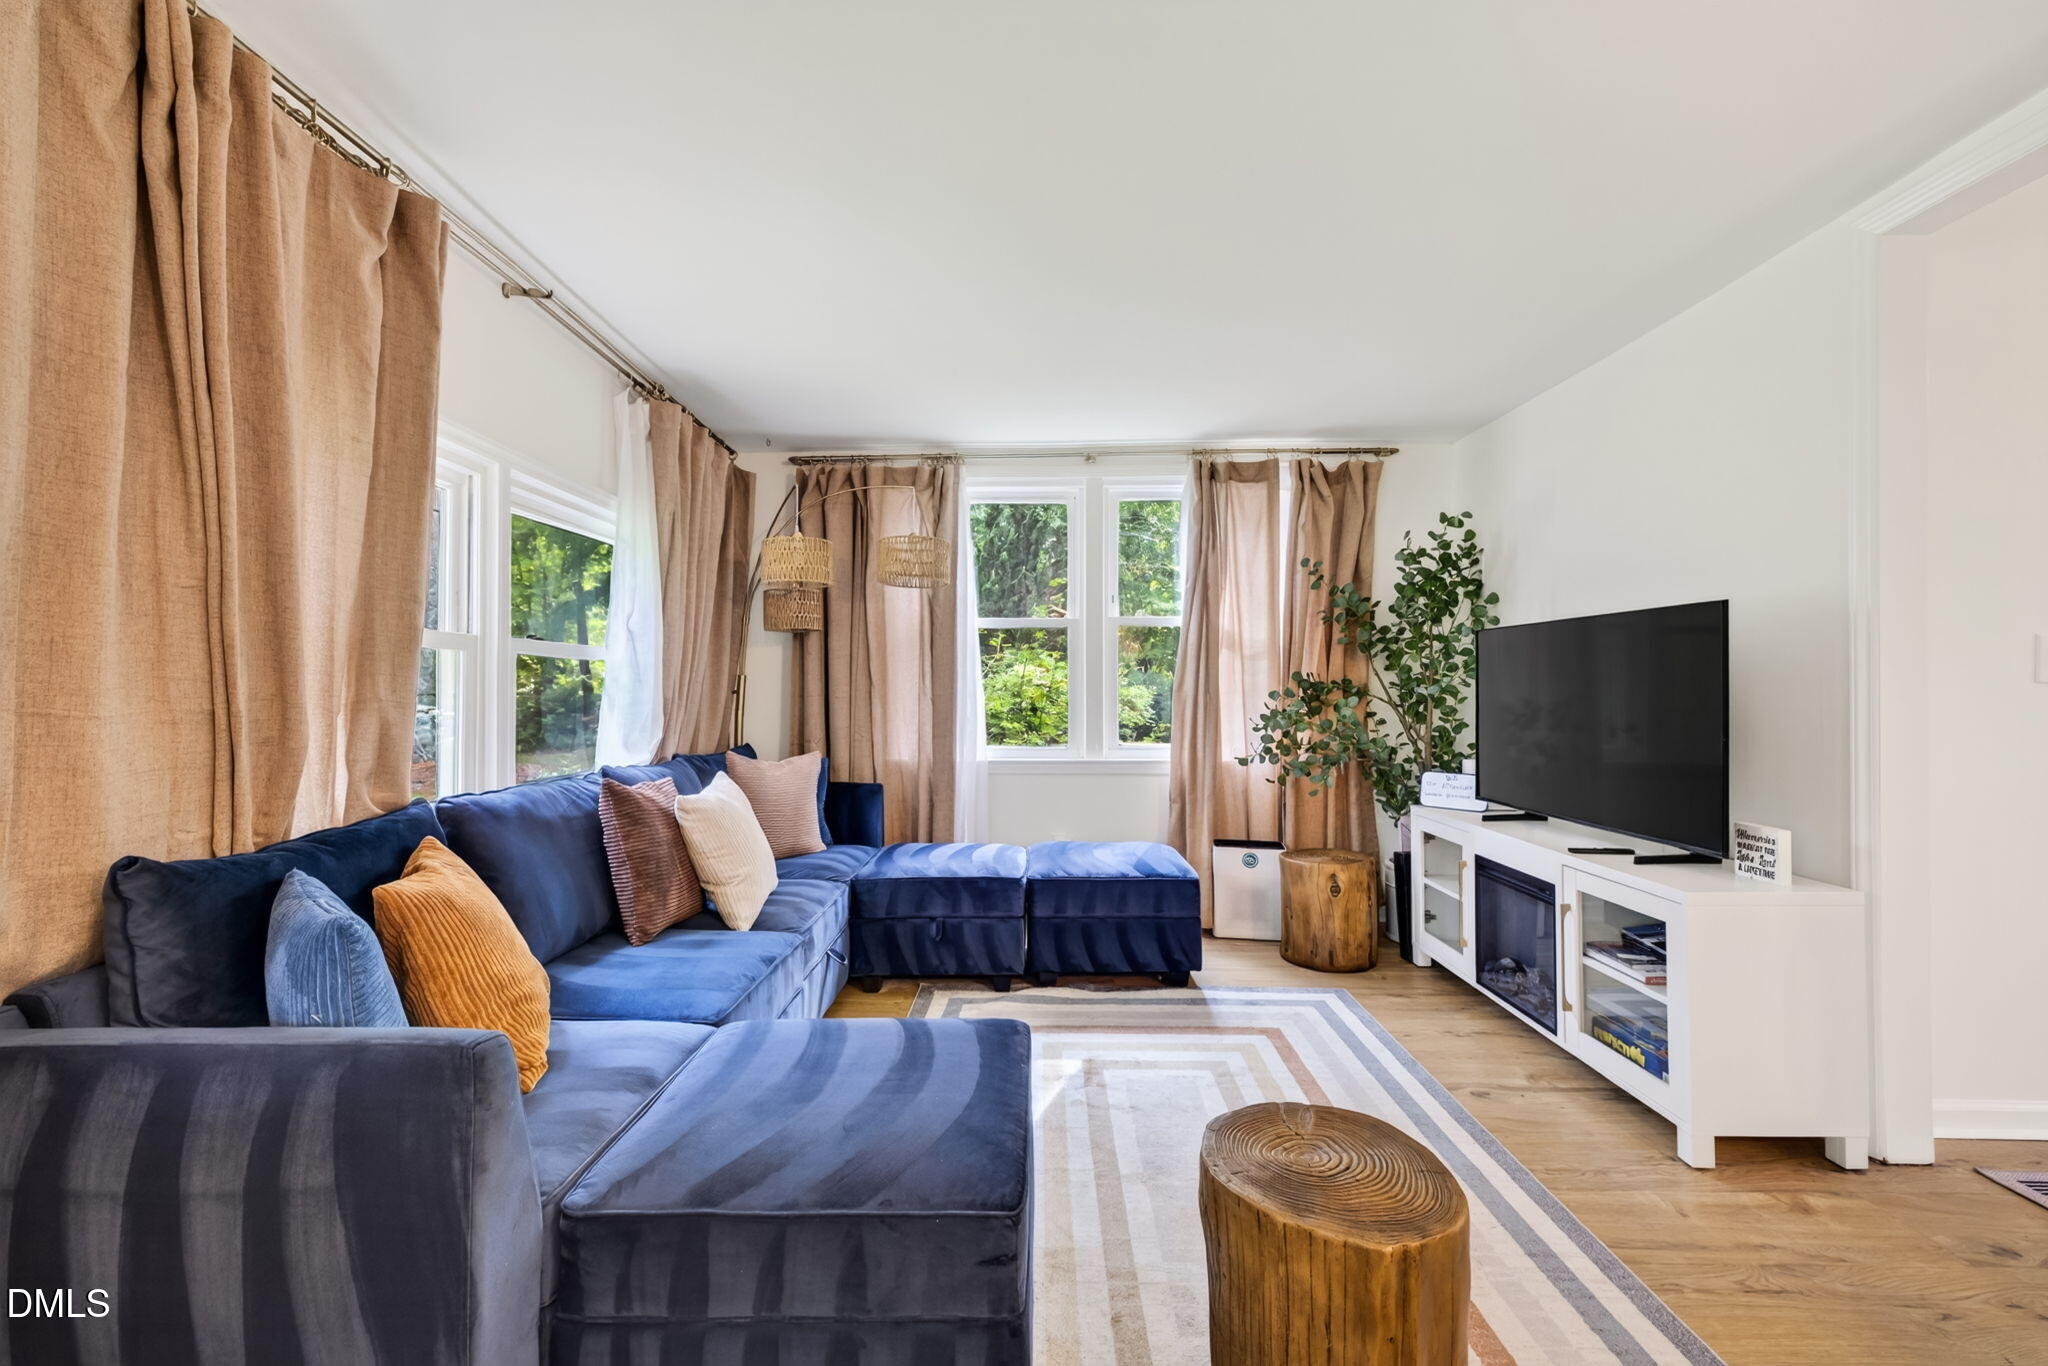
Living room with a navy sectional, tan curtains, large windows, and a television on a white console.
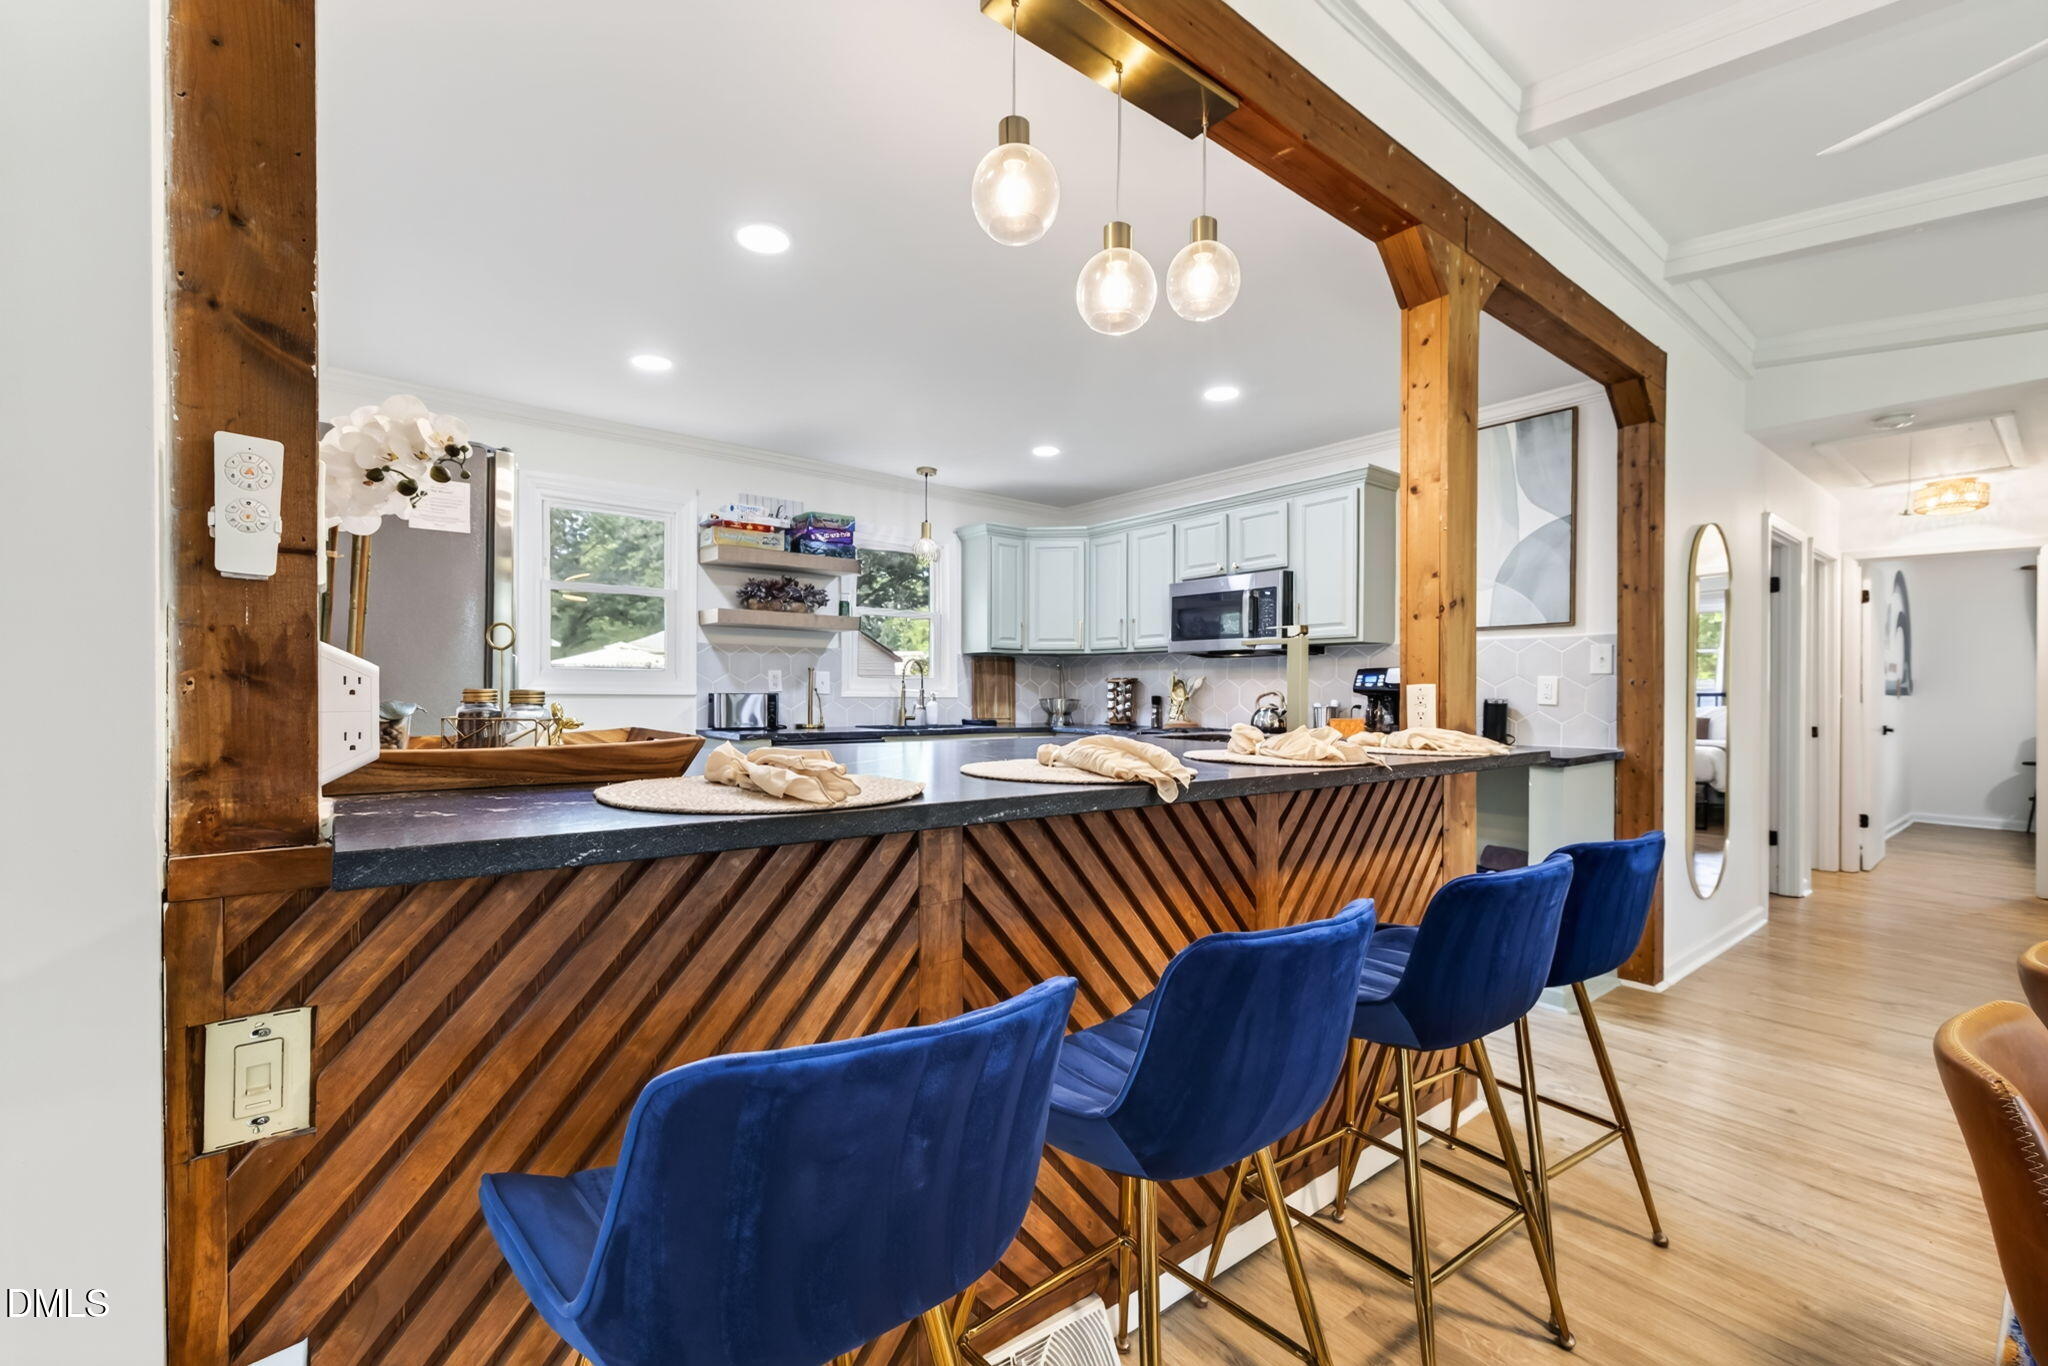
Kitchen with pale blue cabinets, wood-beamed ceiling, and a wood-fronted island lined with blue bar stools.
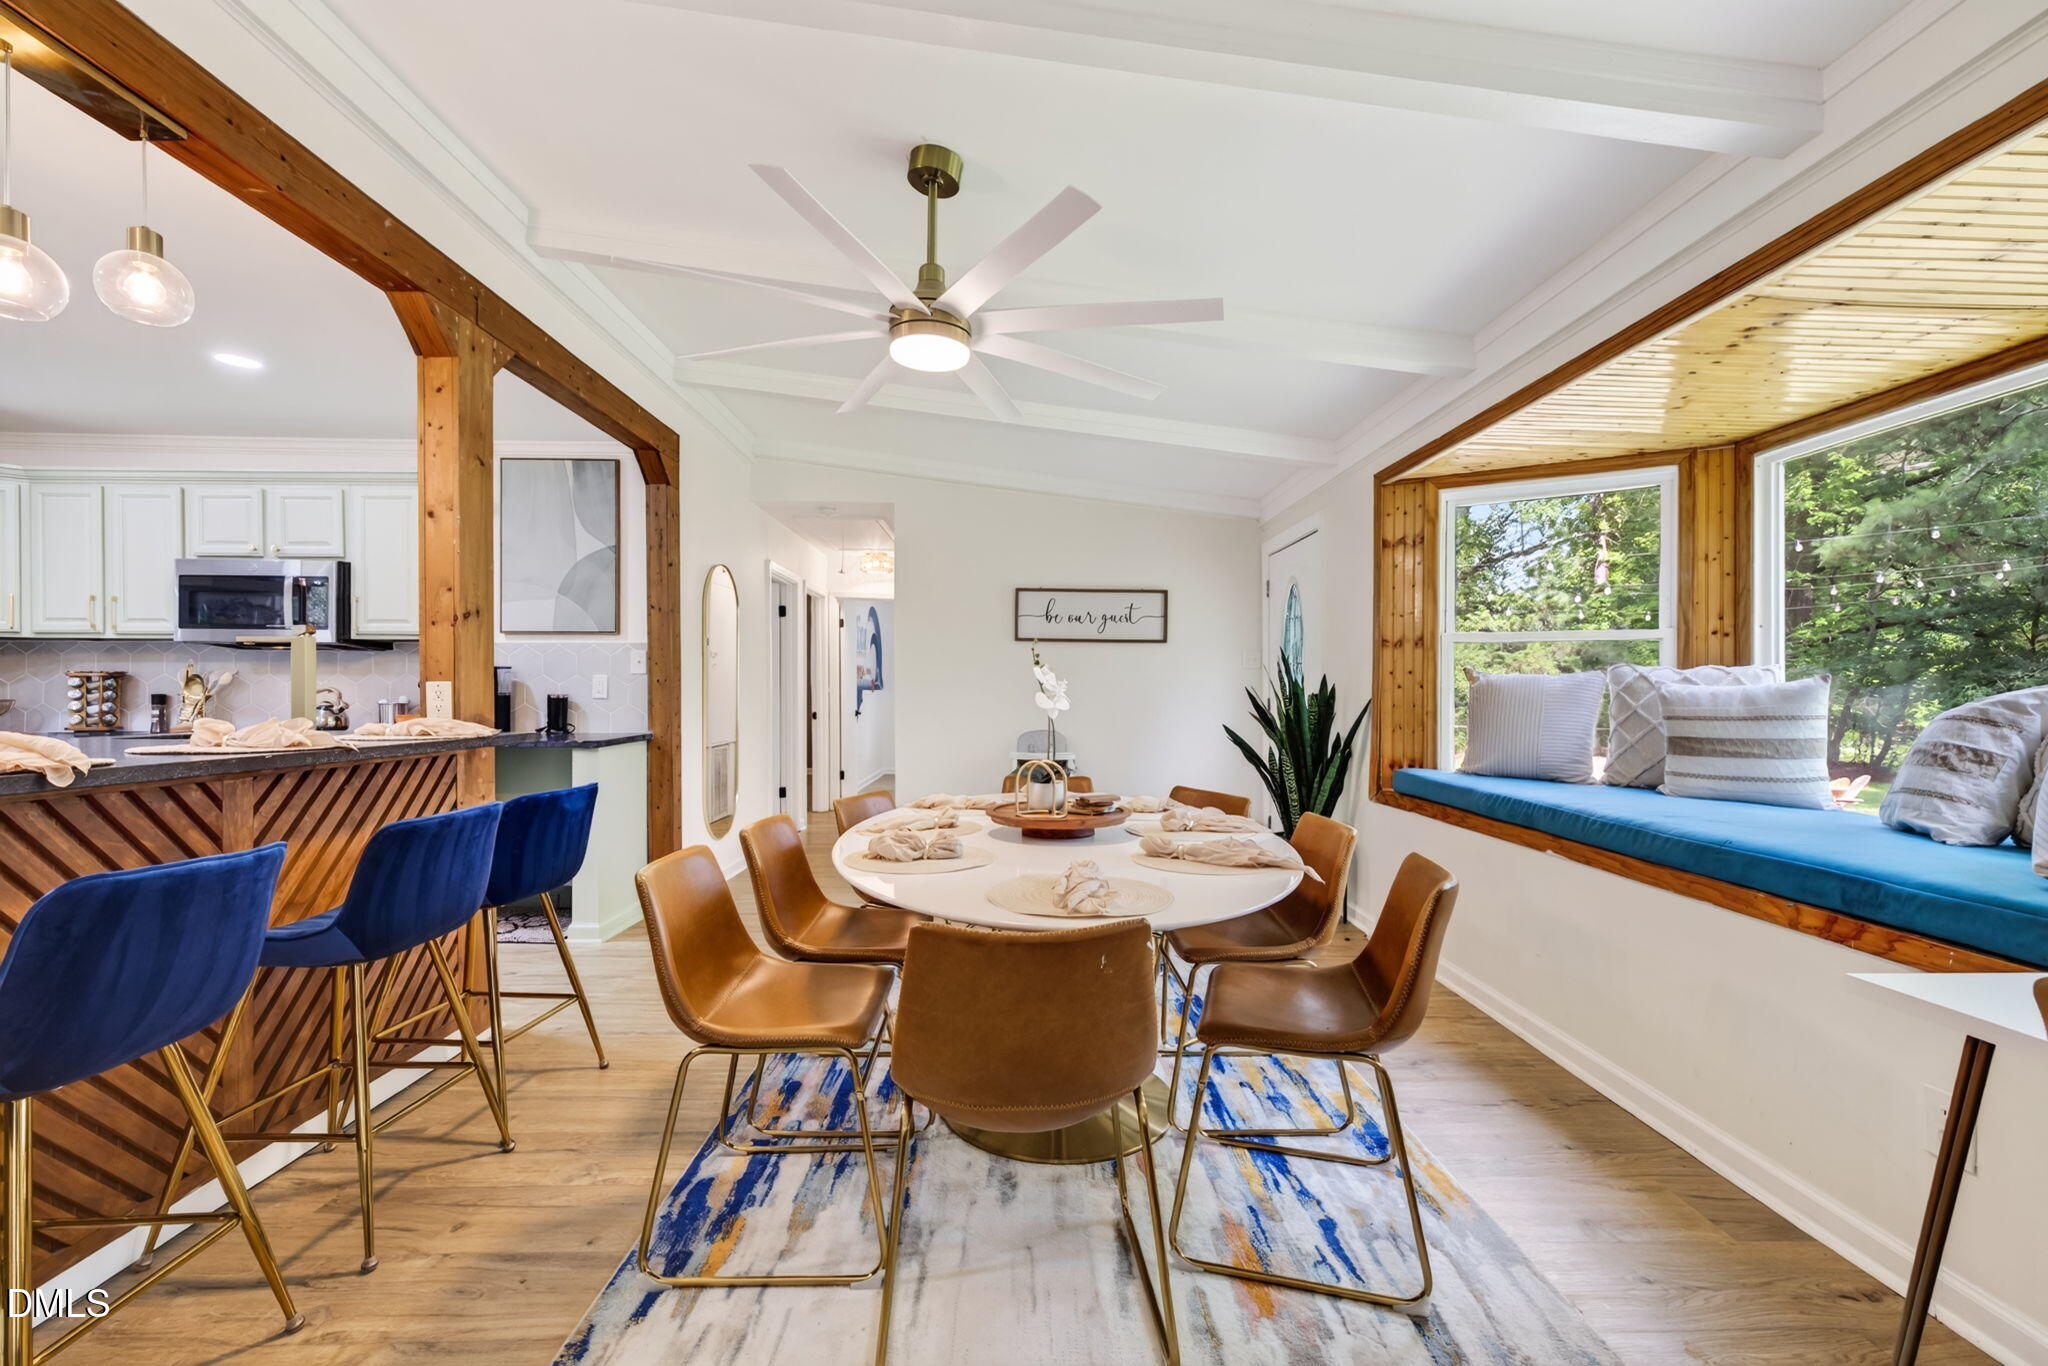
Dining area with a set table, wood-beamed kitchen bar, and window seat overlooking trees.
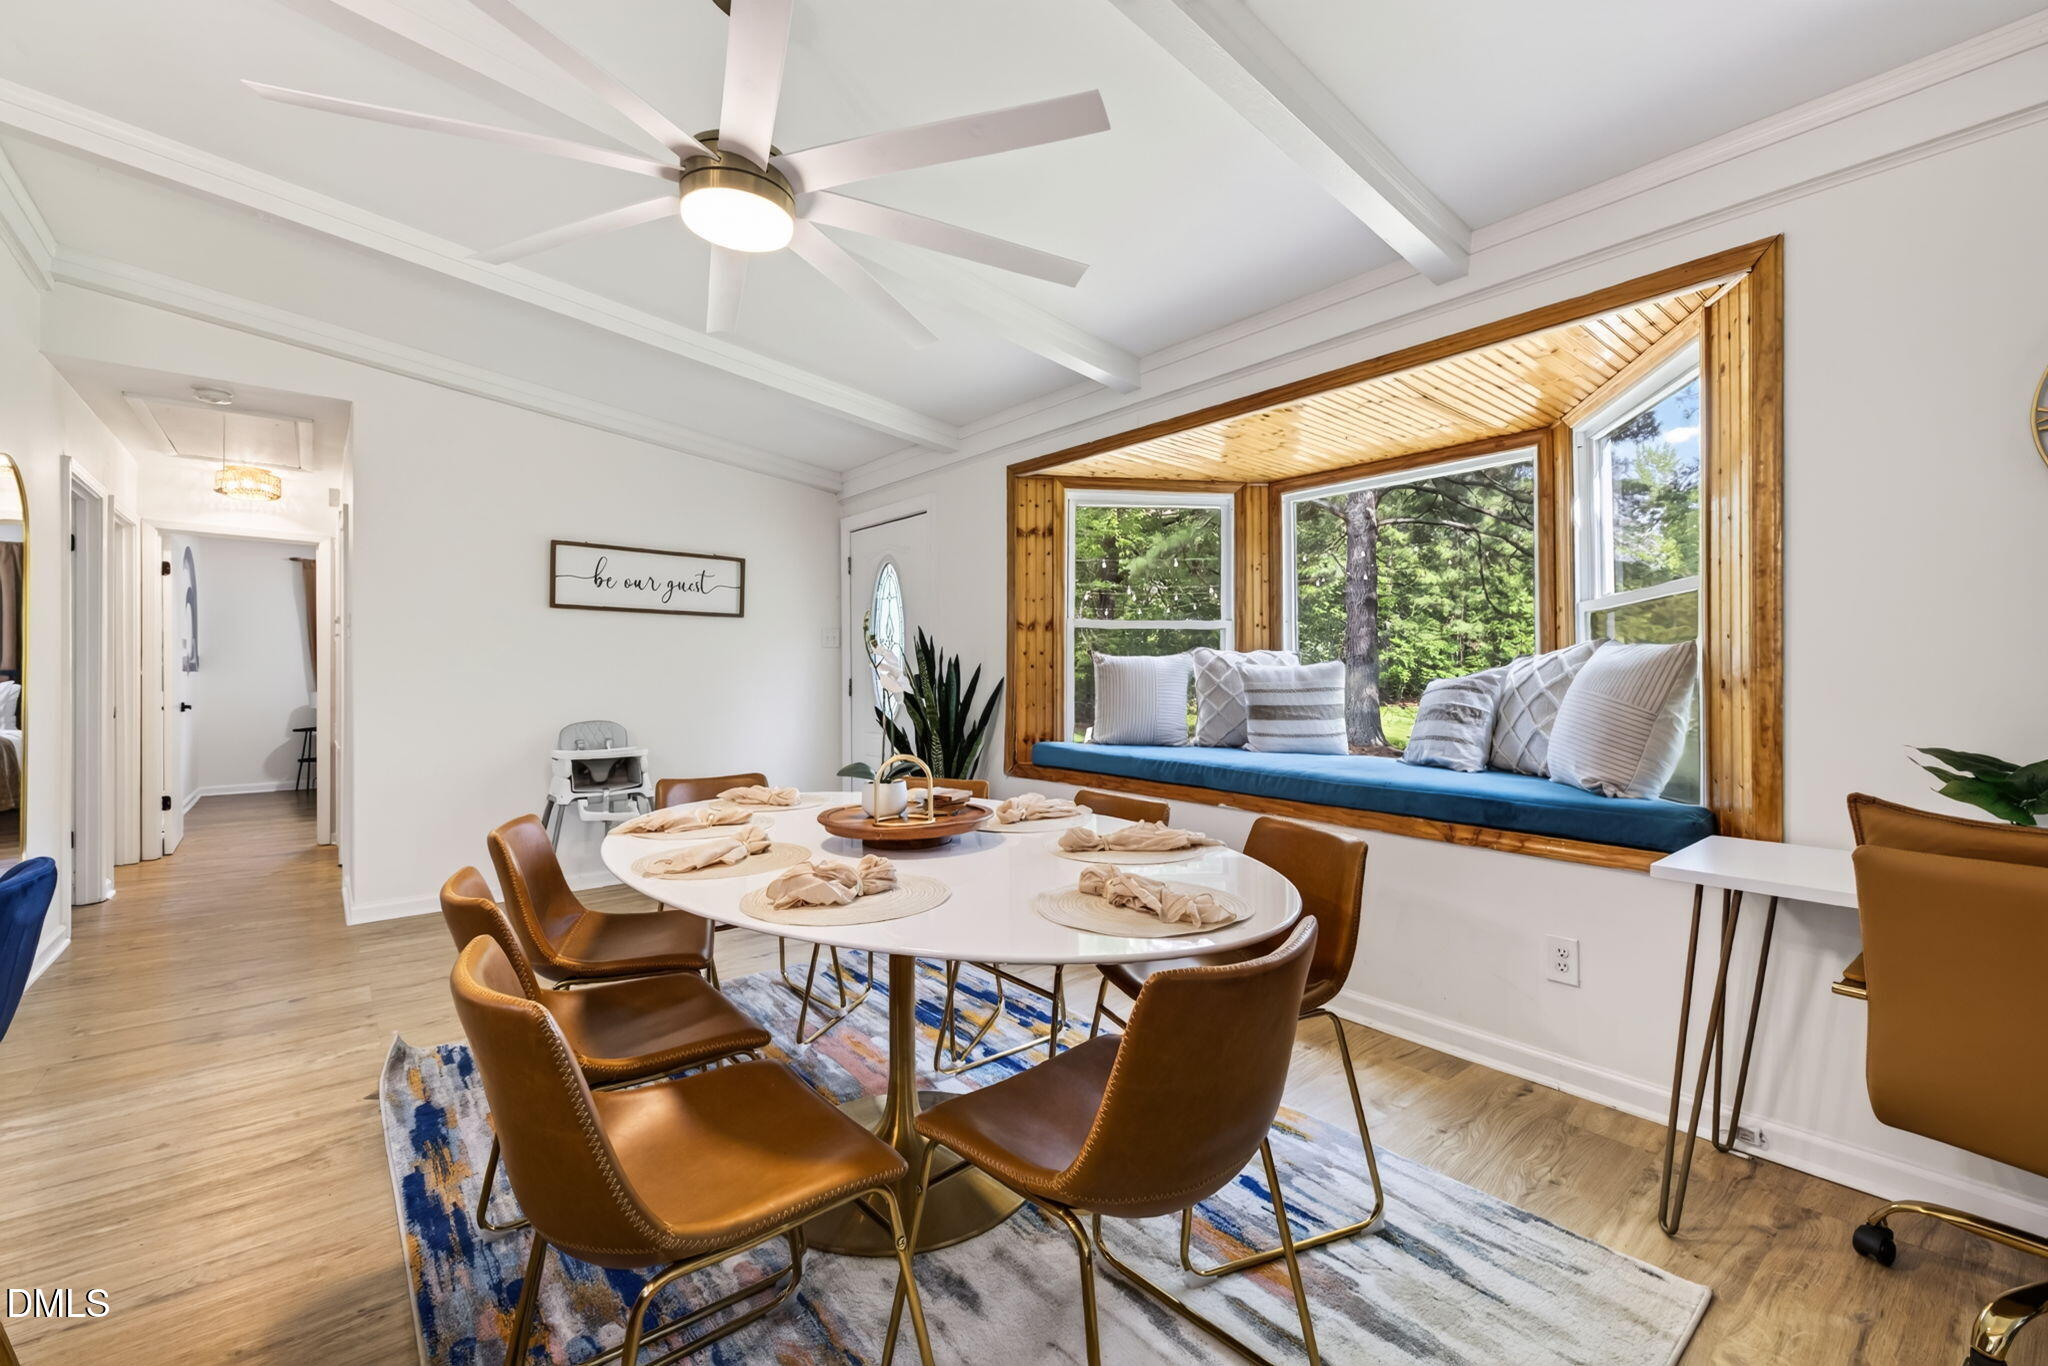
Dining room with a wood-trimmed bay window, built-in window seat, and white oval table.
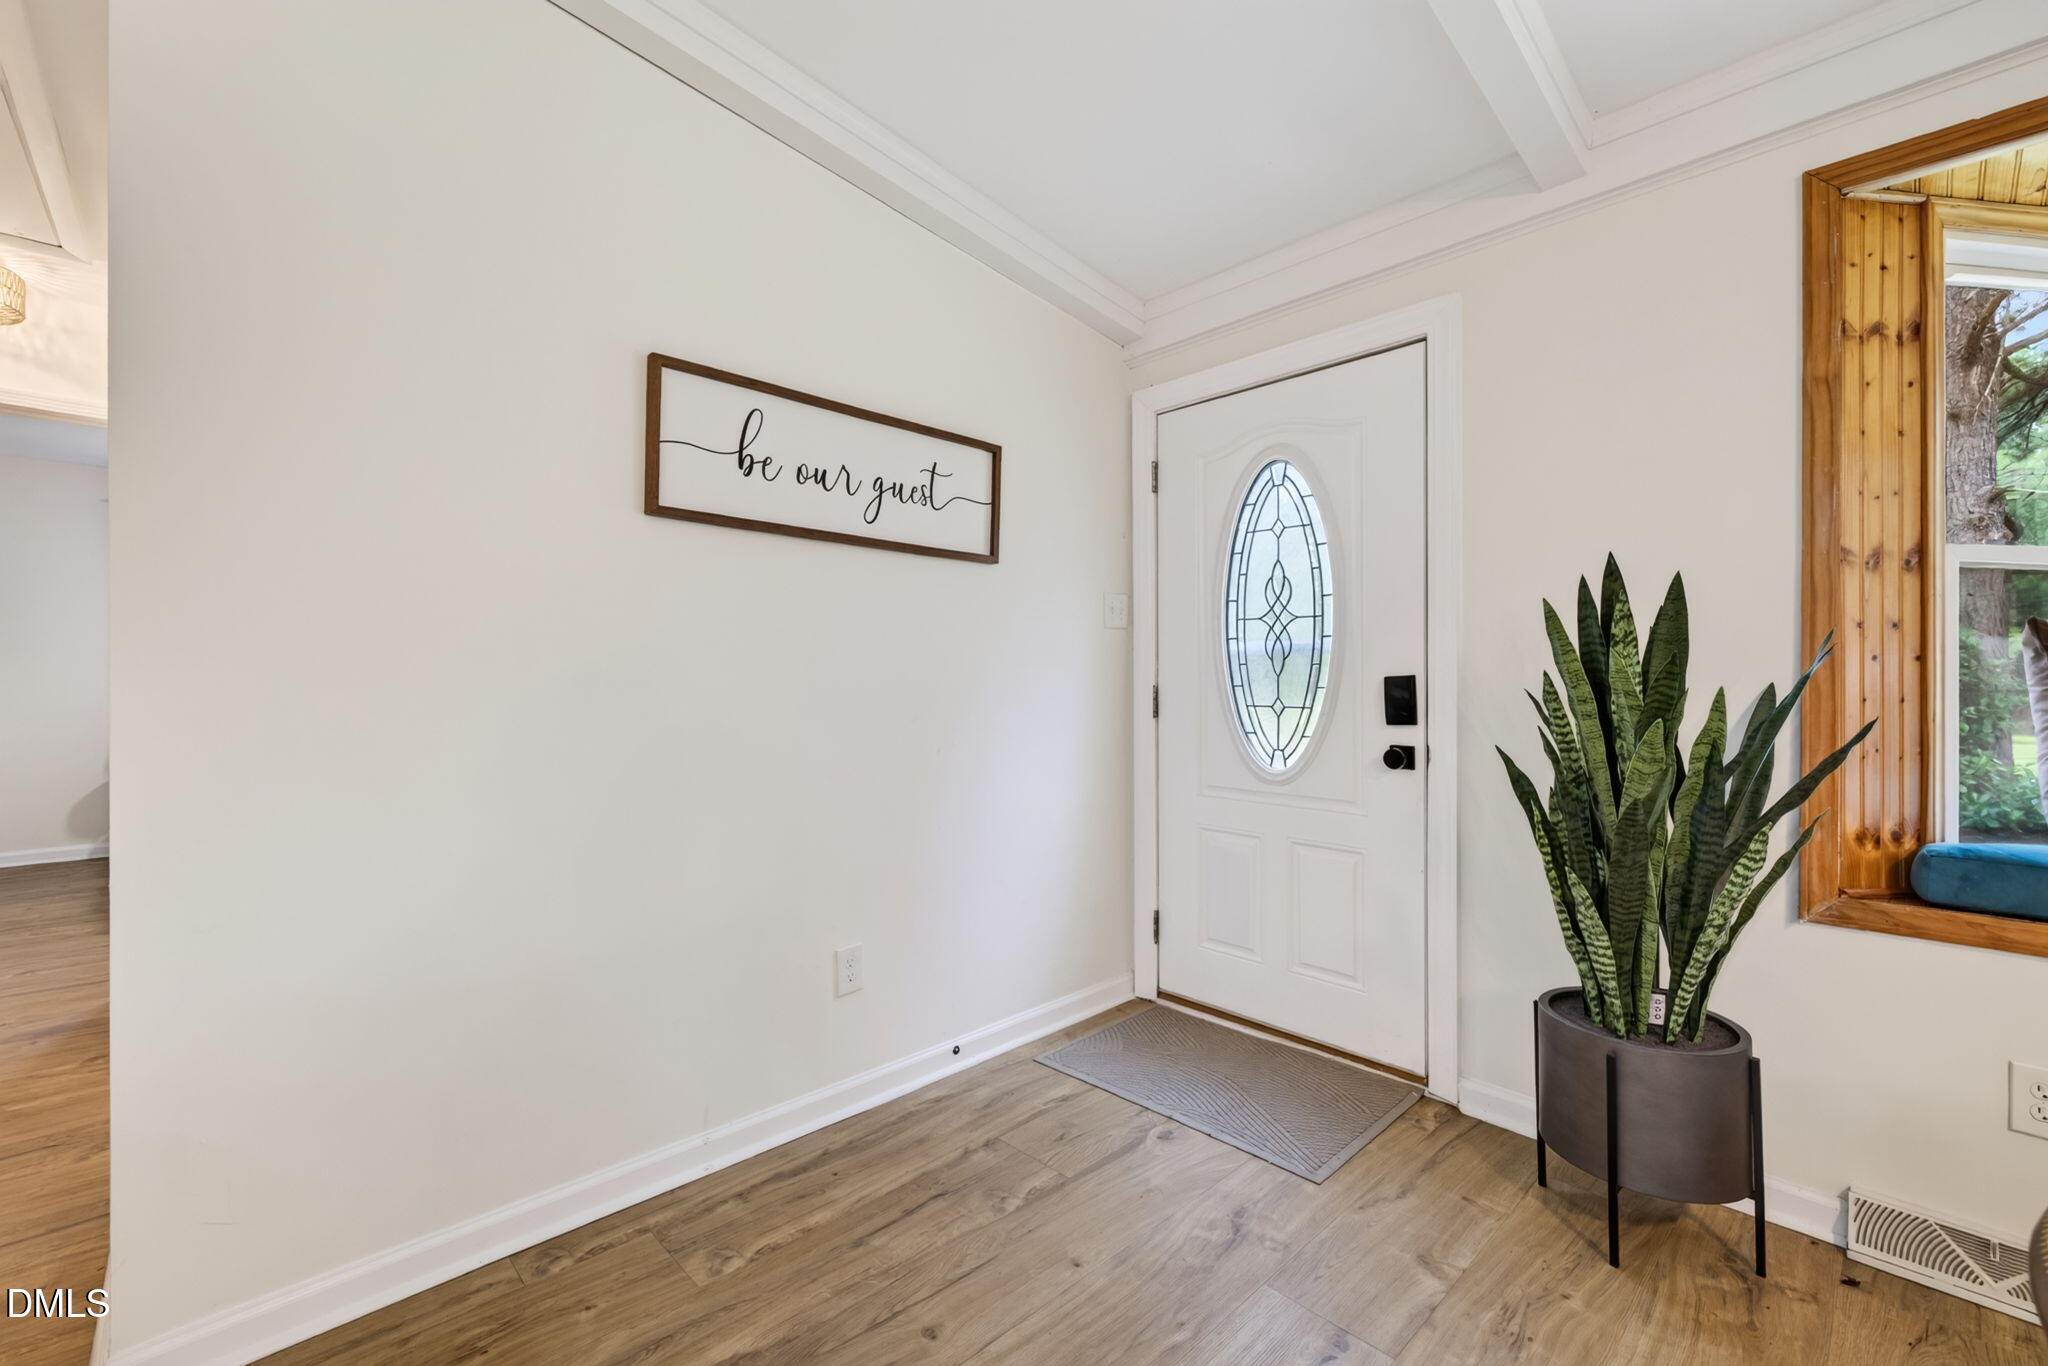
Entry foyer with an oval-glass front door, wood-look floors, and a potted snake plant.
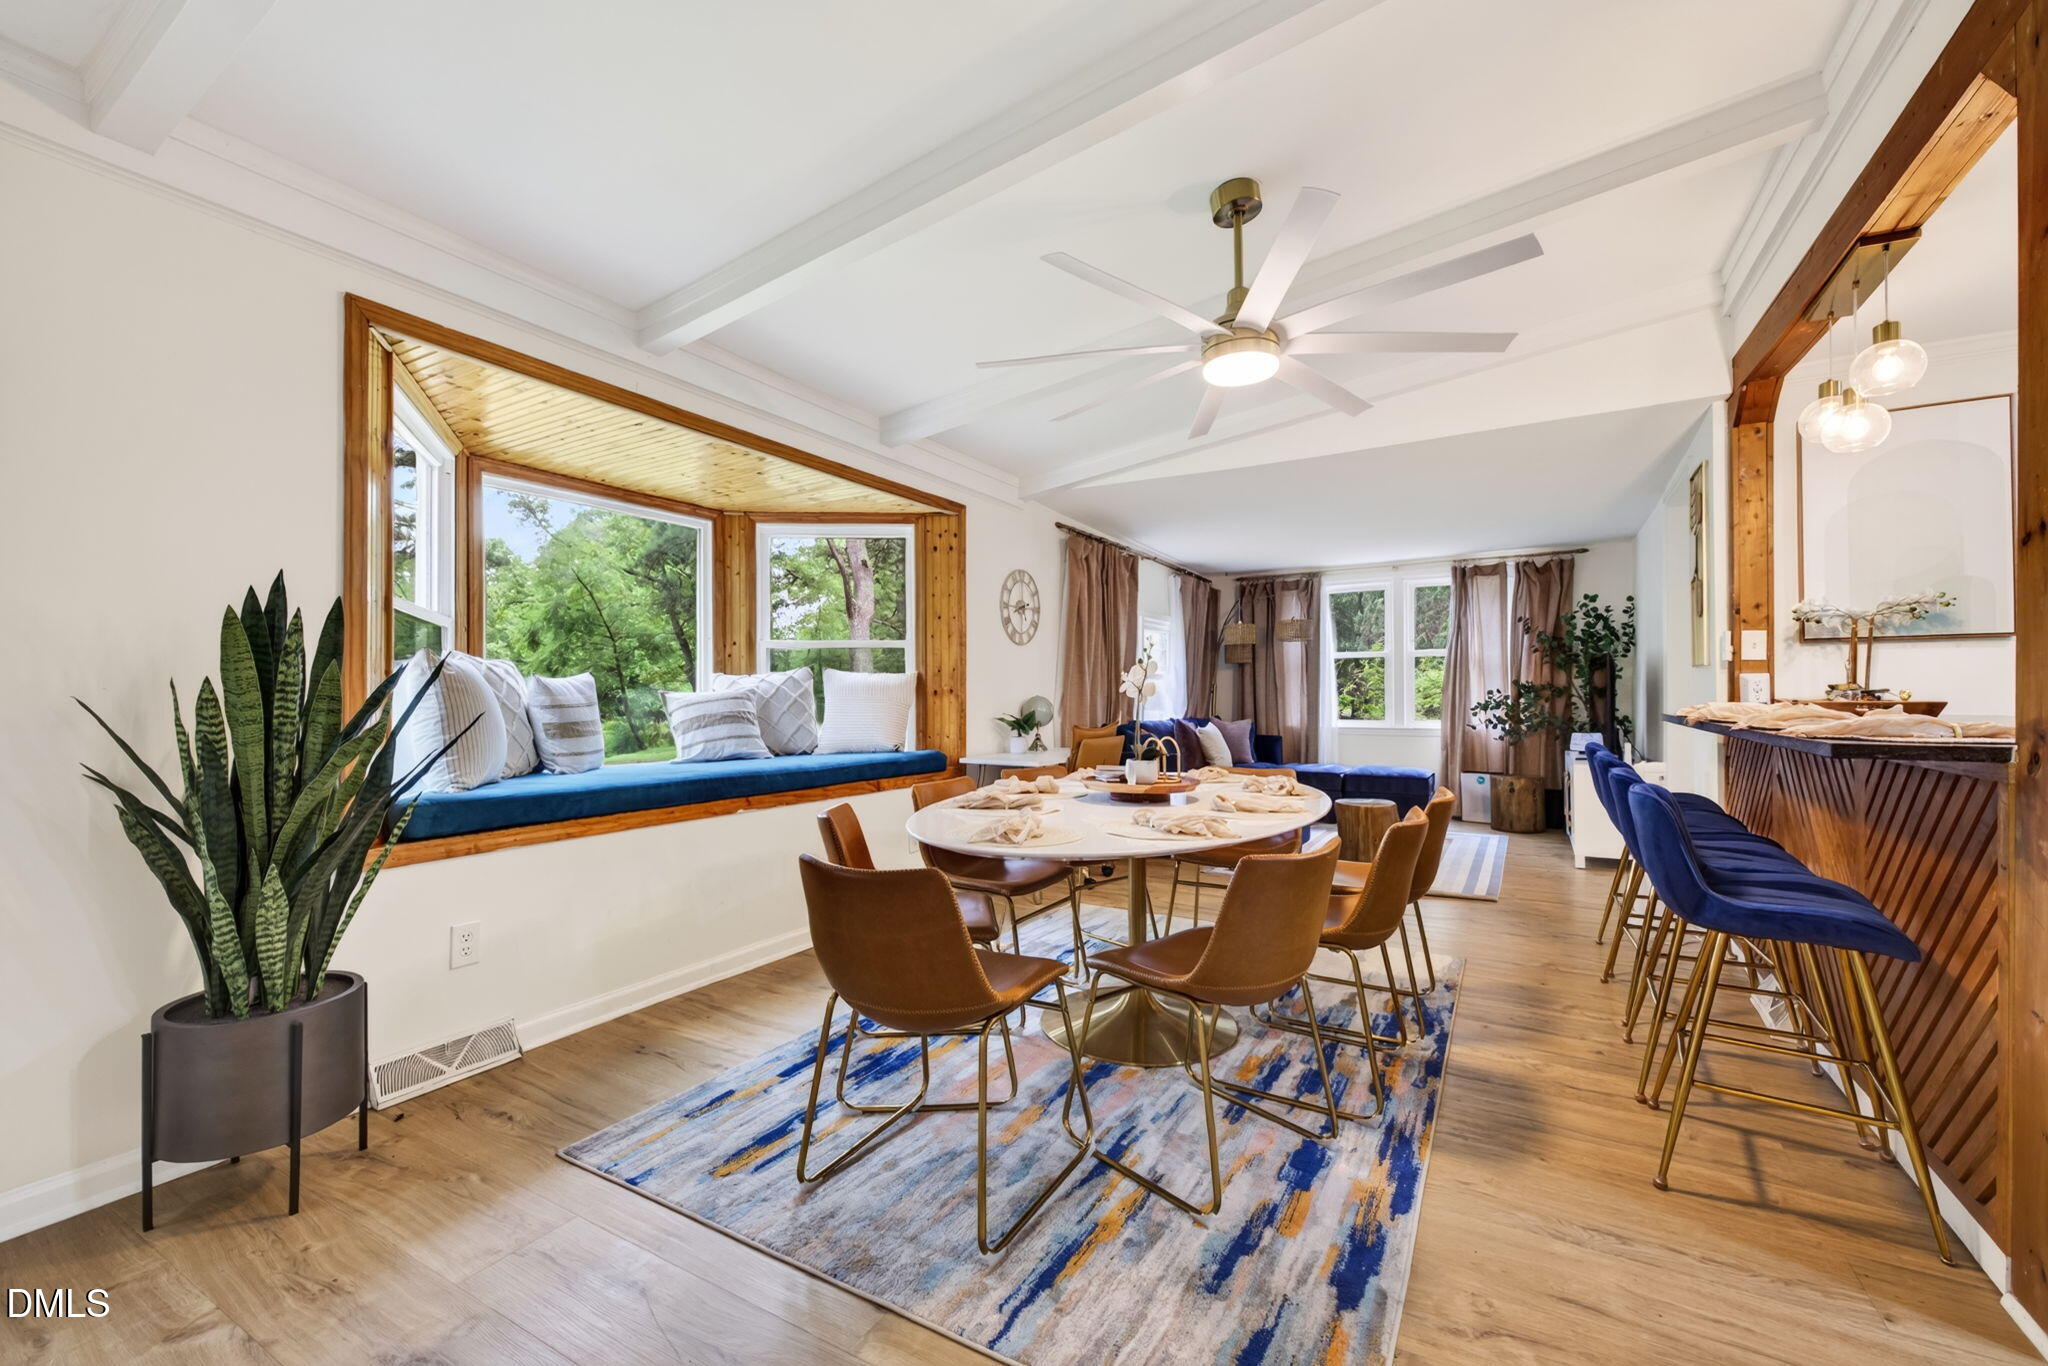
Dining room with a round table, window seat, and wood-paneled bar with blue stools.
Open kitchen with pale green cabinets, a timber island, and blue bar stools.
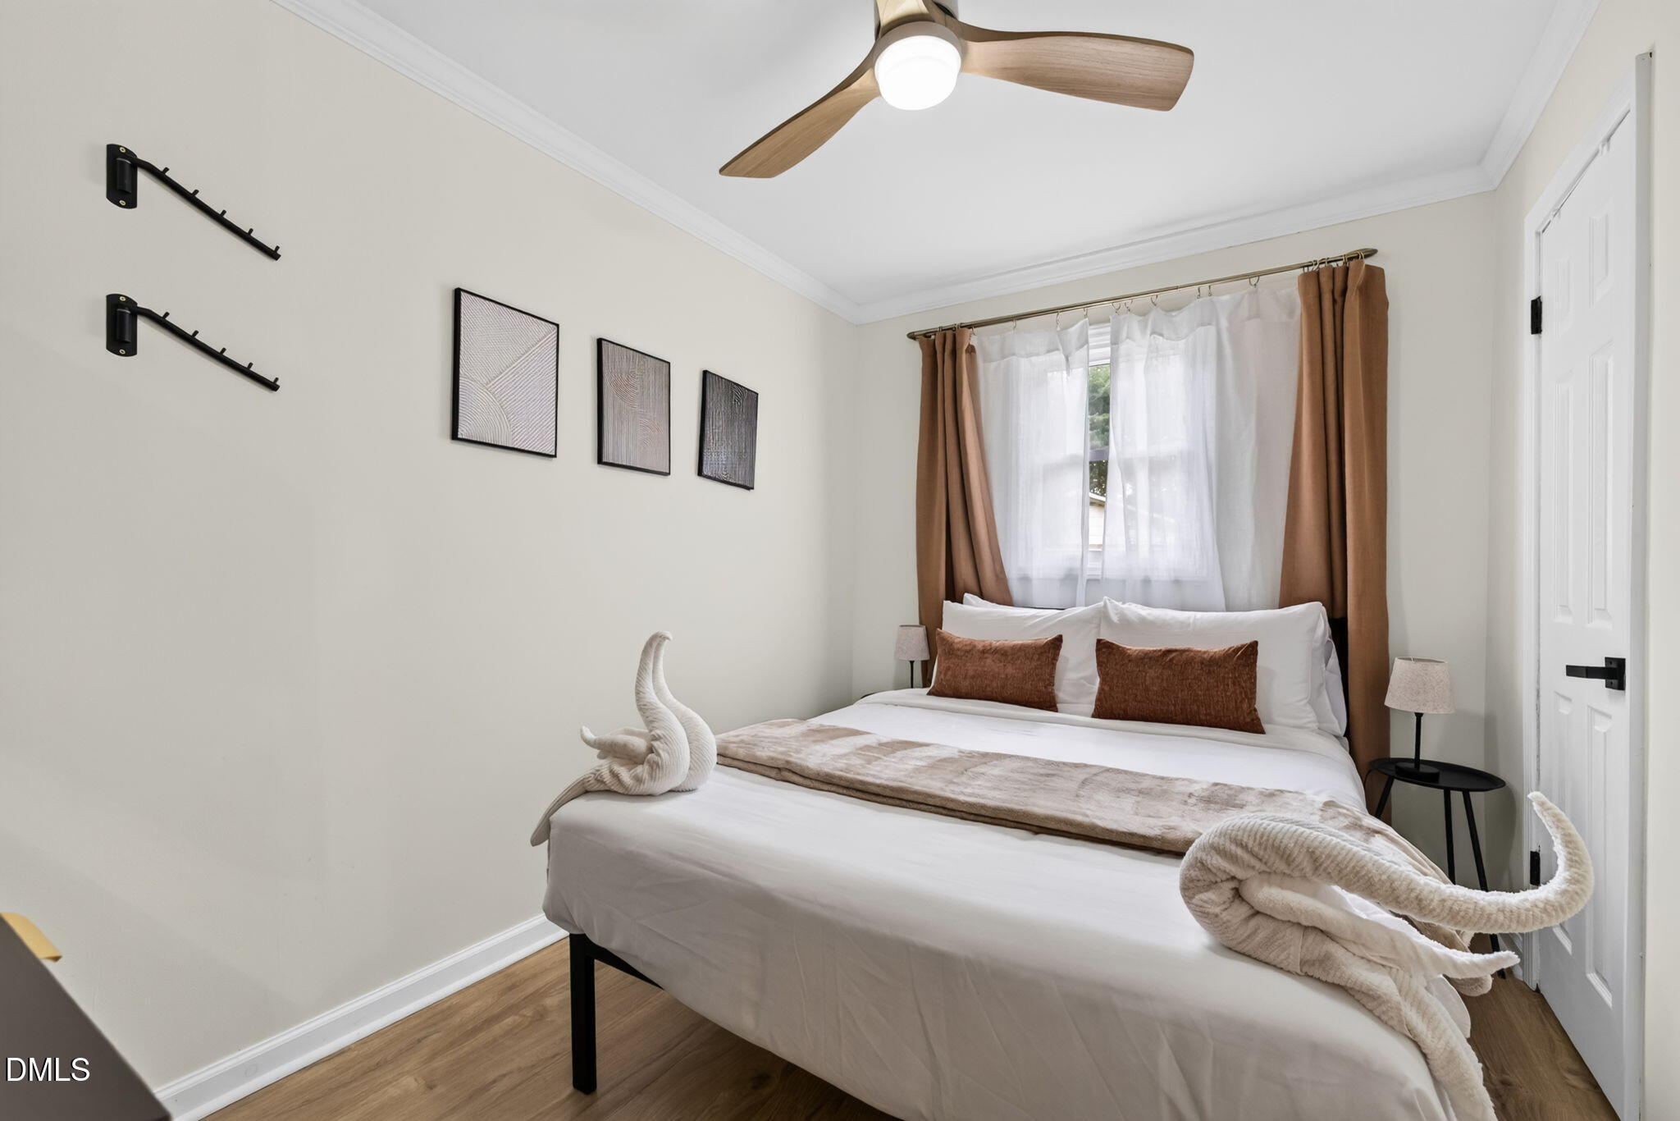
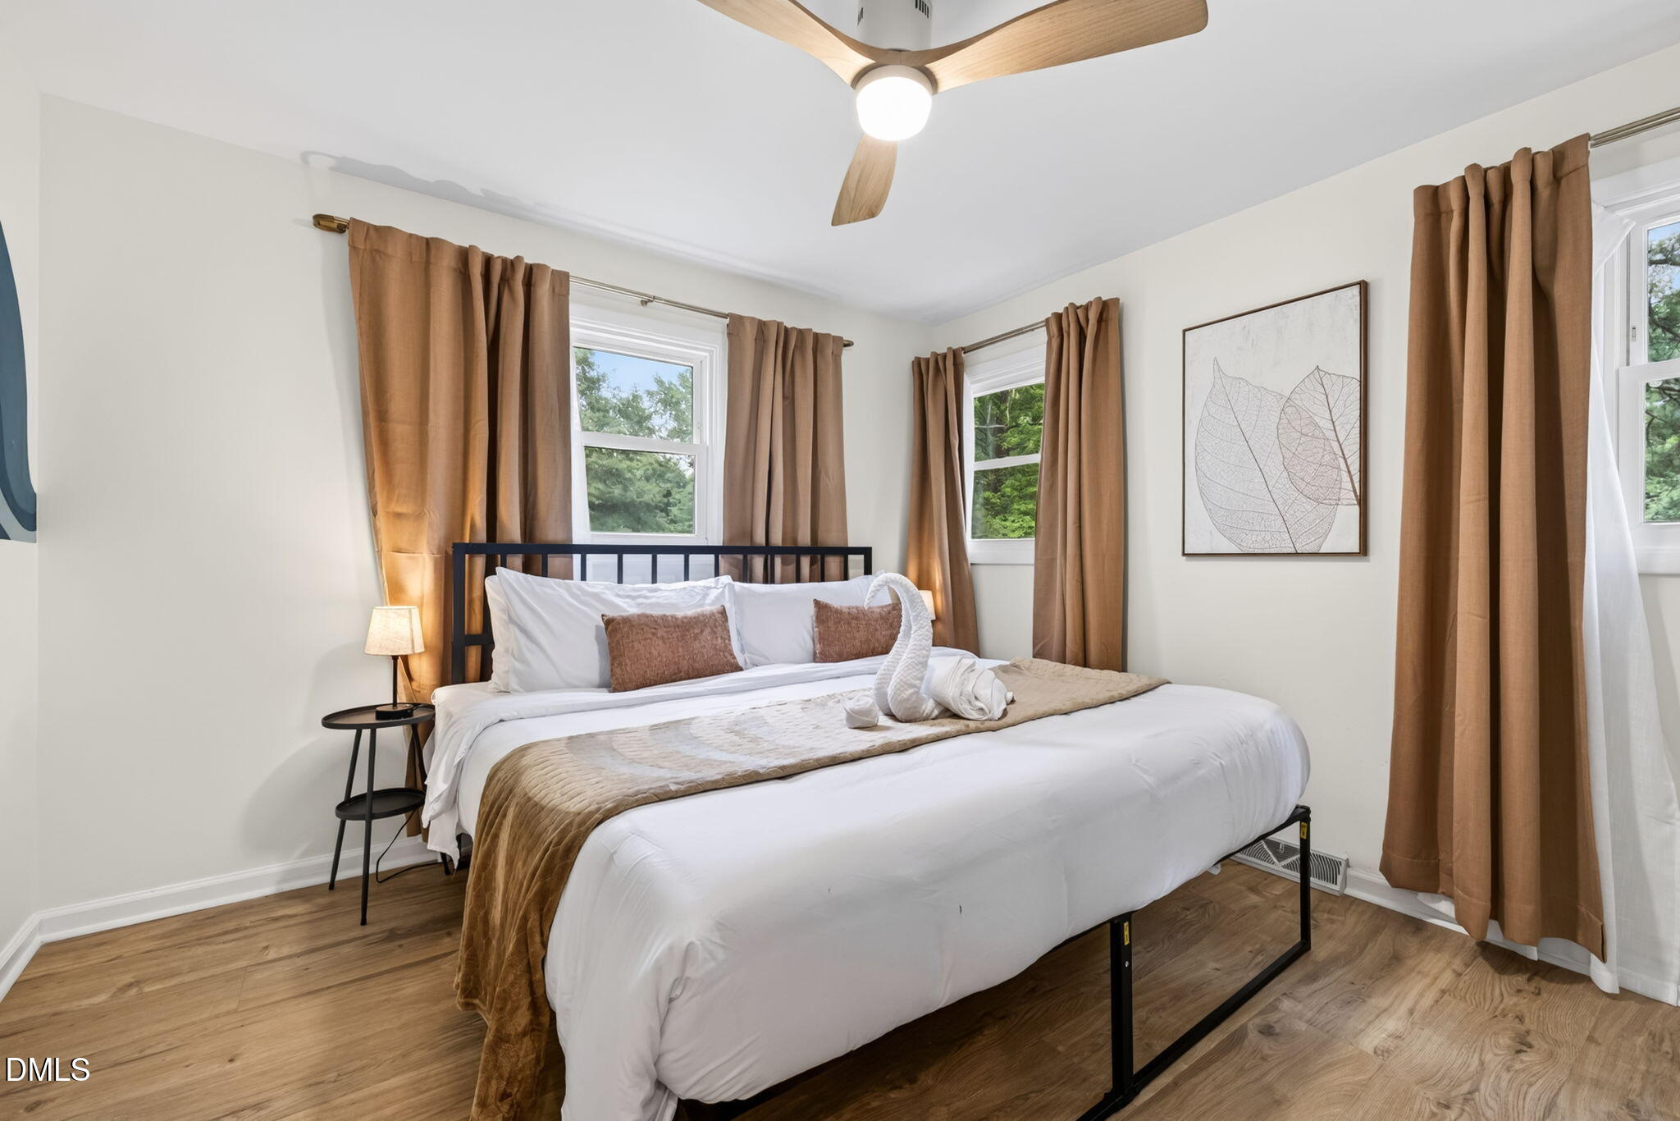
Staged bedroom with a white bed, brown pillows, towel swans, and a window with brown drapes.
Furnished bedroom with a white bed, hardwood floors, and a wood-blade ceiling fan.
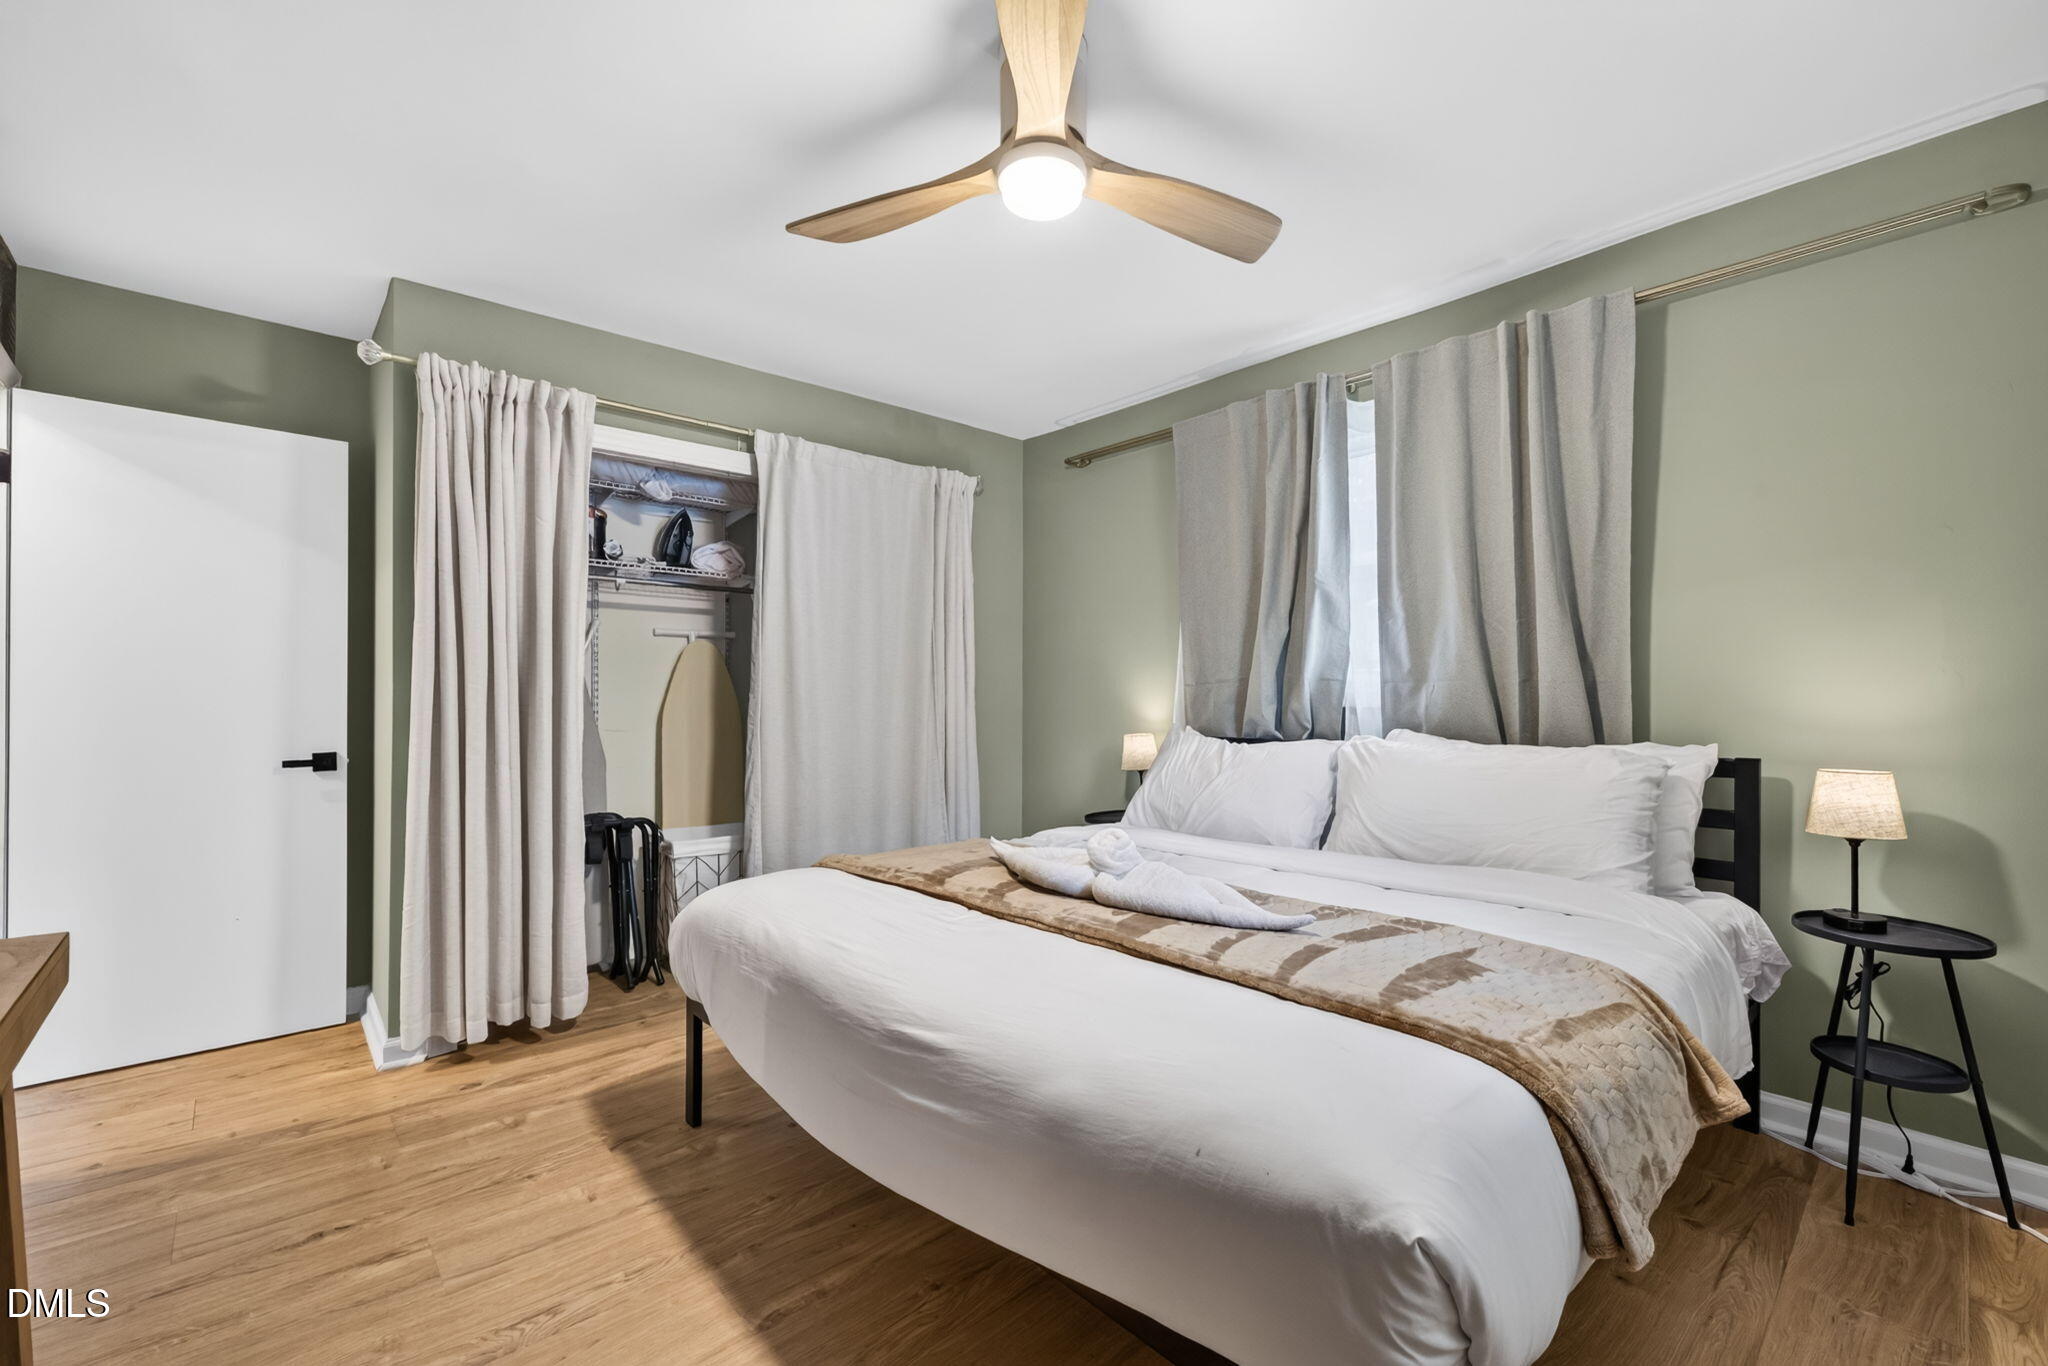
Bedroom with a white bed, sage-green walls, gray curtains, and a curtained open closet.
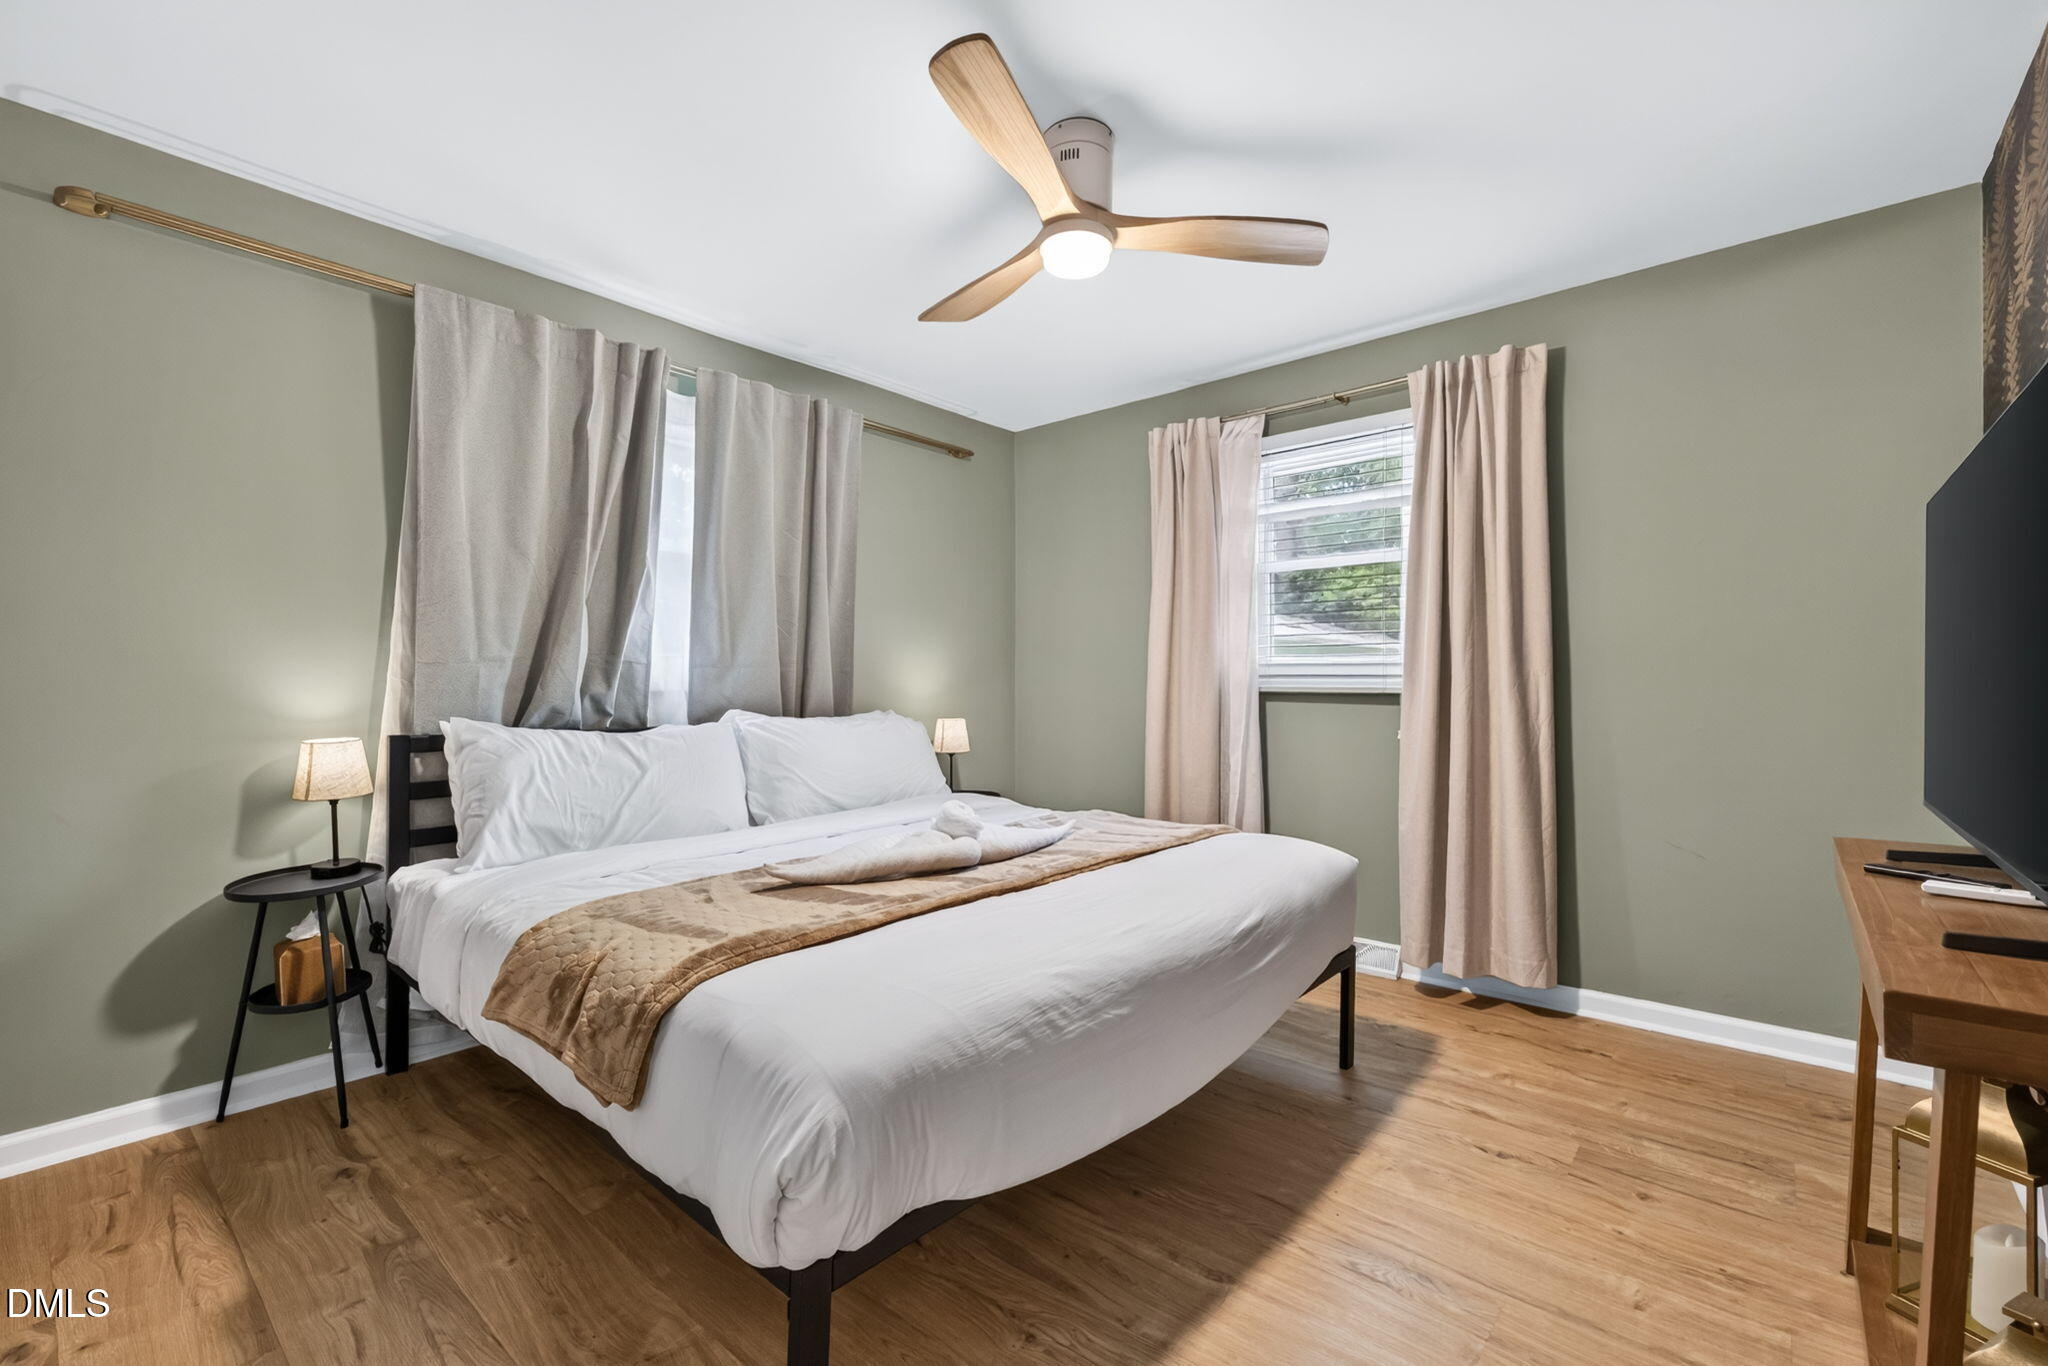
Staged bedroom with a white bed, tan curtains, wood flooring, and a ceiling fan.
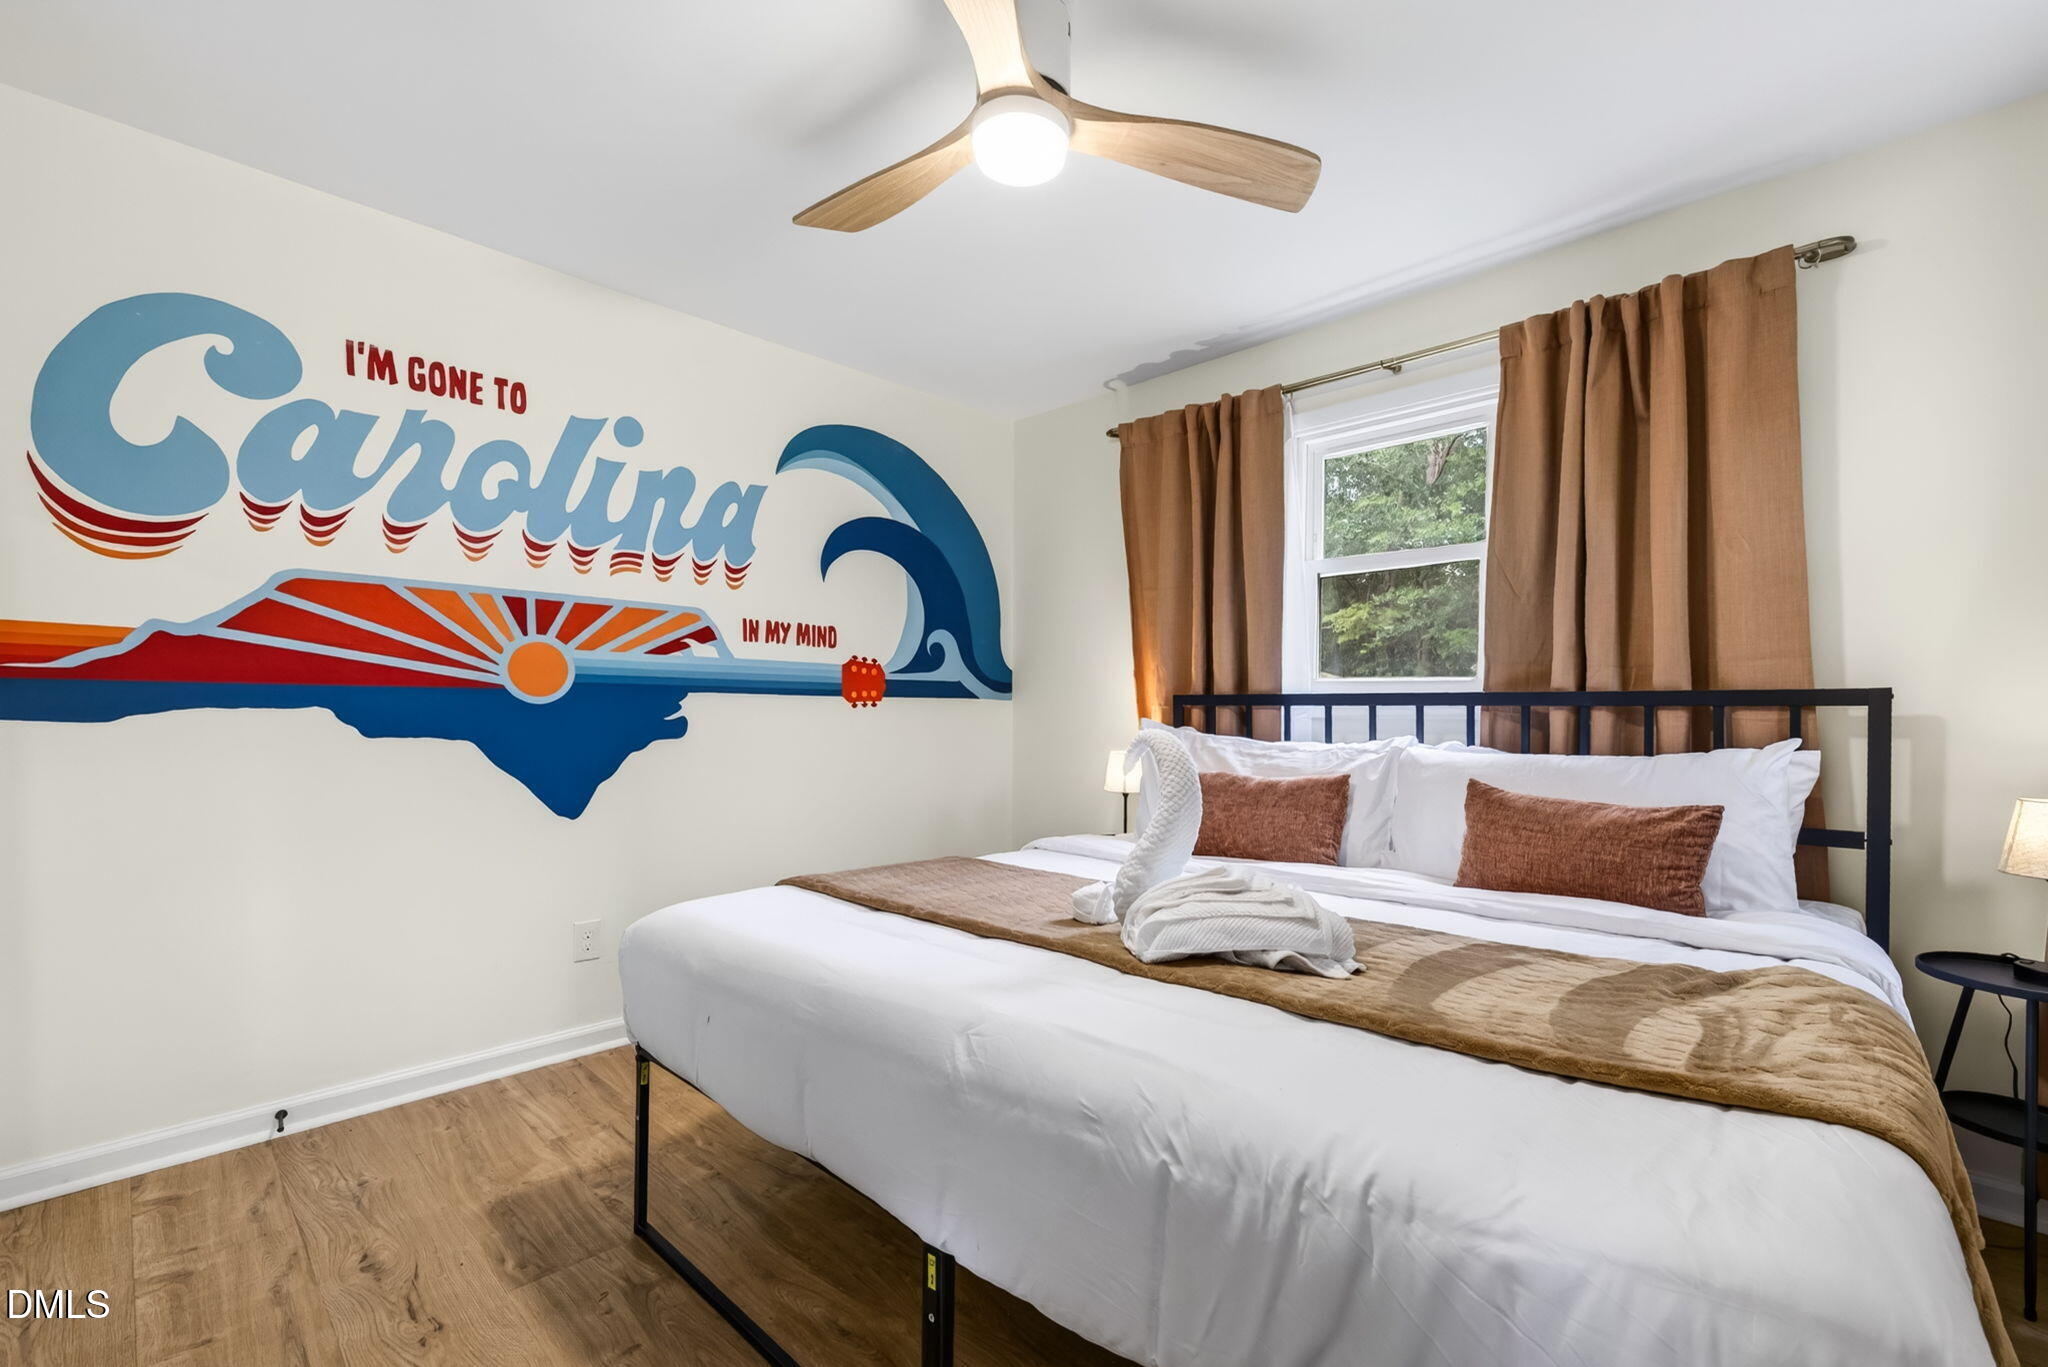
Bedroom with a large bed and a colorful Carolina-themed mural across the wall.
Bathroom with a chevron shower curtain, black-veined vanity countertop, and oval mirror on a green wall.
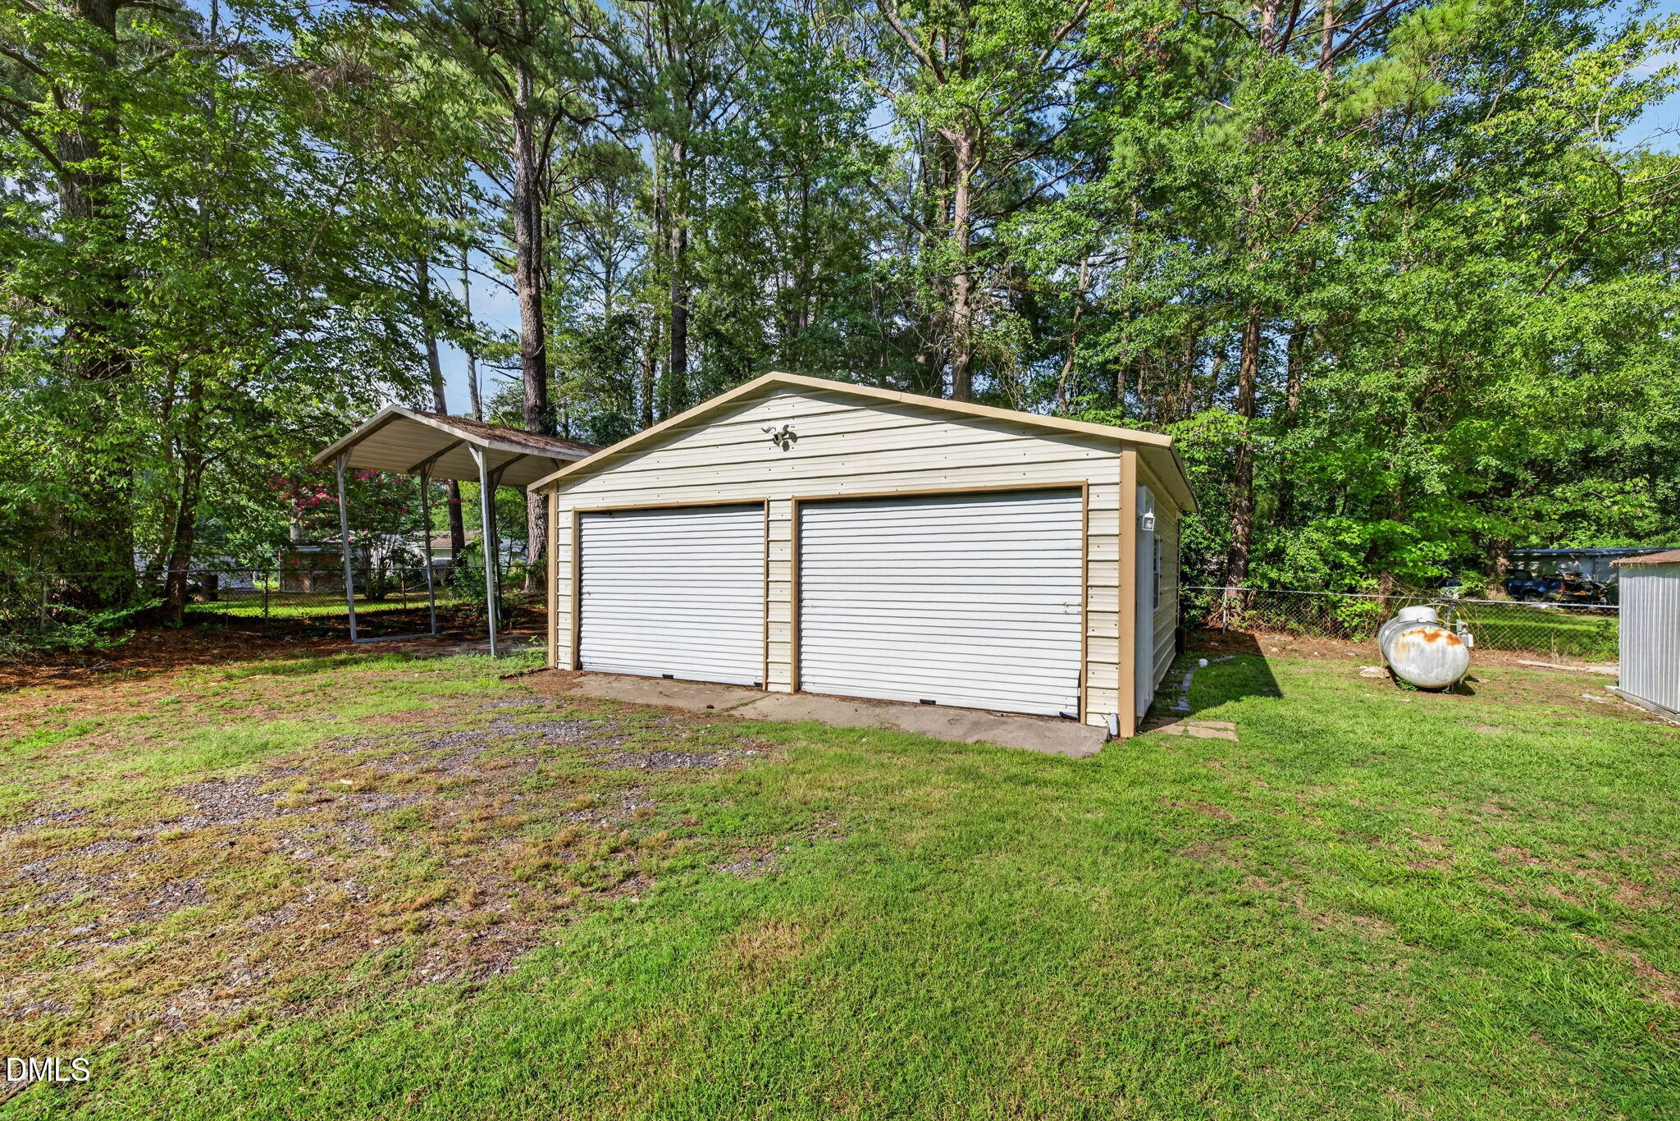
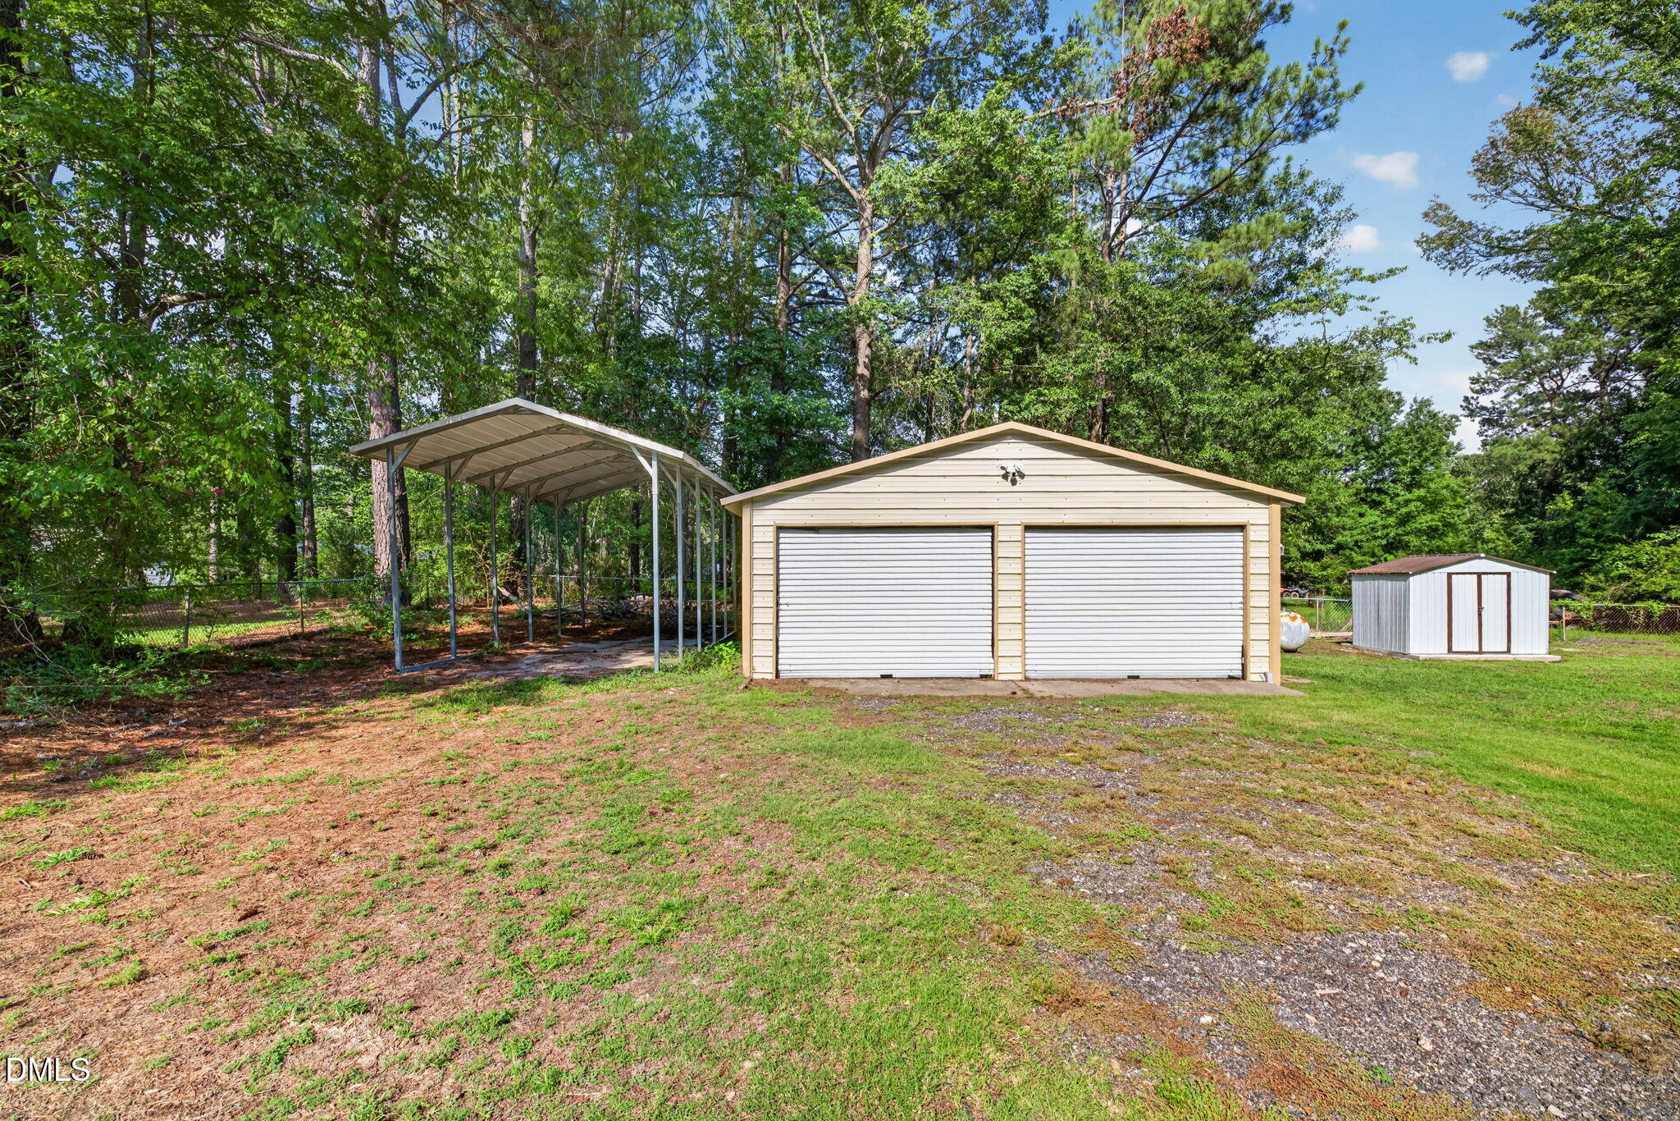
Detached beige two-car garage with white doors beside a covered carport on a wooded lot.
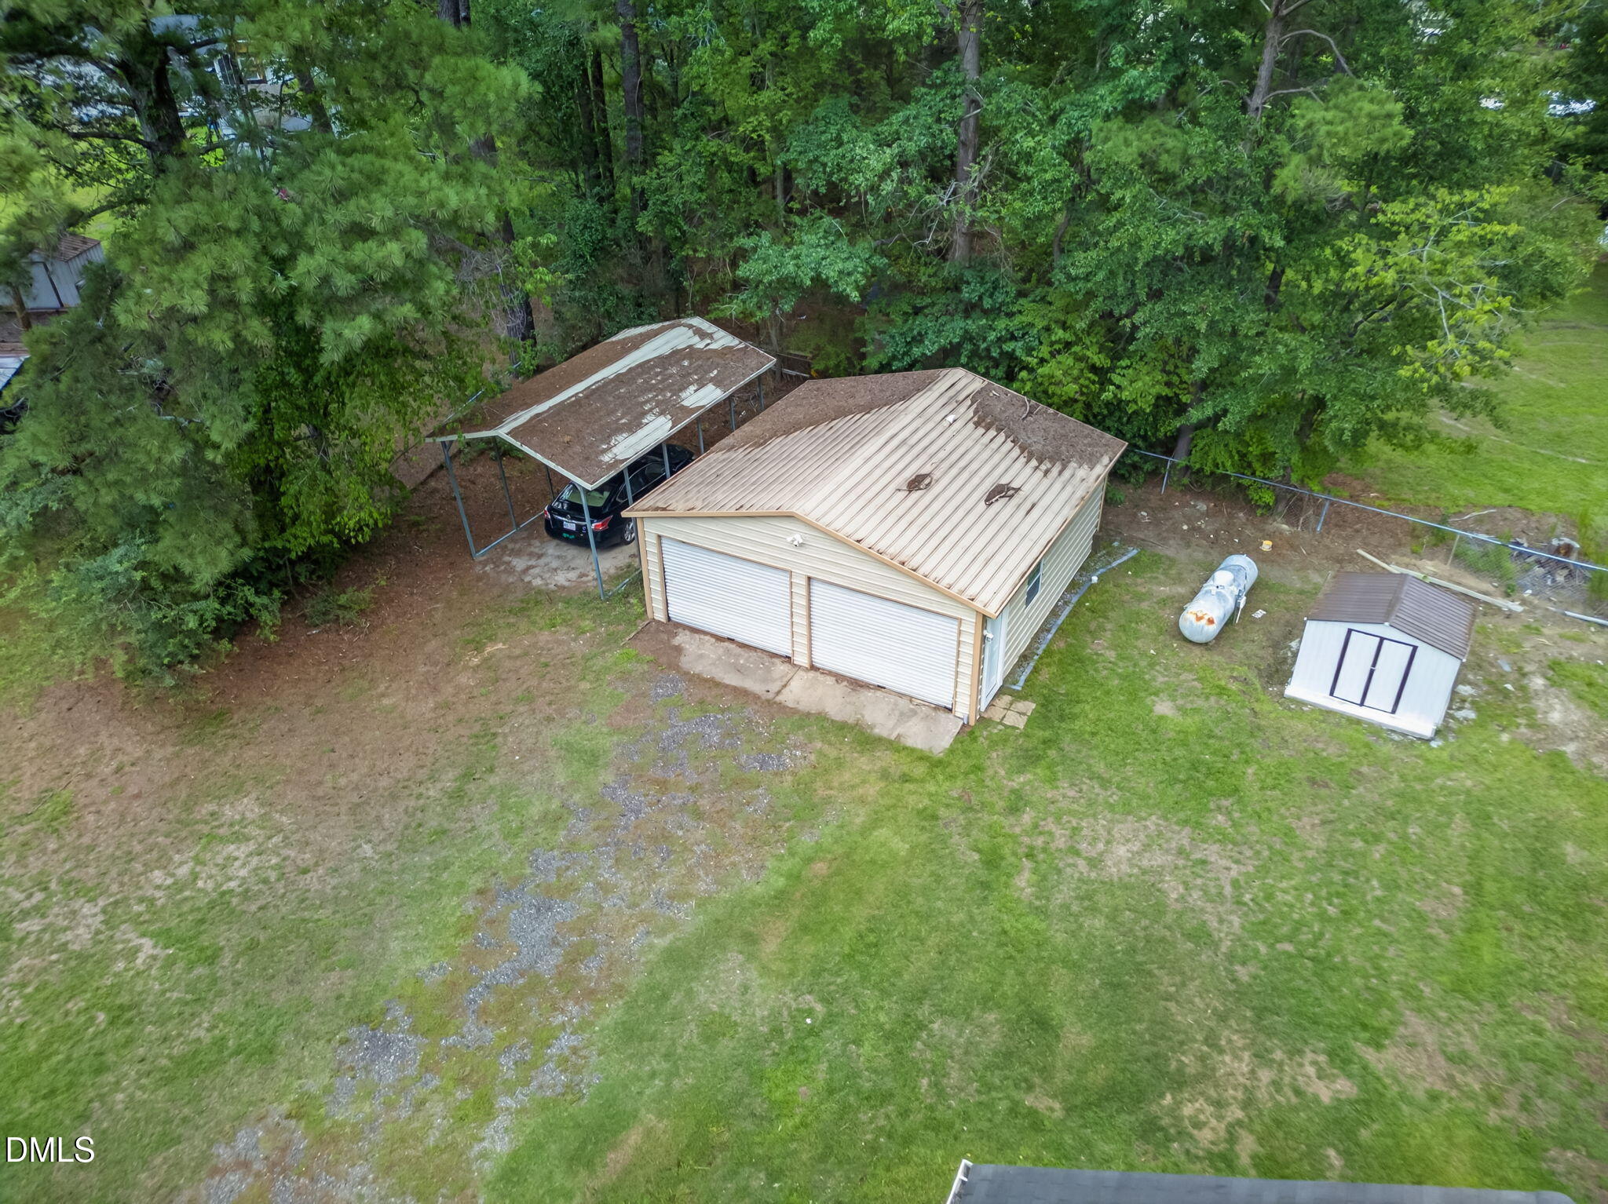
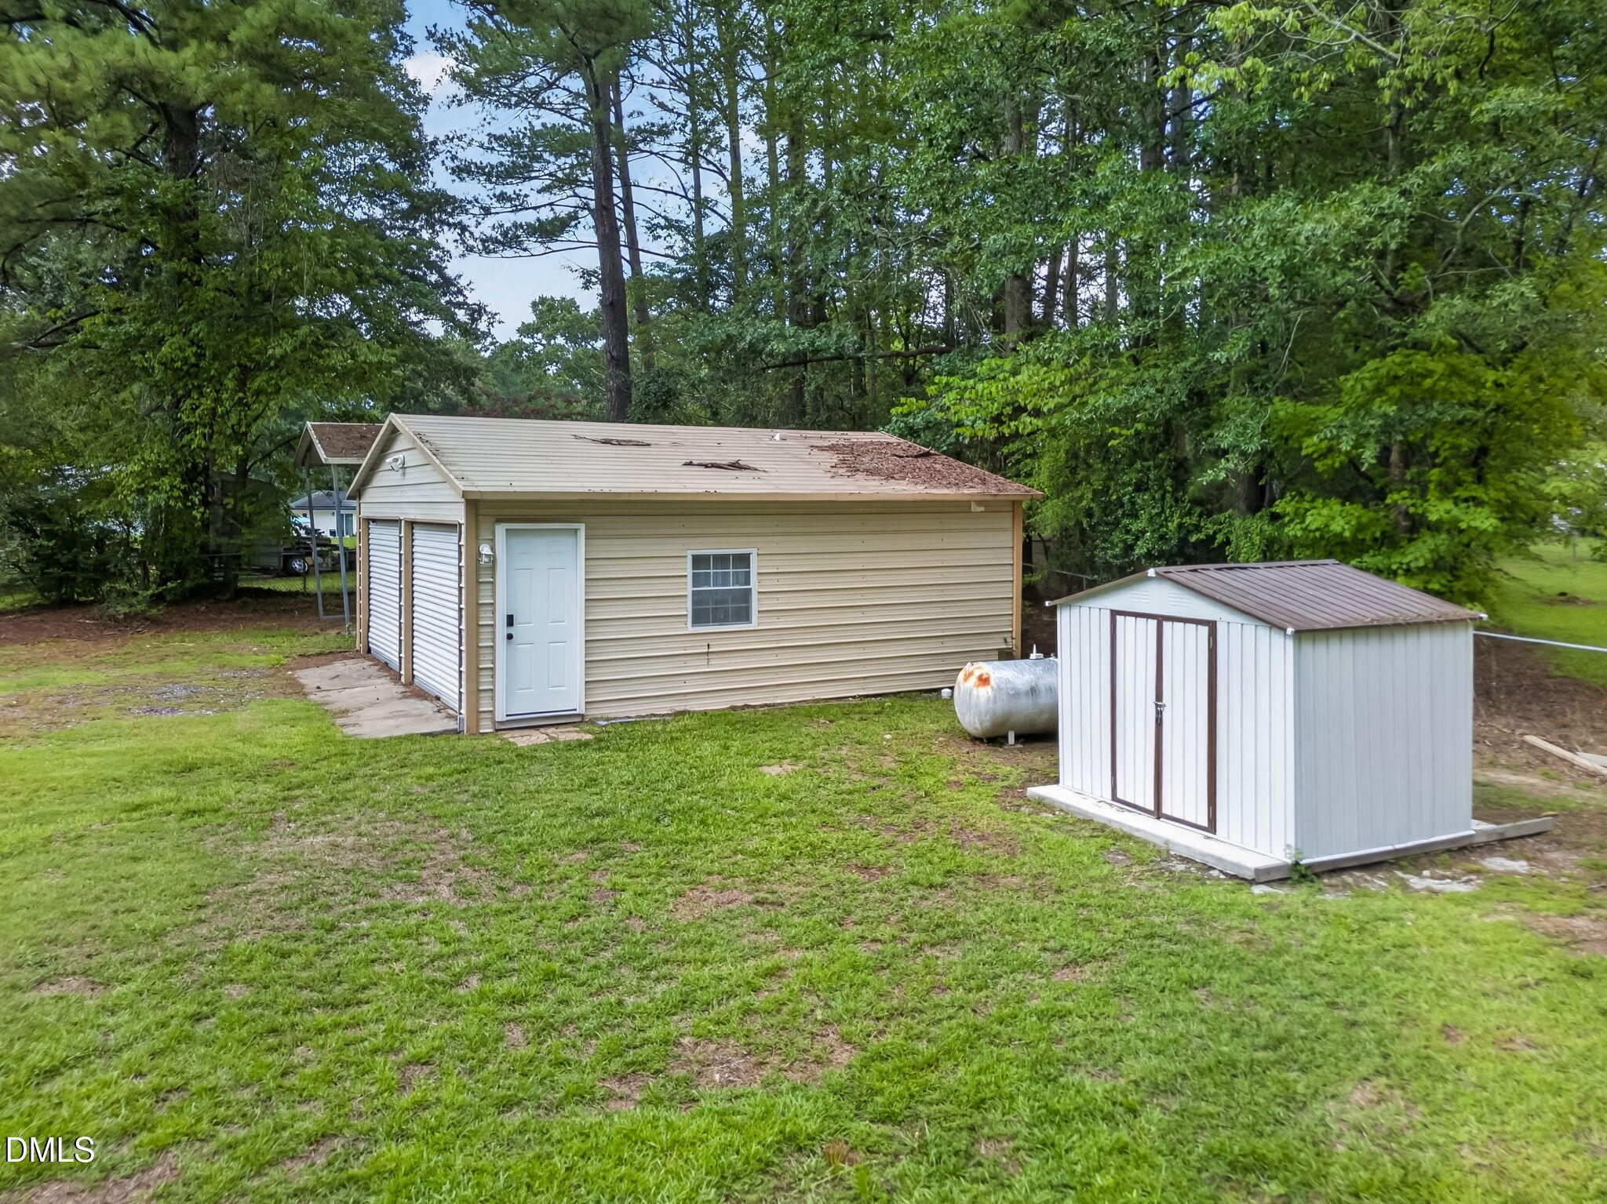
Detached two-door garage beside an open-sided metal carport and small storage shed.
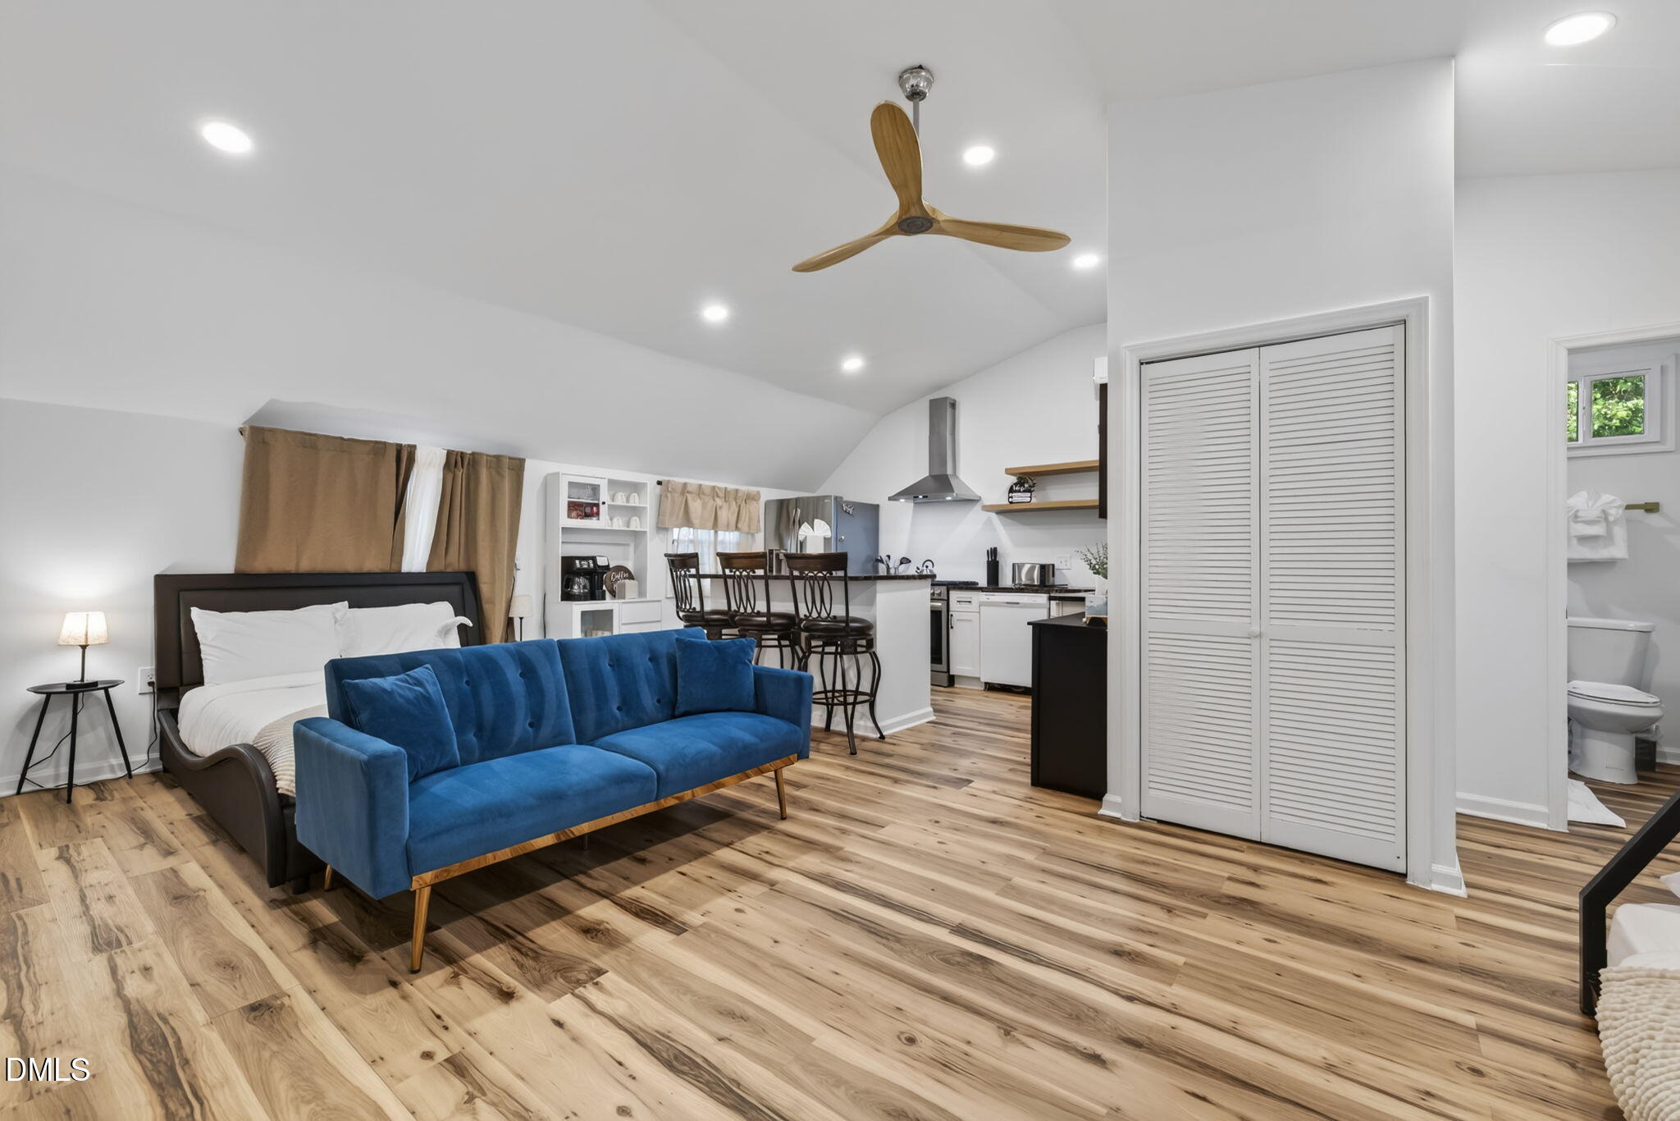
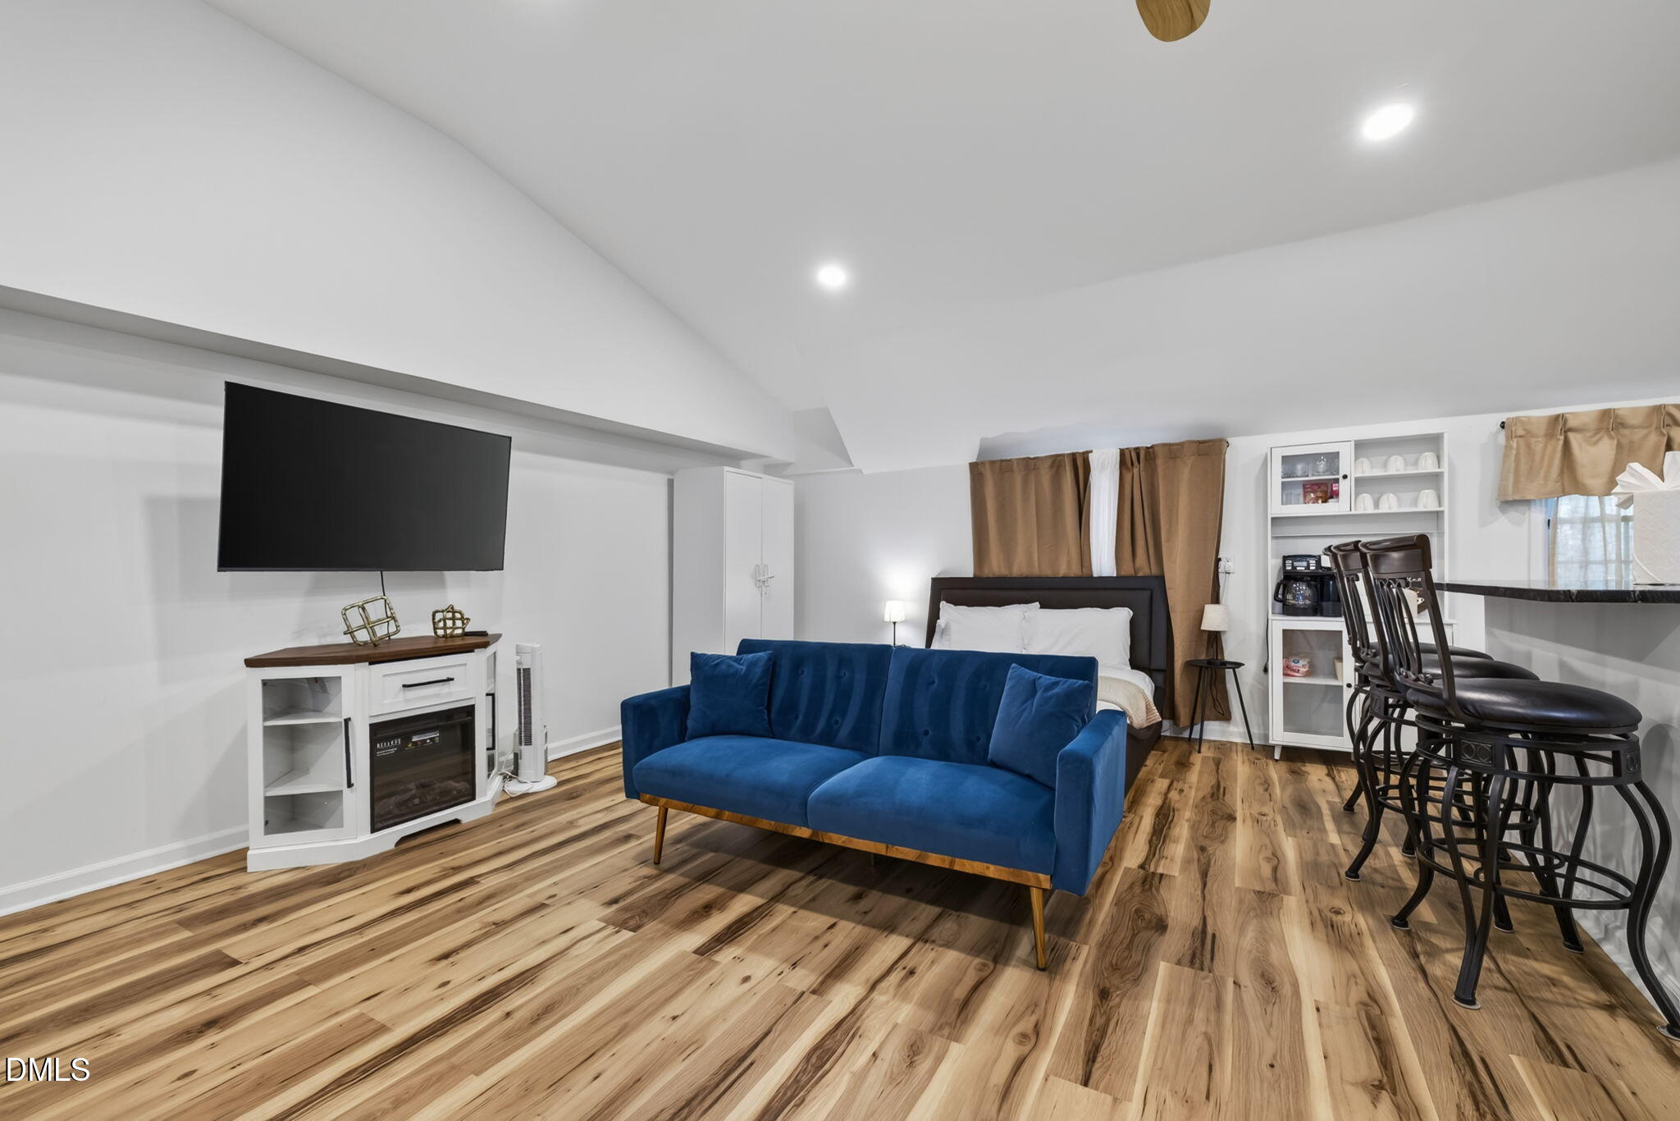
Furnished studio with a bed, blue sofa, open kitchen and wood-look floors.
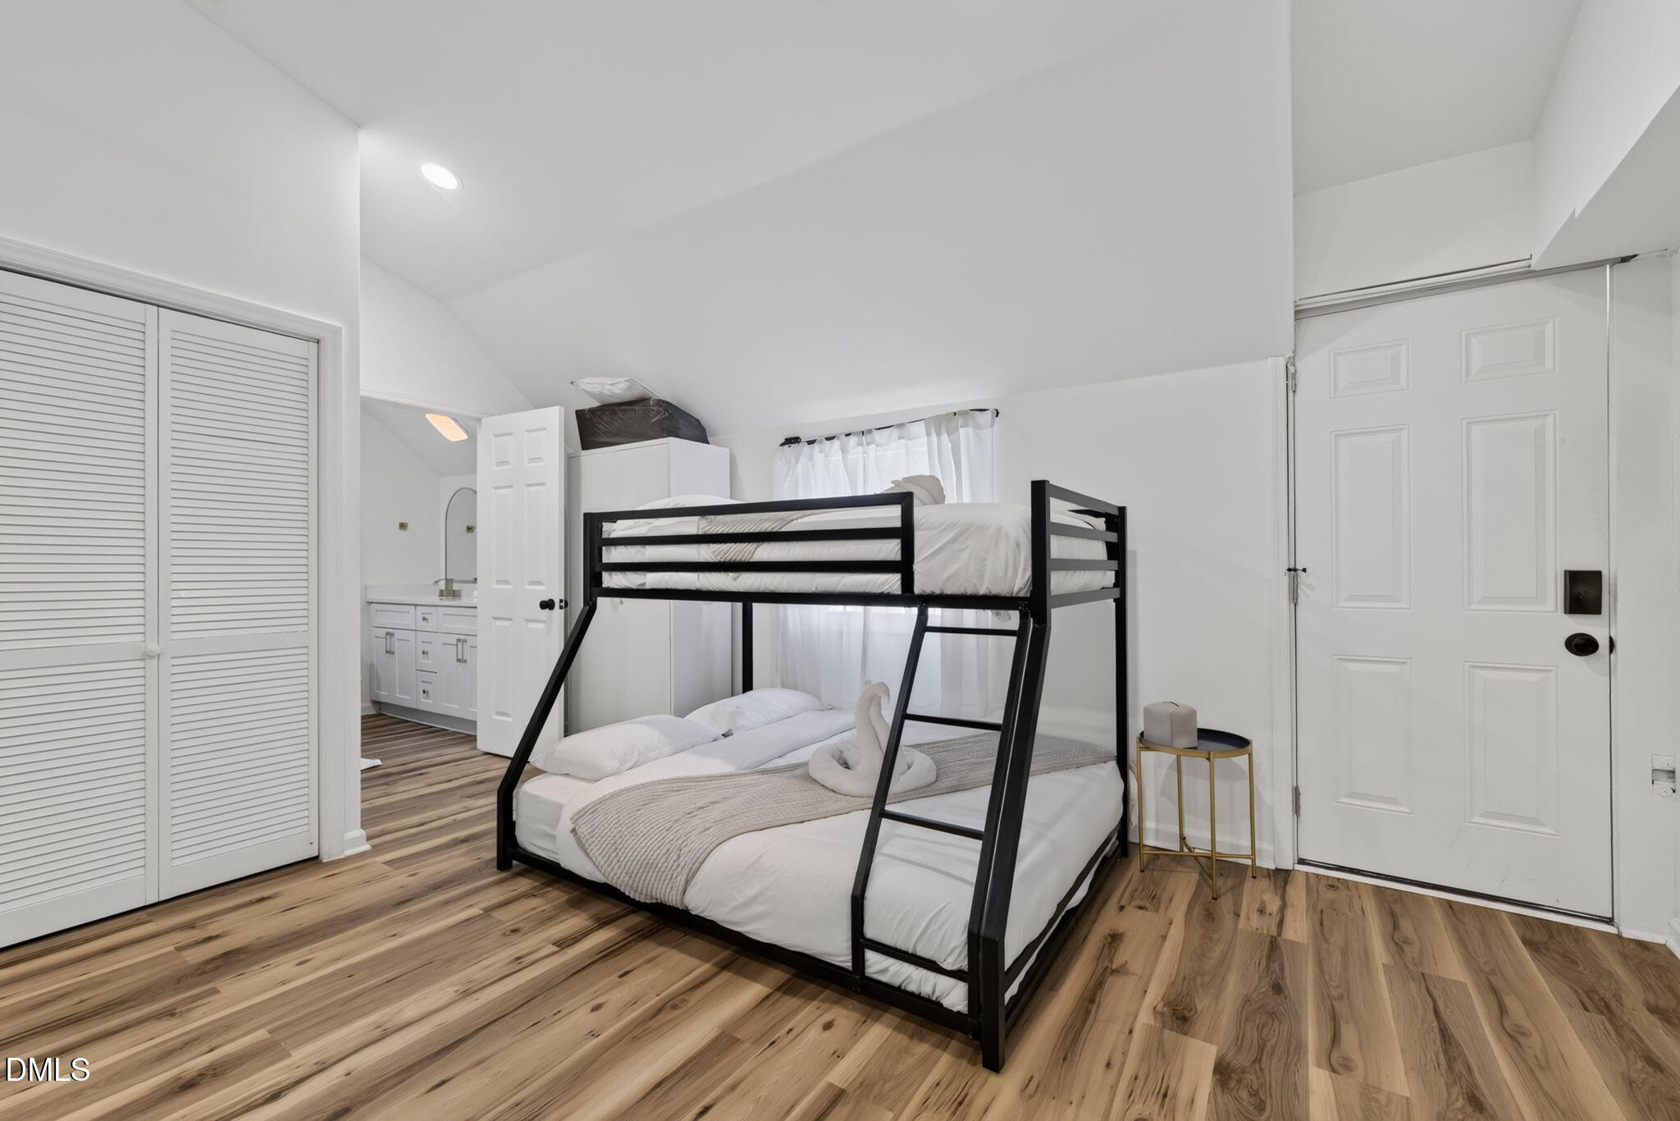
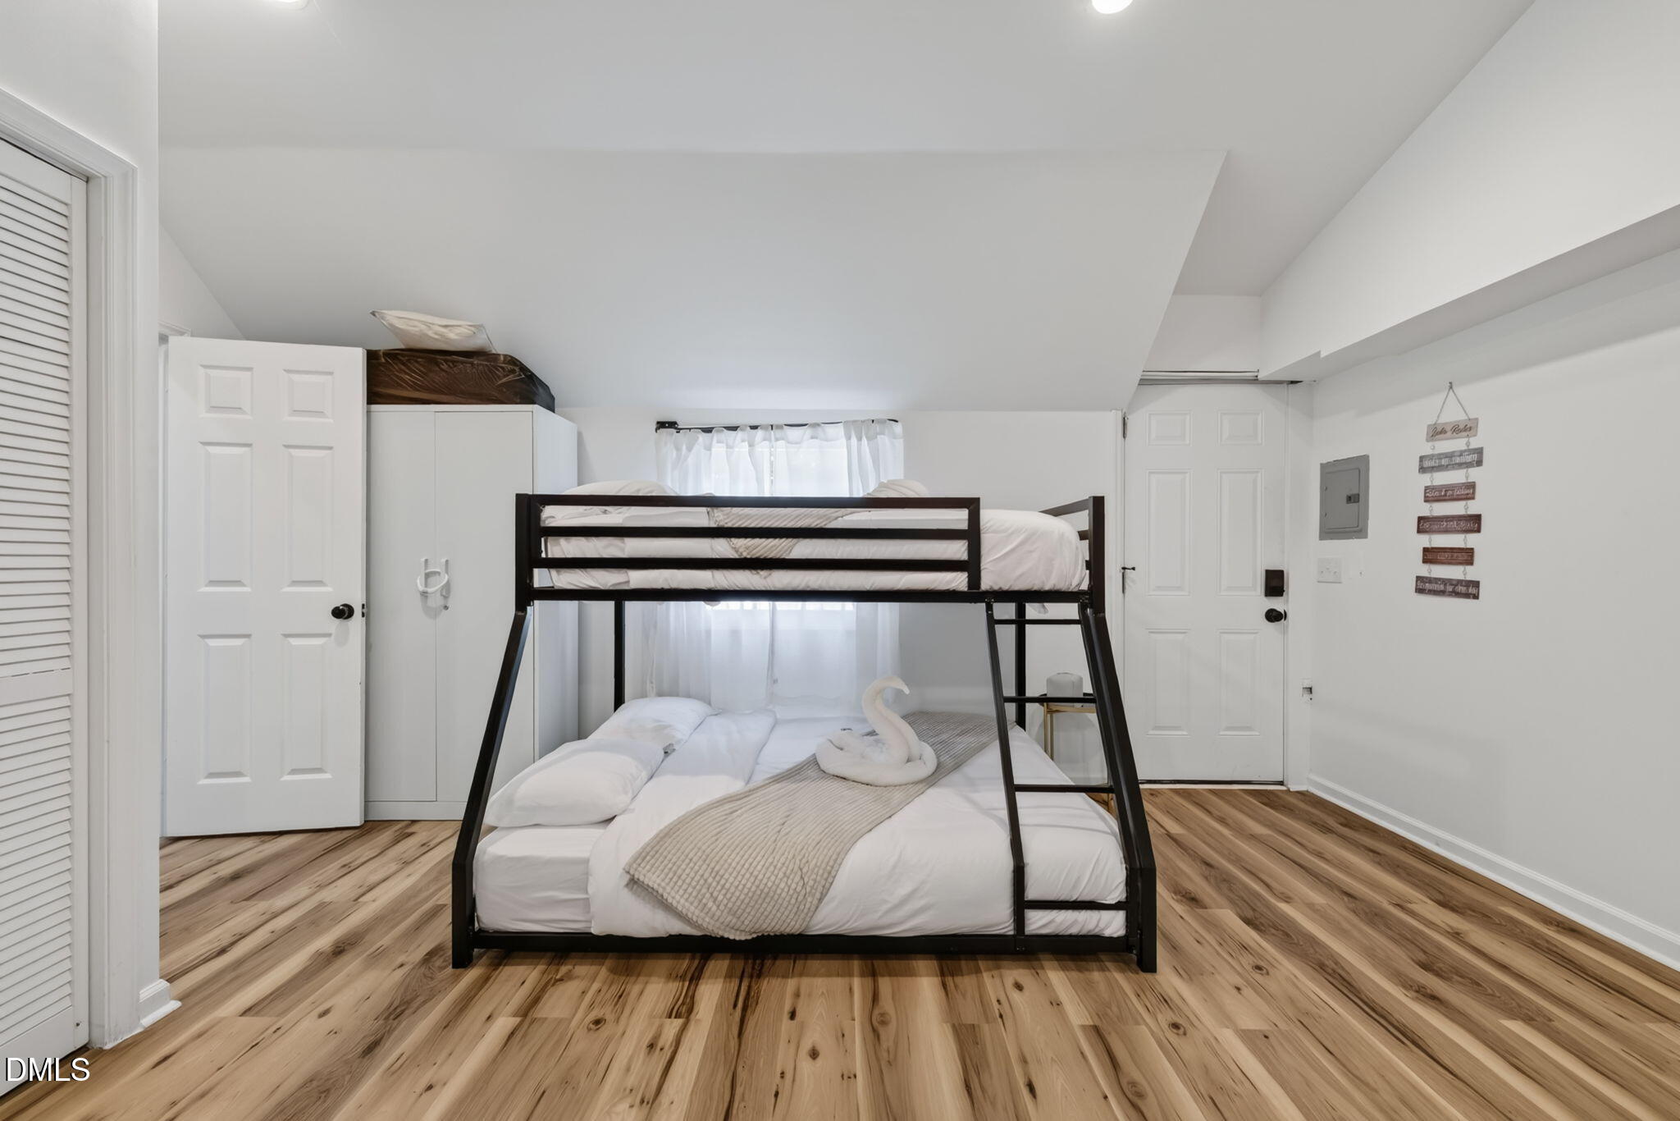
Bedroom with a black metal bunk bed, white bedding, wood-look floors, and a vanity visible through the doorway.
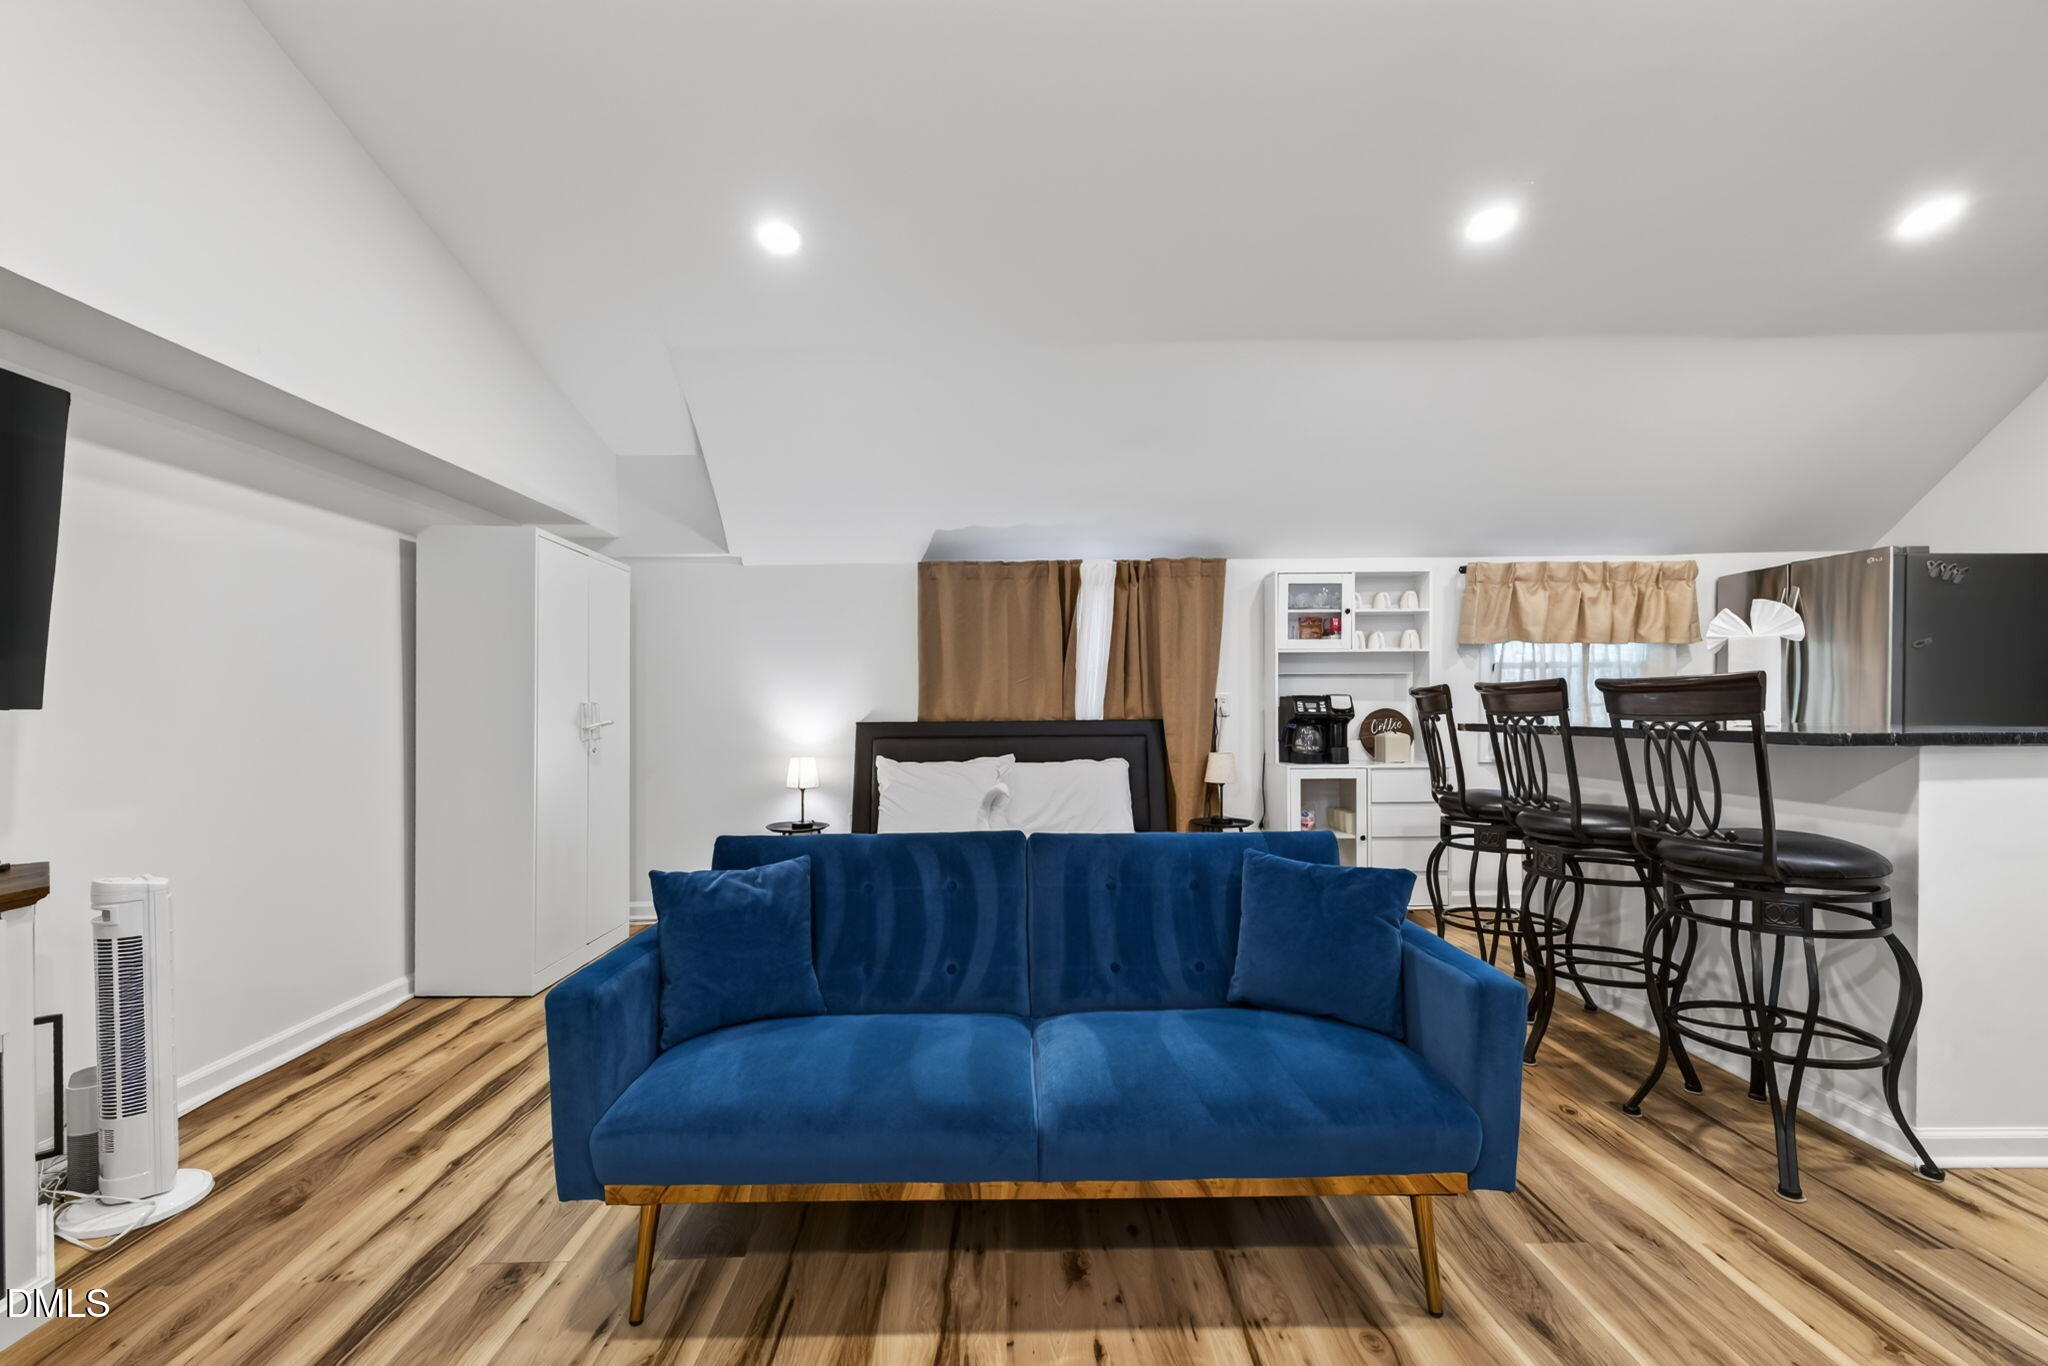
Open-plan studio with a blue sofa facing the camera, a bed behind it, and a kitchen bar with stools.
Furnished studio with a blue sofa, bed, television, and breakfast bar.
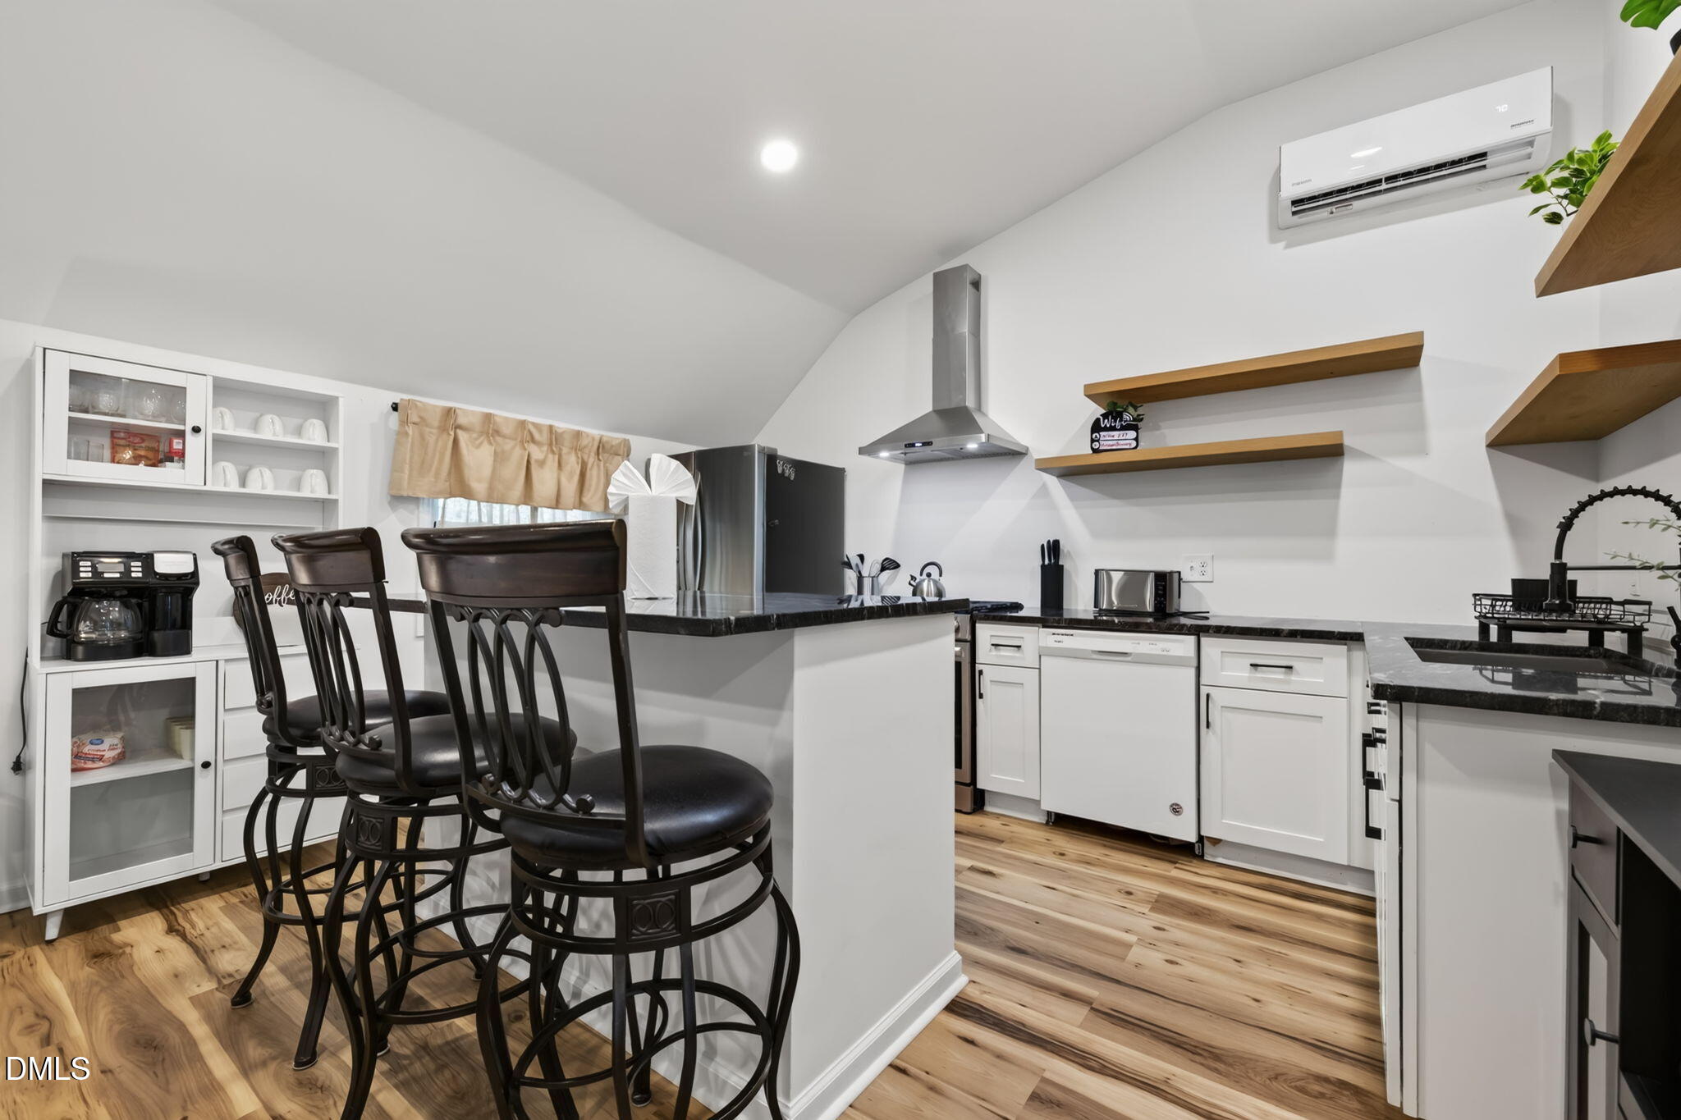
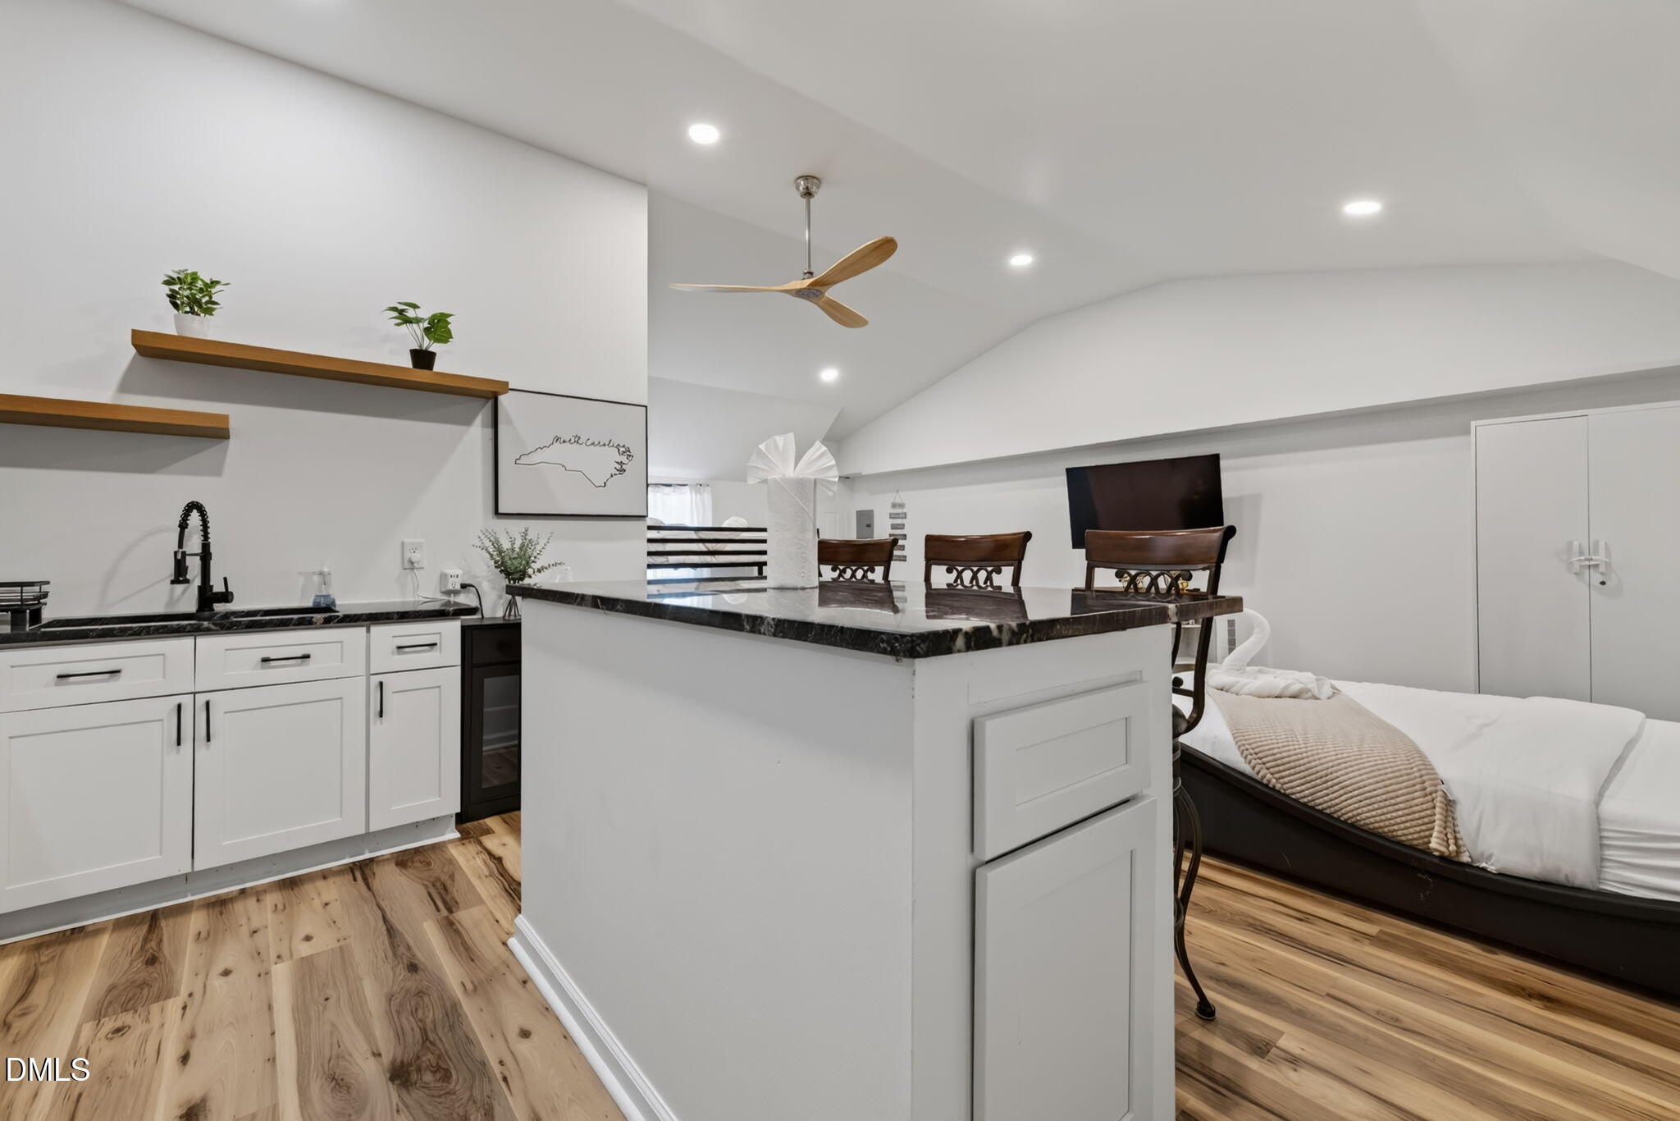
Kitchen with a breakfast bar and dark chairs, white cabinets, black countertops, and floating wood shelves.
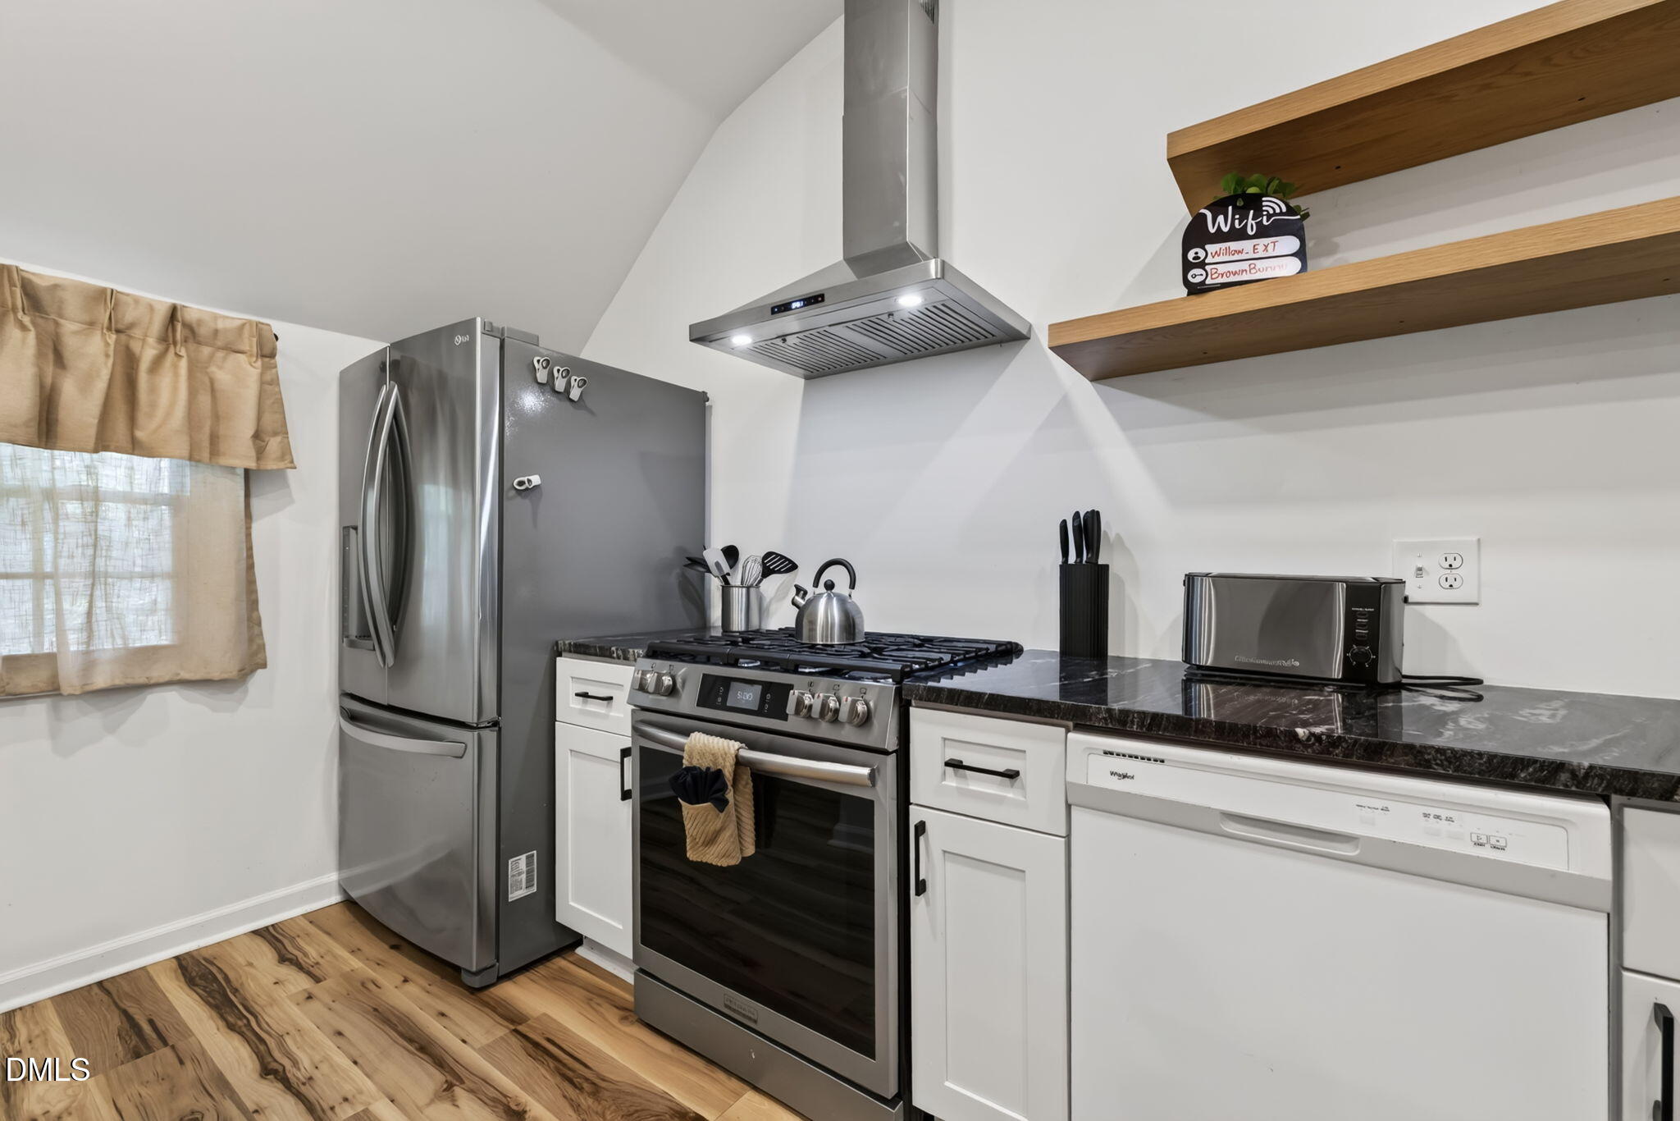
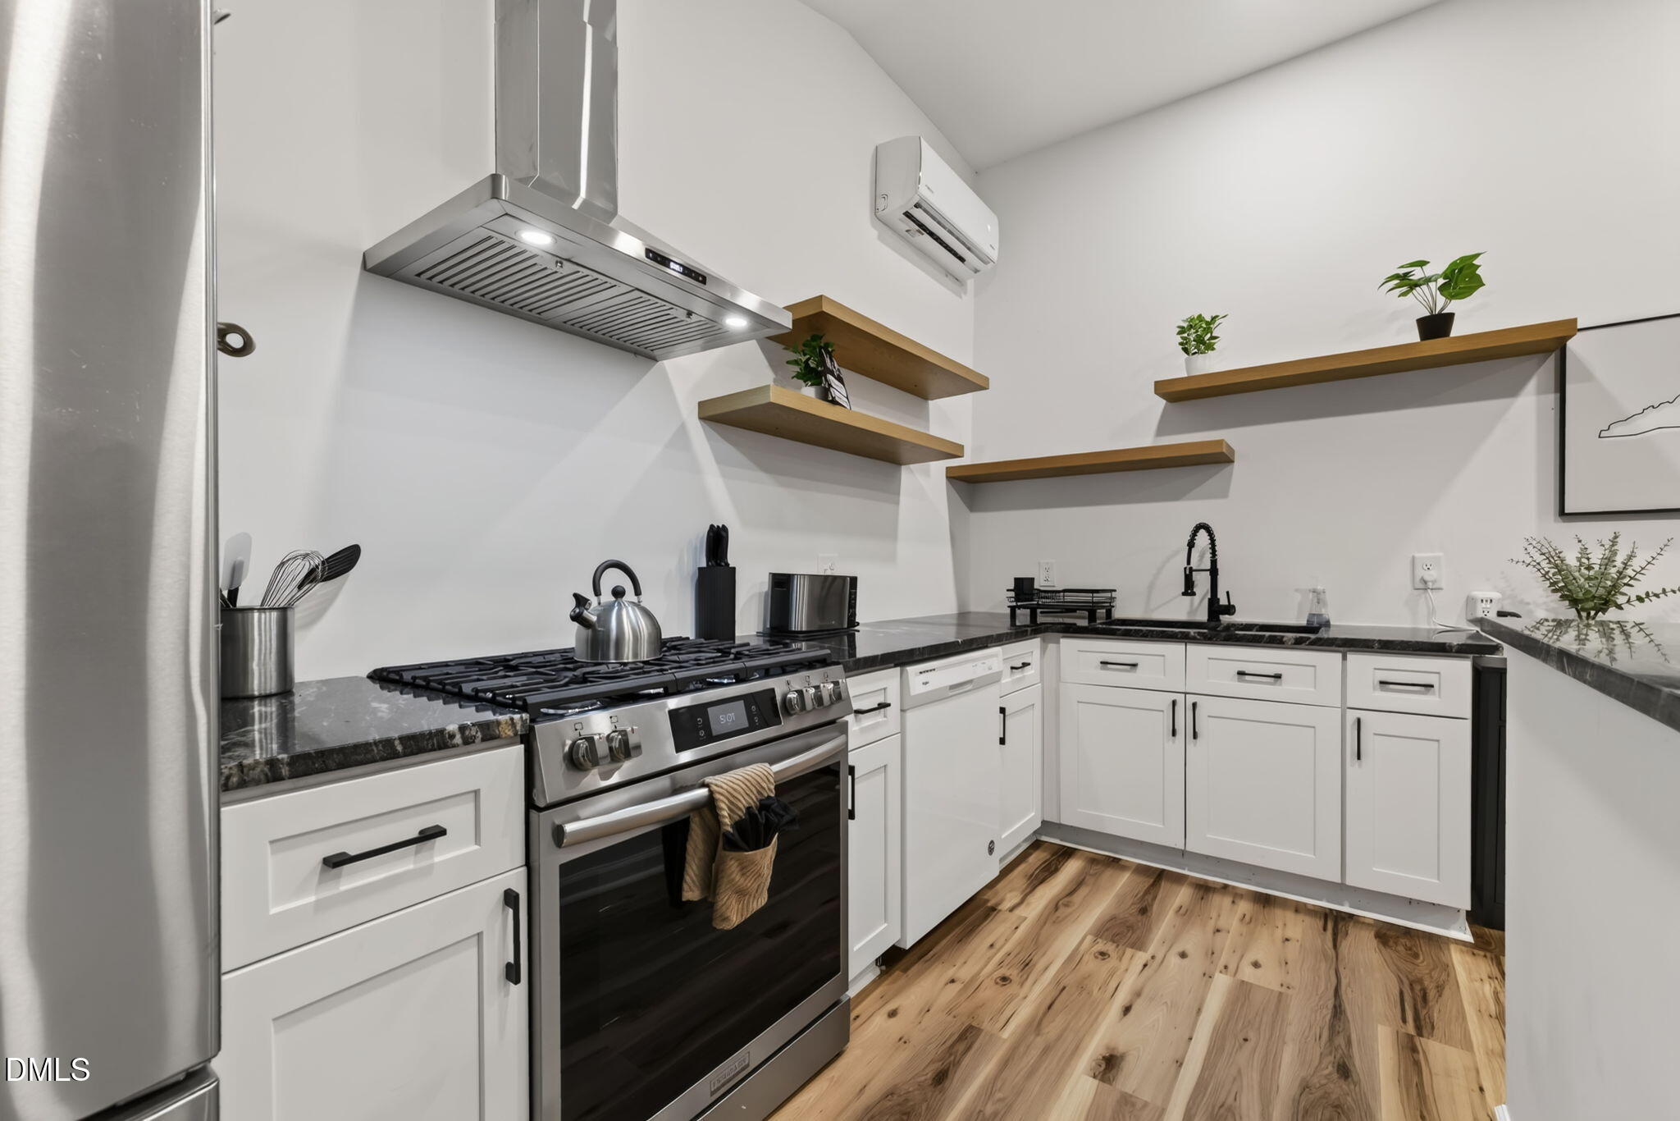
Kitchen with stainless steel appliances, dark counters, and floating wood shelves.
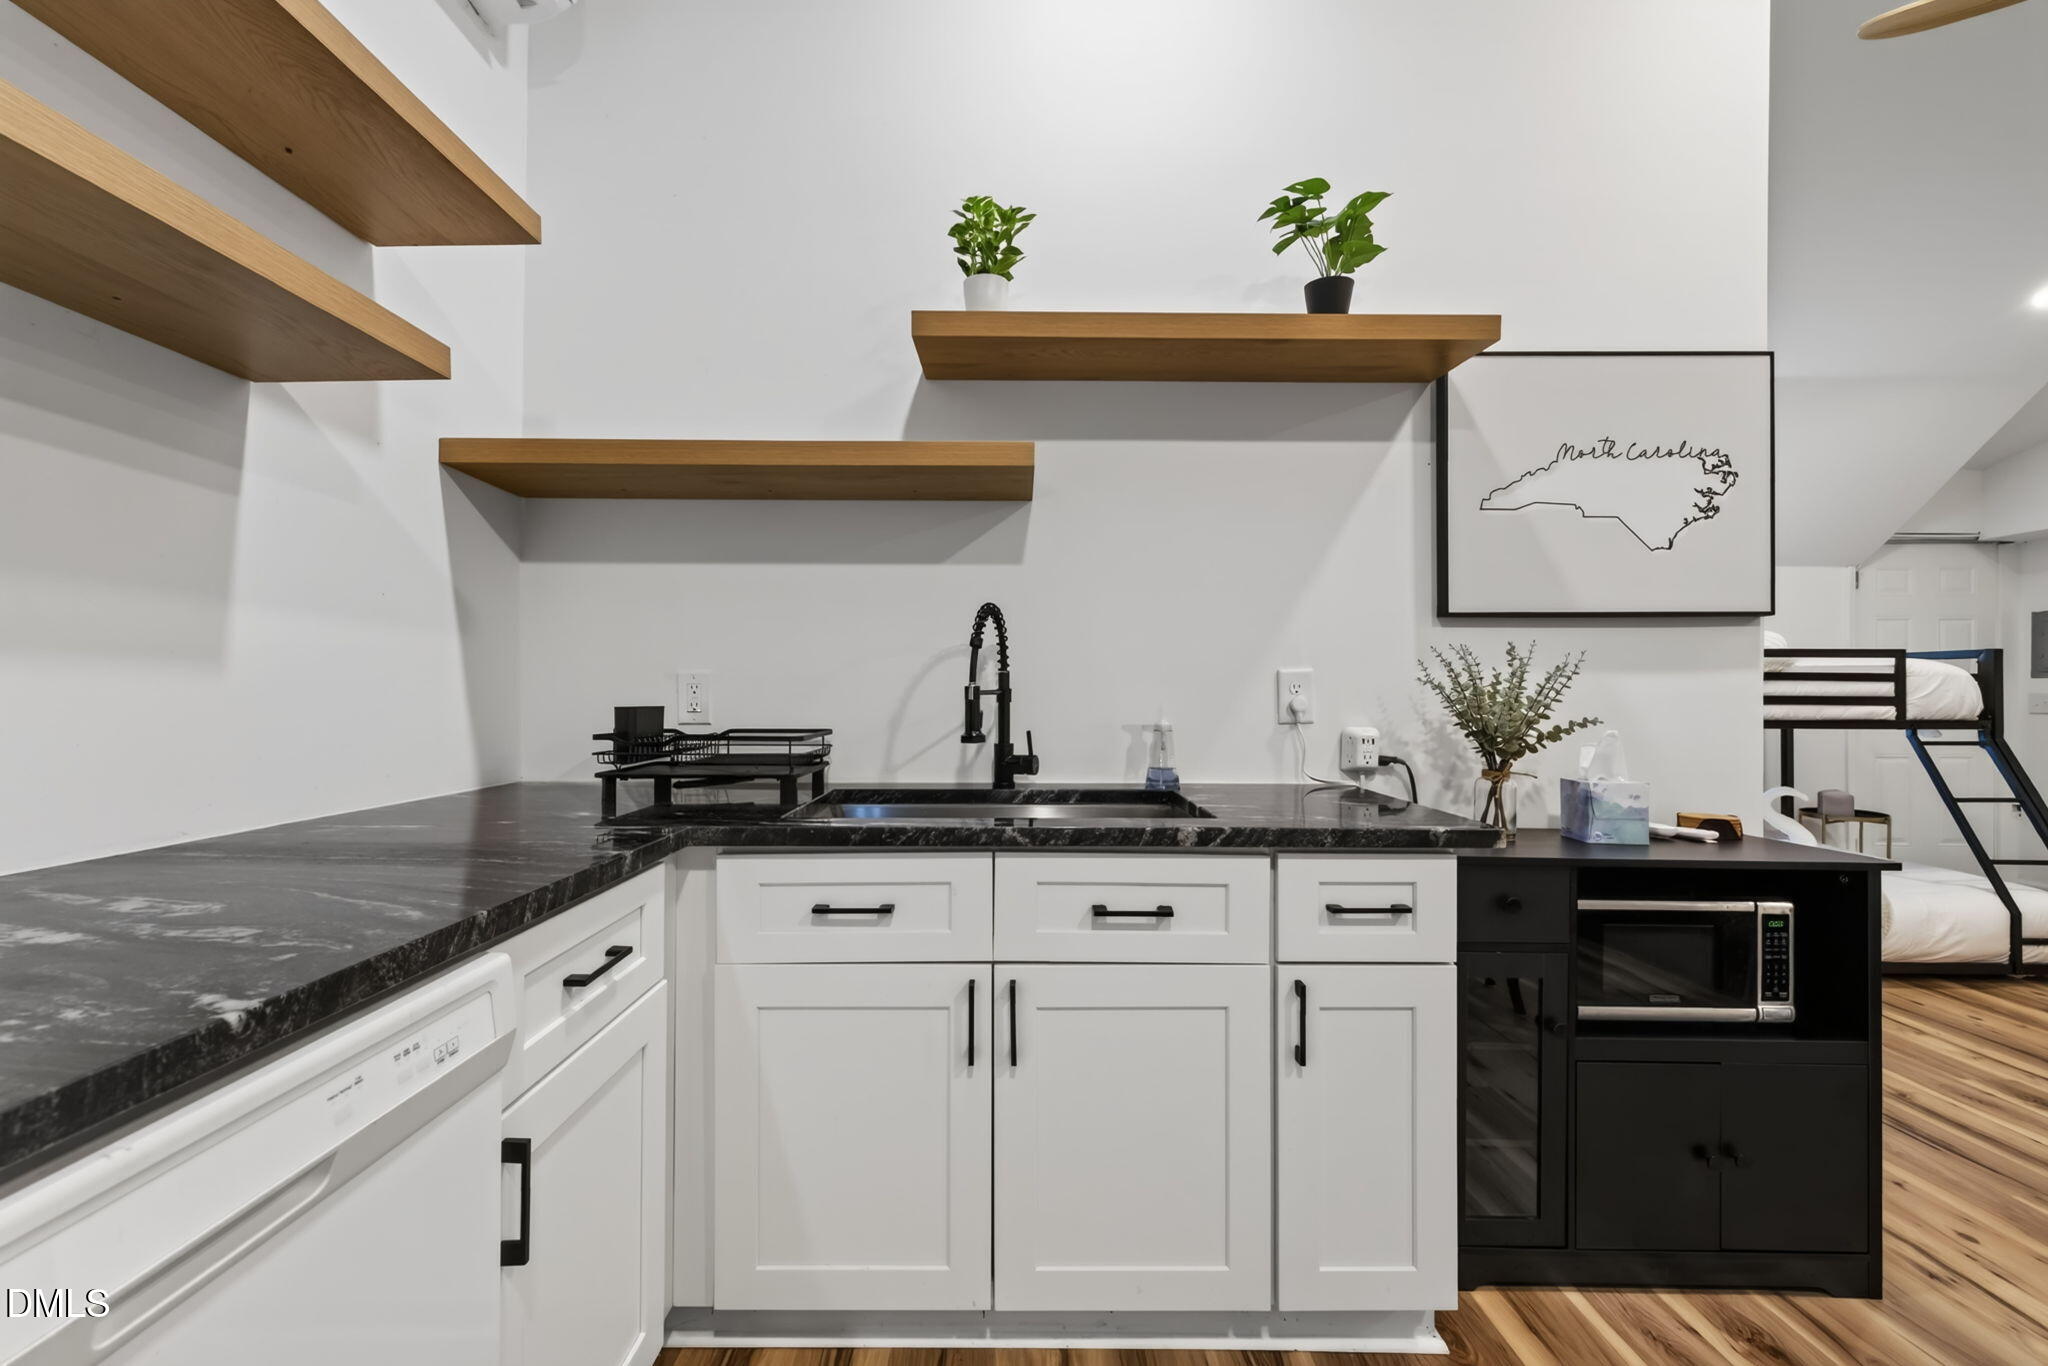
Kitchenette with white cabinets, dark countertops, floating wood shelves, and a bunk bed in the adjoining room.
Modern kitchen with stainless steel range, white cabinets, dark countertops, and floating wood shelves.
Open kitchen with a large island and bar stools beside a bed, beneath a vaulted ceiling.
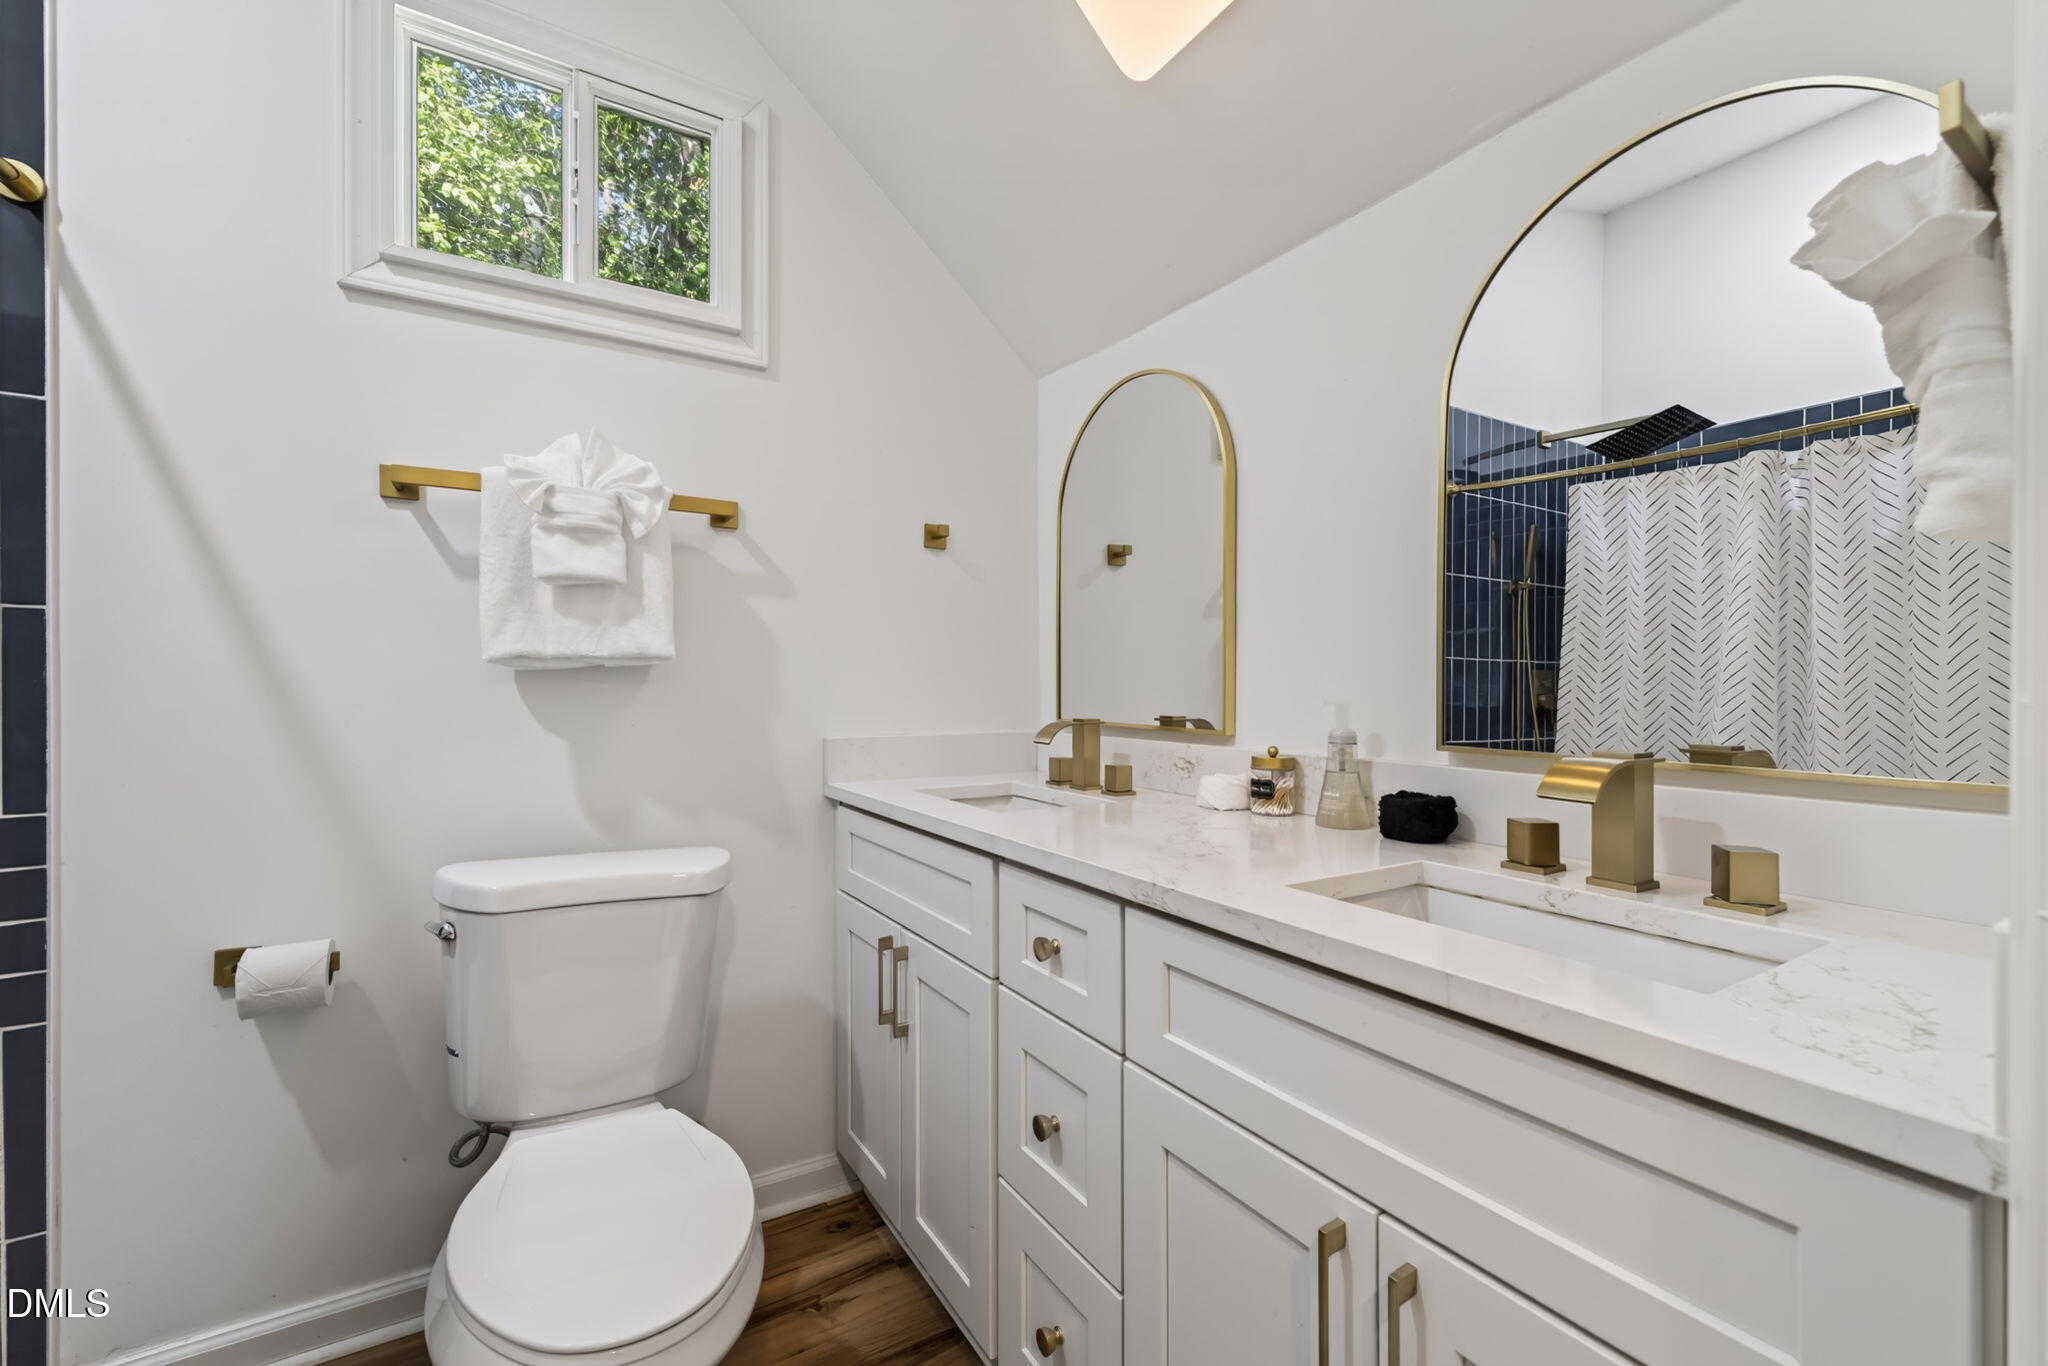
Bathroom with a white double vanity, gold fixtures, arched mirrors, and a navy-tiled shower.
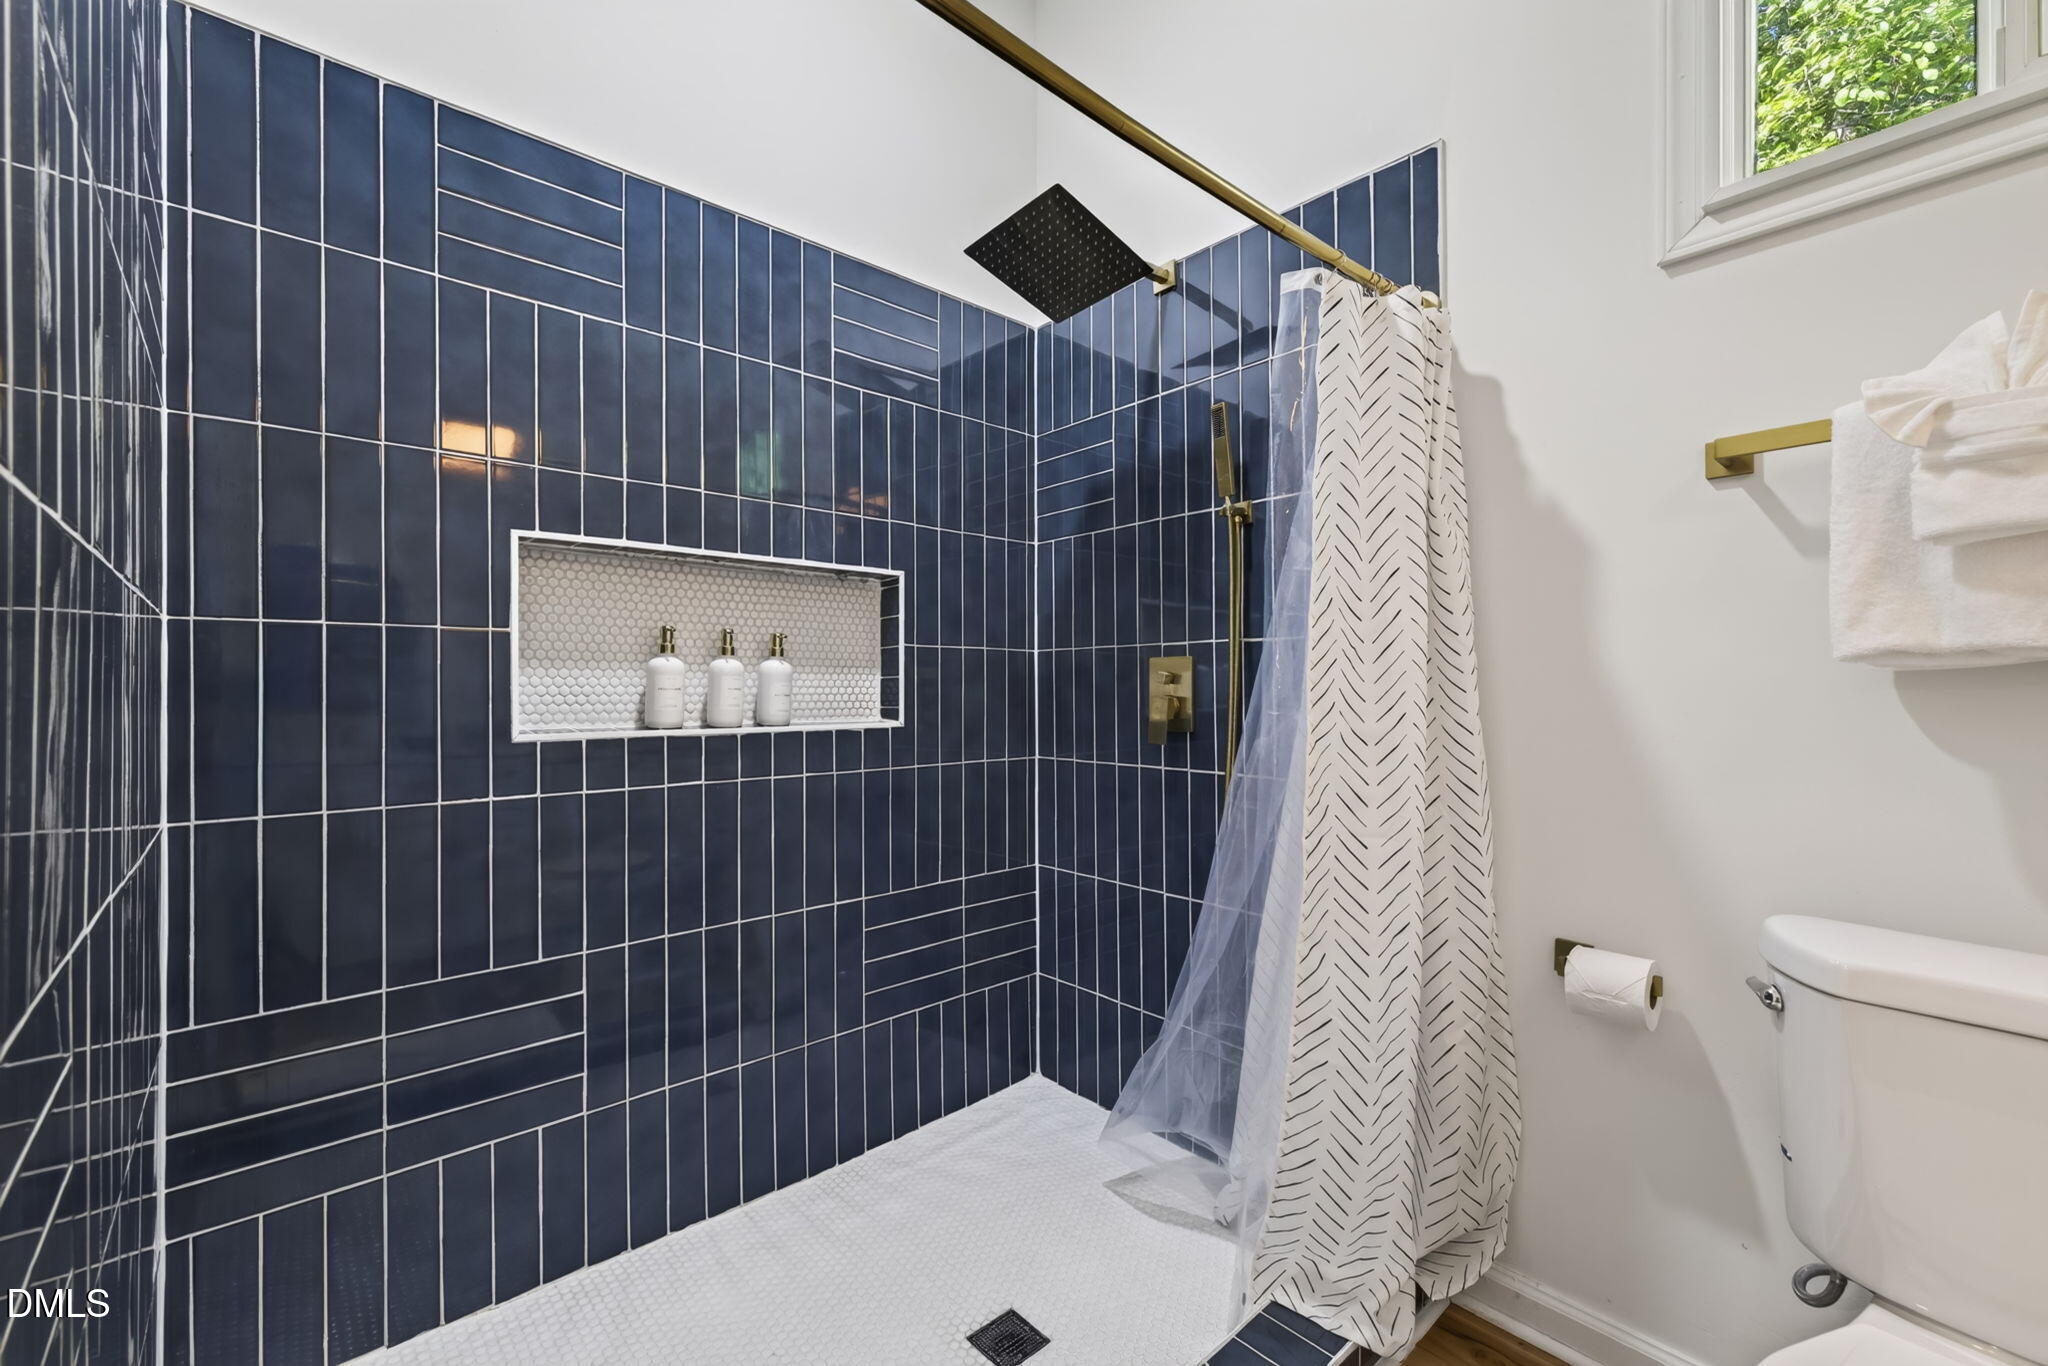
Bathroom with a dark blue tiled walk-in shower, brass fixtures, and a recessed shelf.
Bedroom with a black metal bunk bed, white bedding, and wood-look flooring.
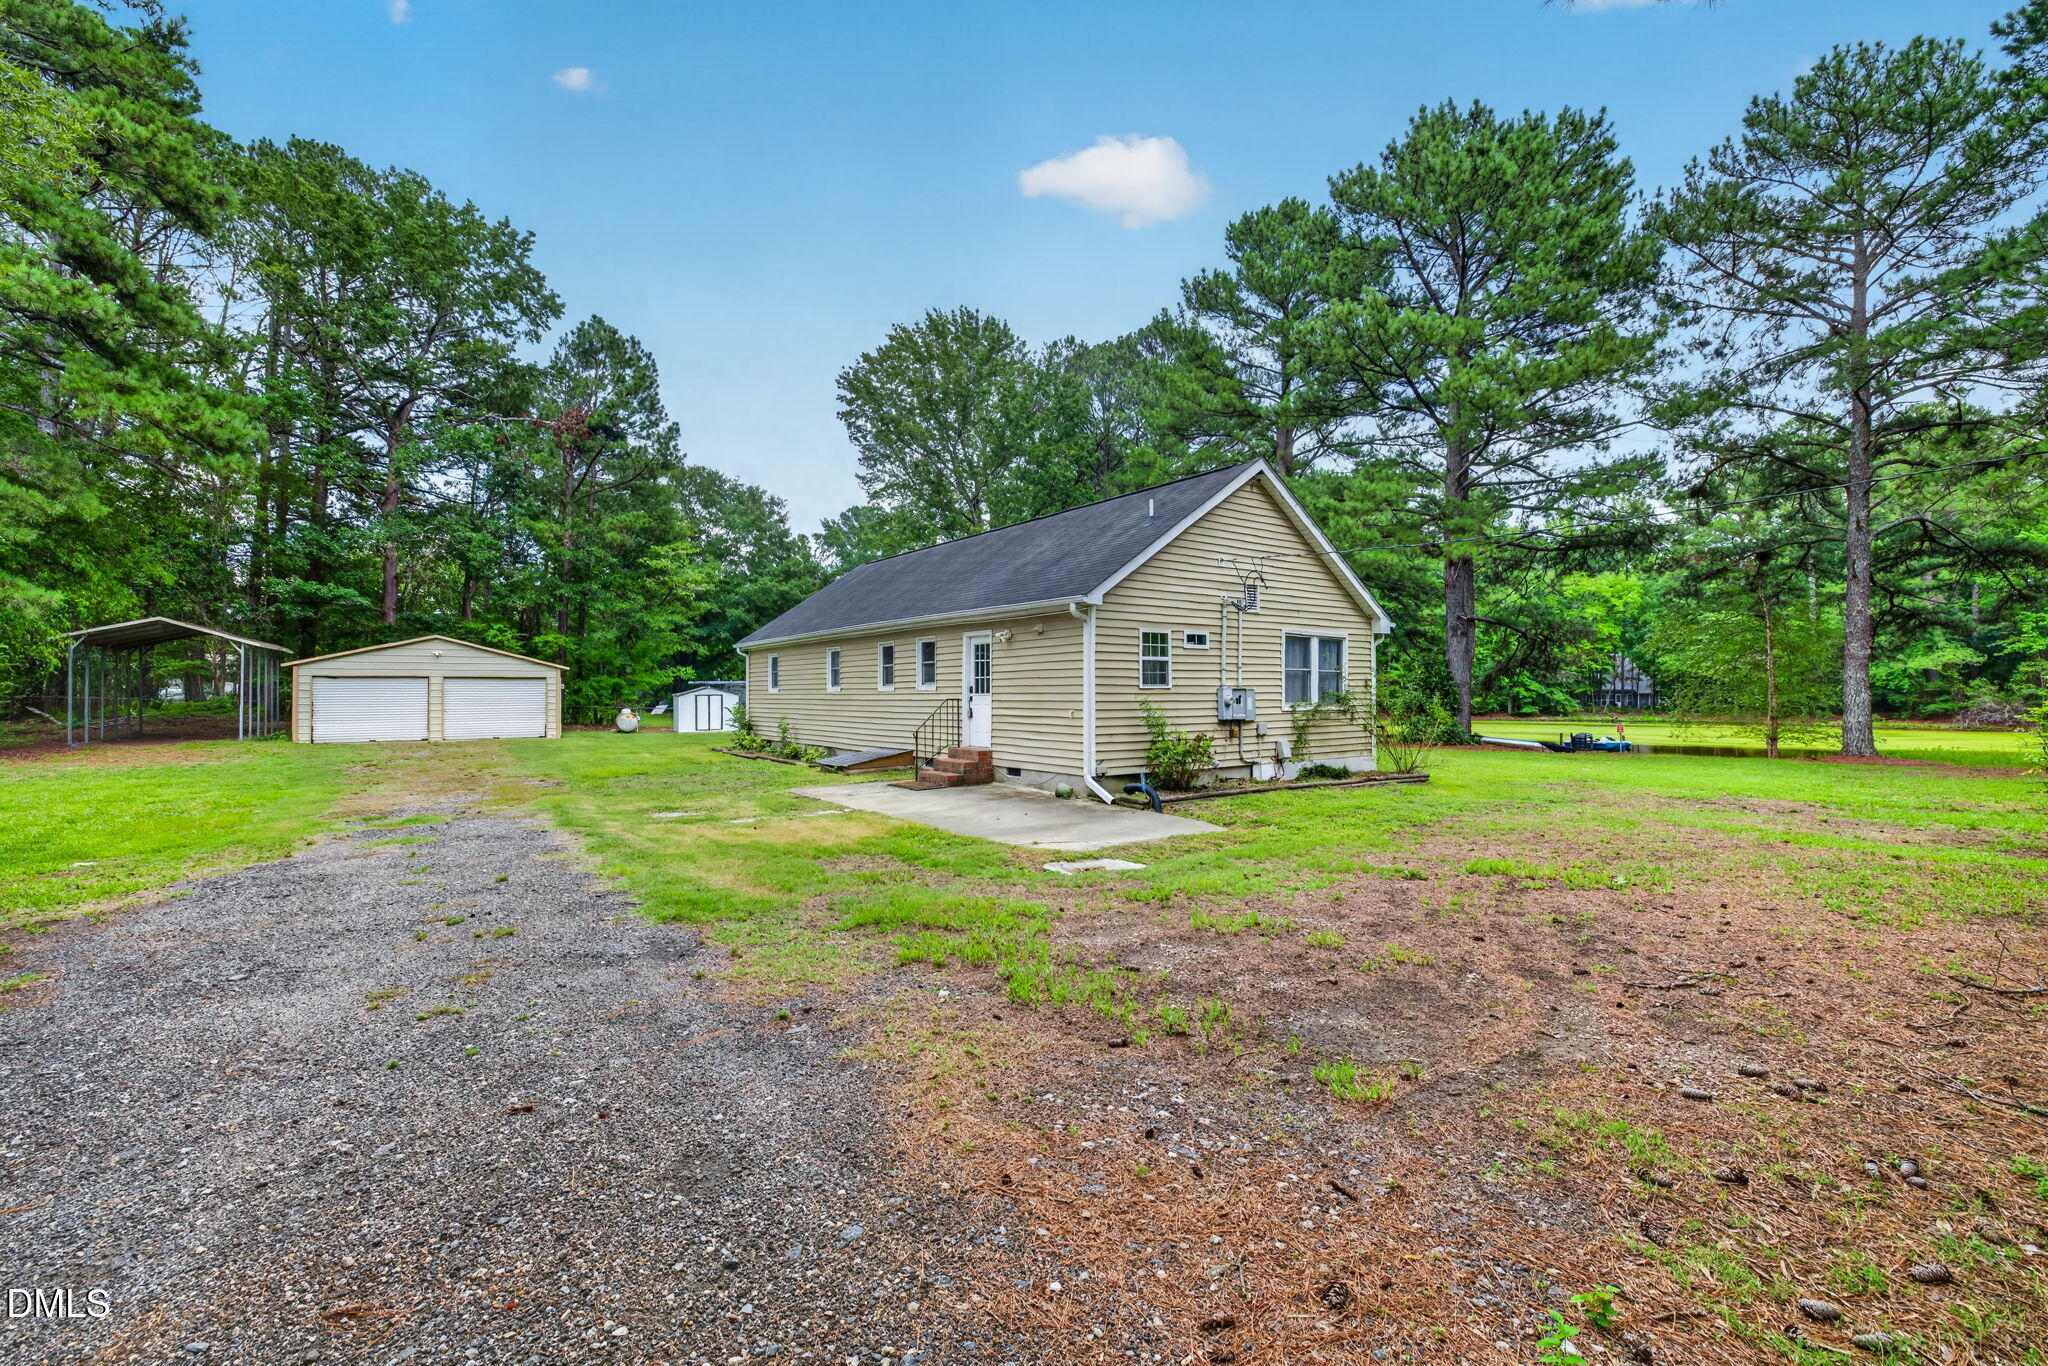
Beige-sided house with a detached two-car garage and carport on a wooded lot.
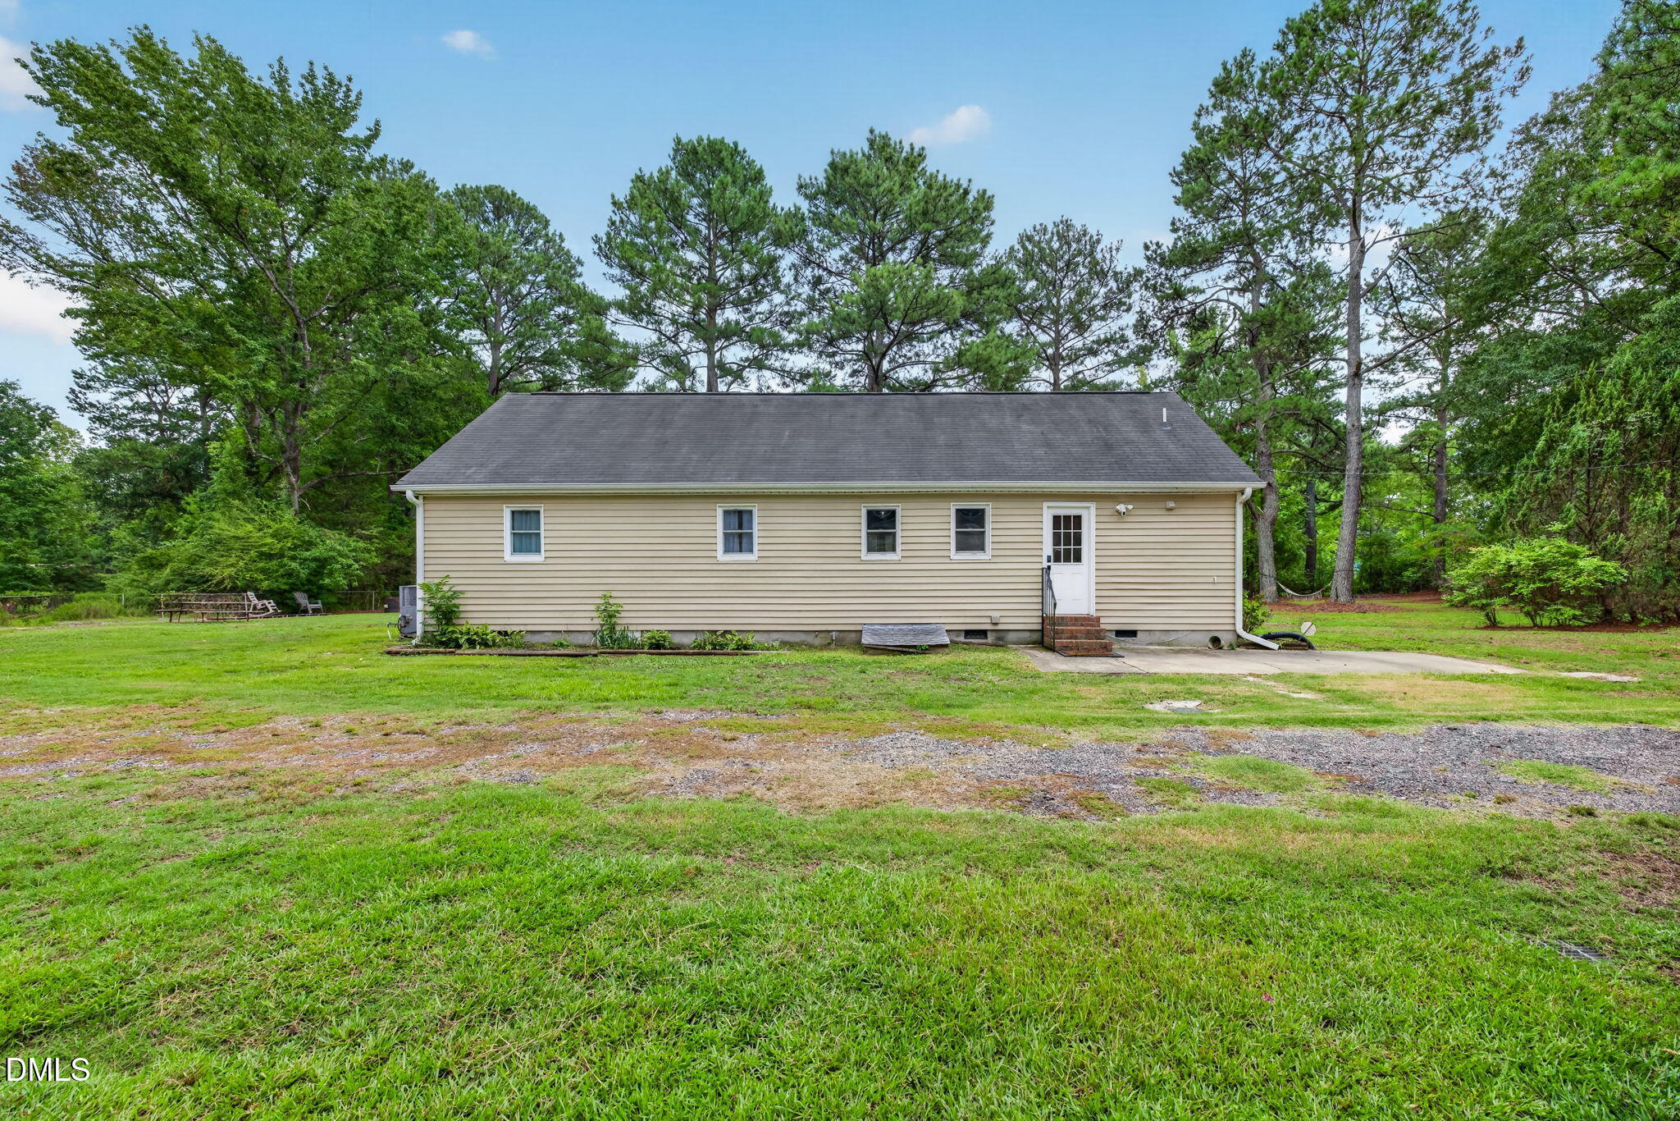
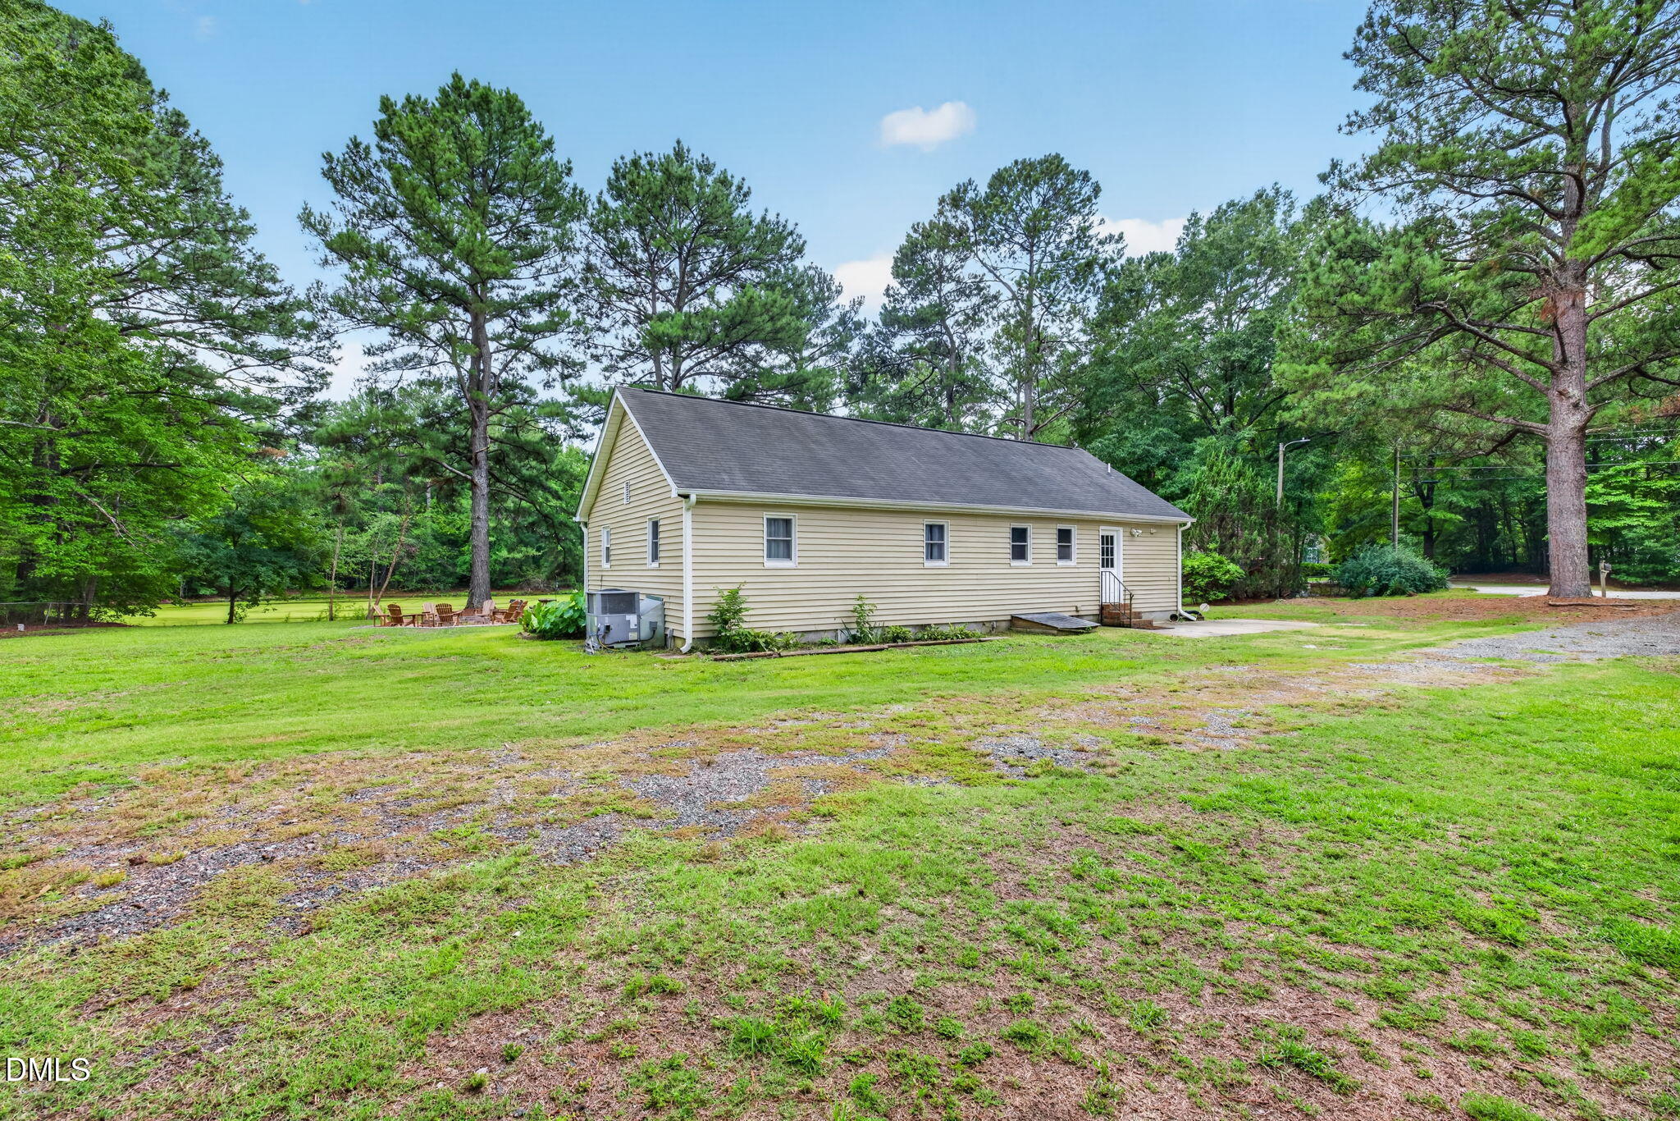
Rear of a beige single-story house with entry steps, a grassy yard, and mature trees.
Beige single-story house on a grassy, tree-lined lot, with a gravel drive and chairs beneath a large pine.
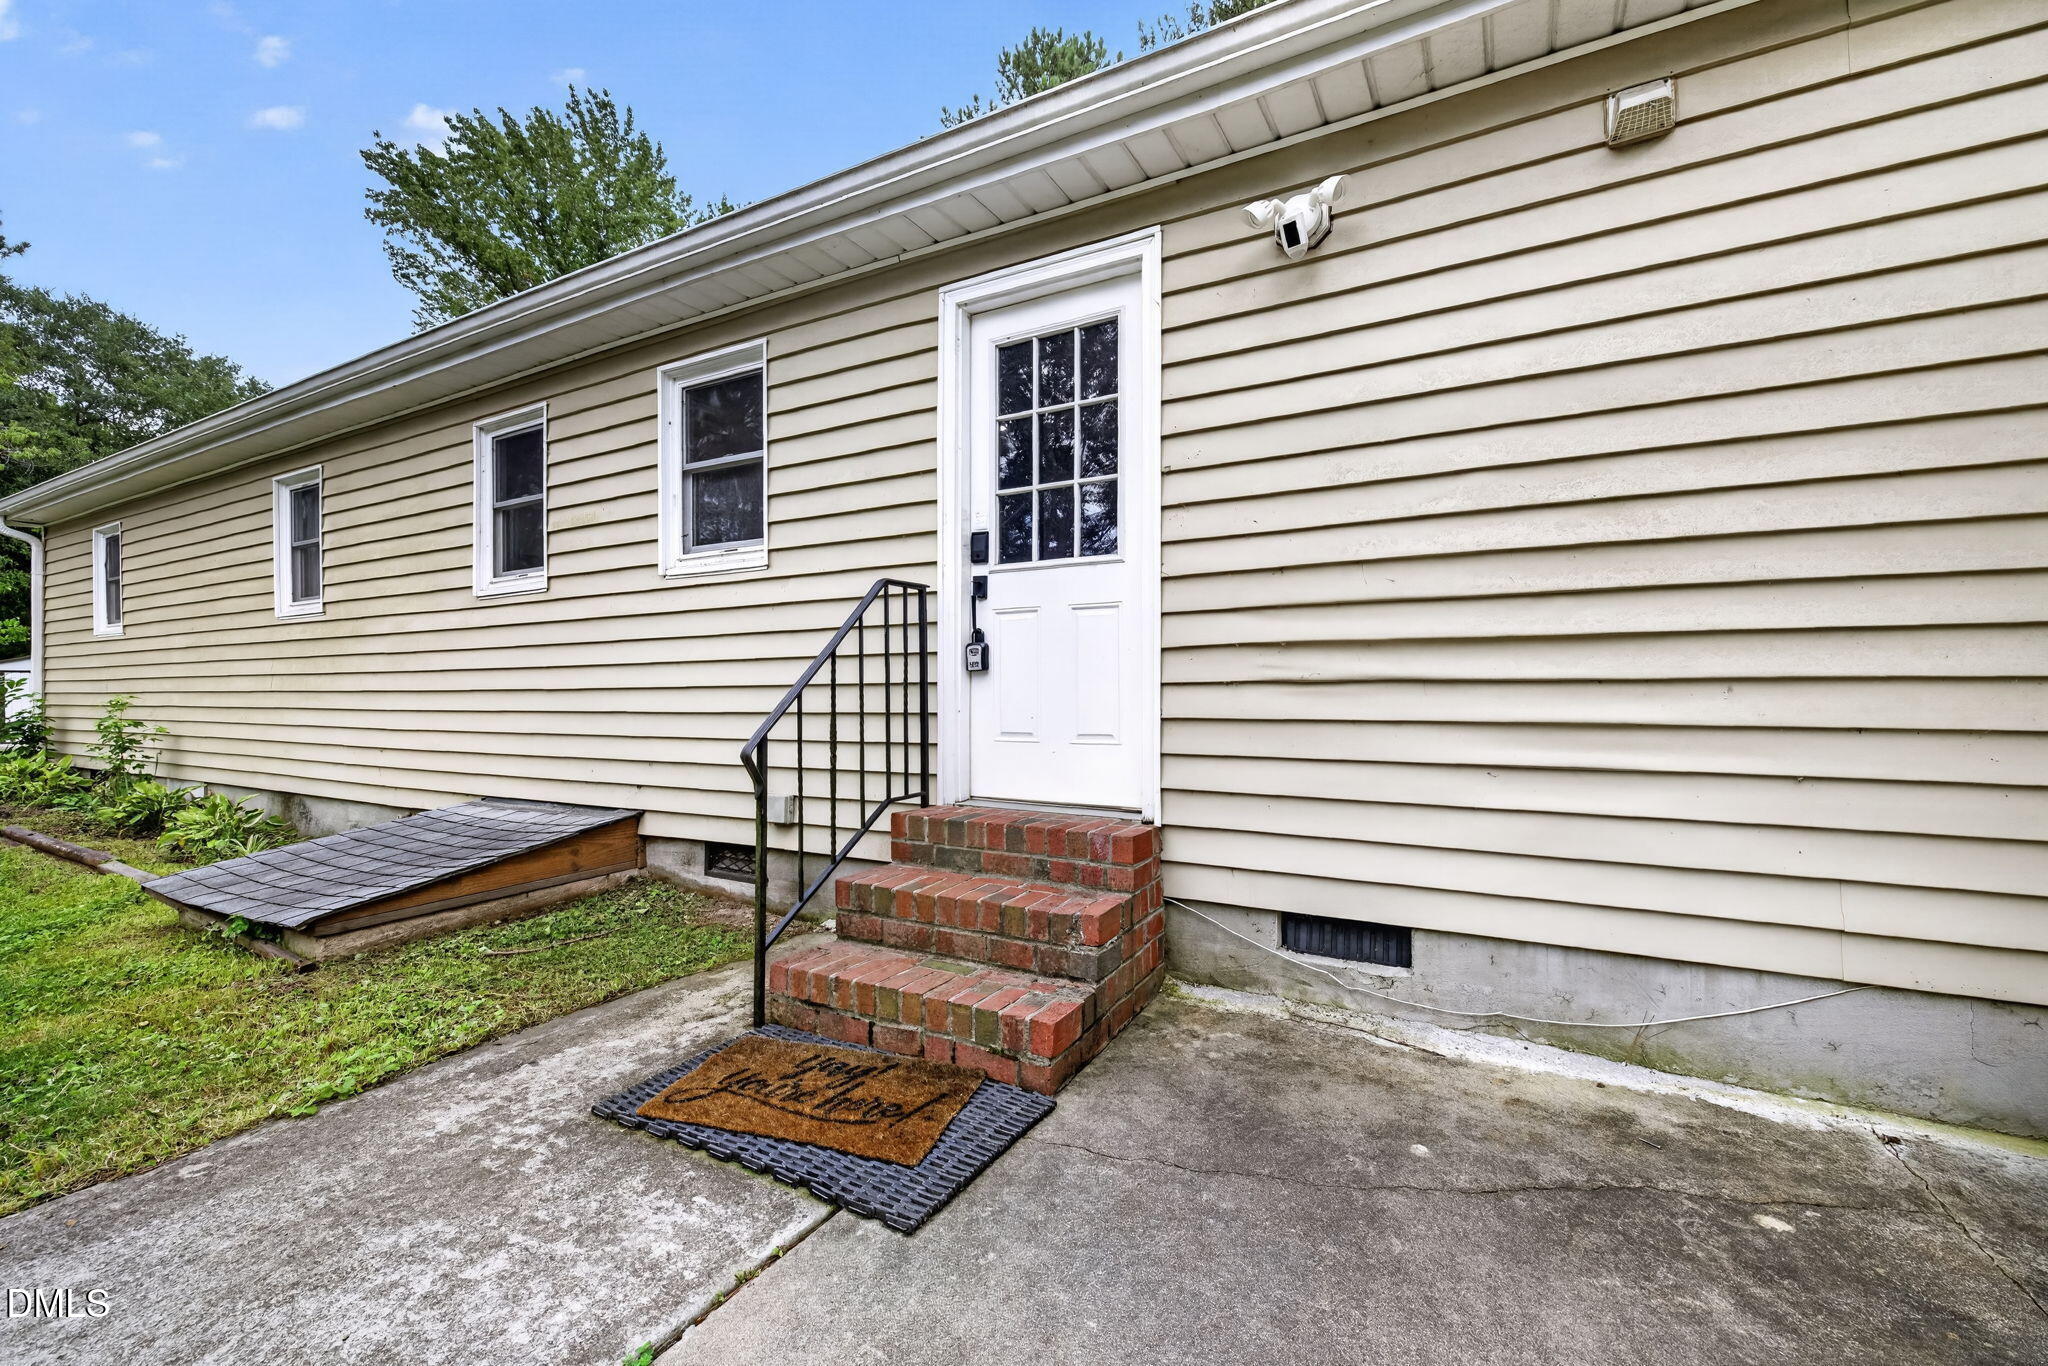
House side entrance with beige siding, white door, brick steps, and a low wooden platform.
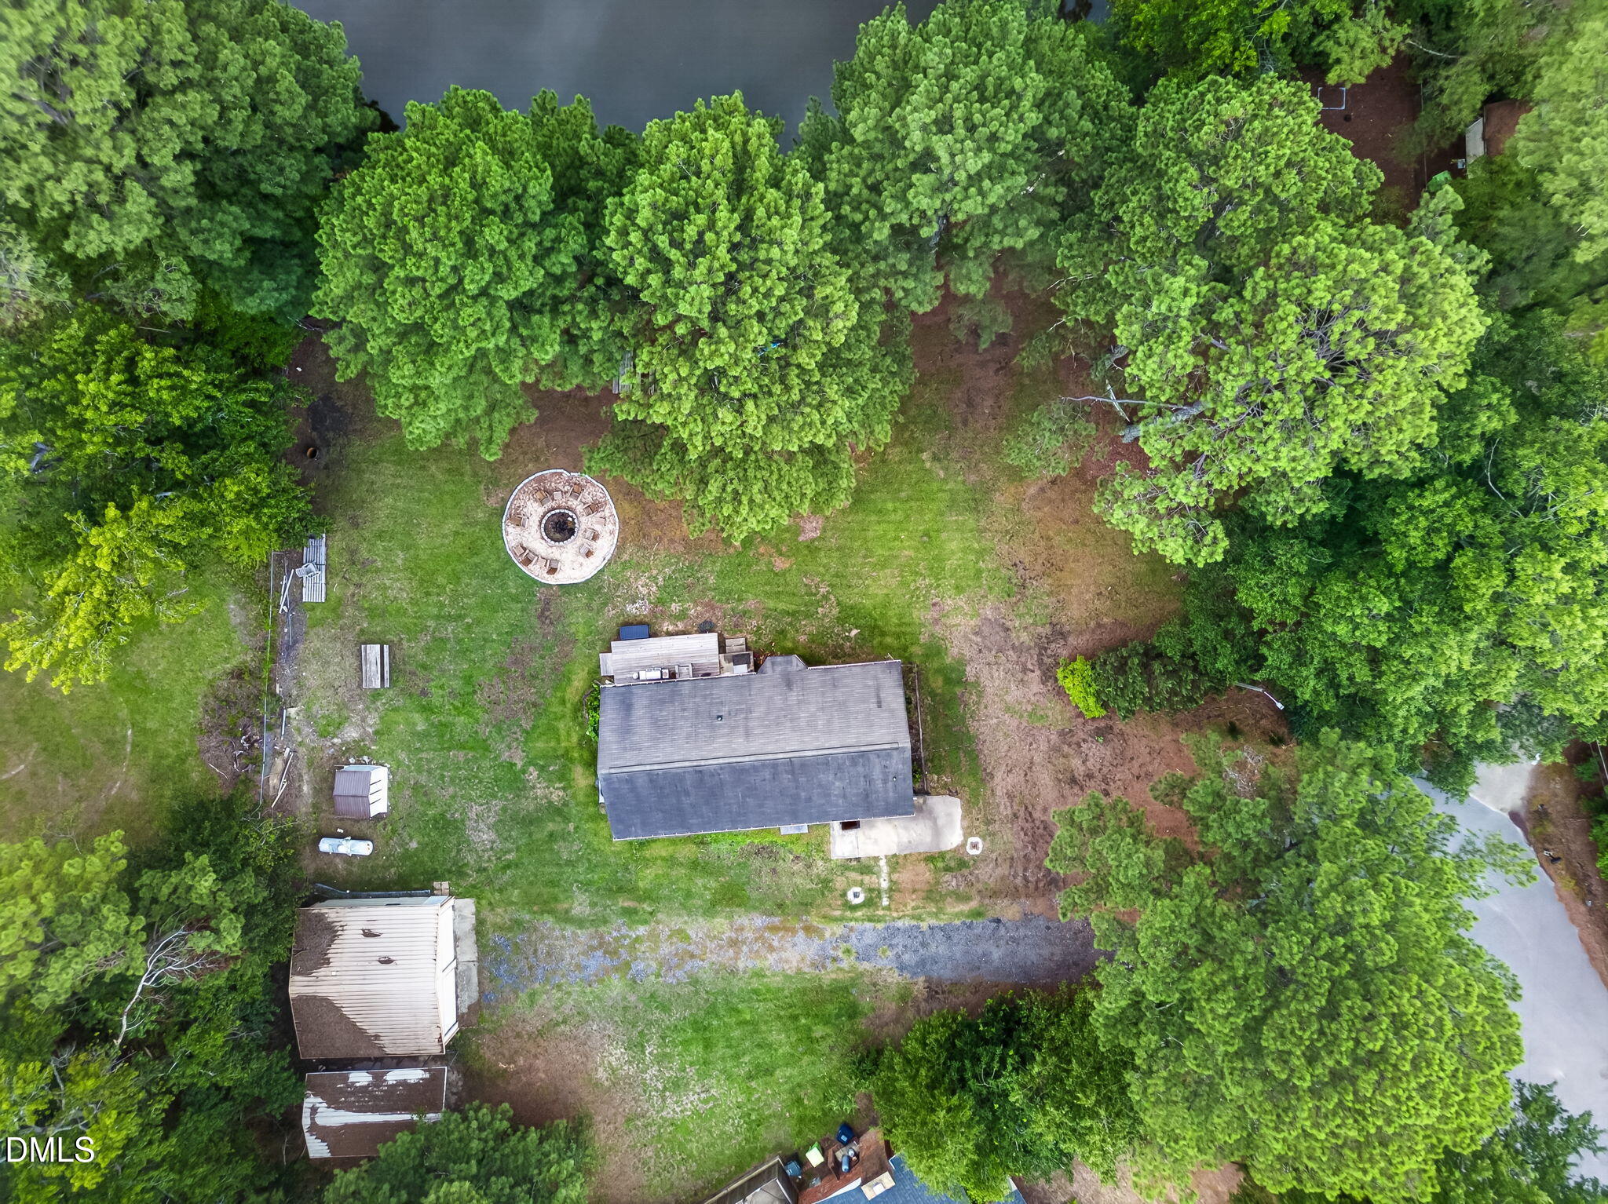
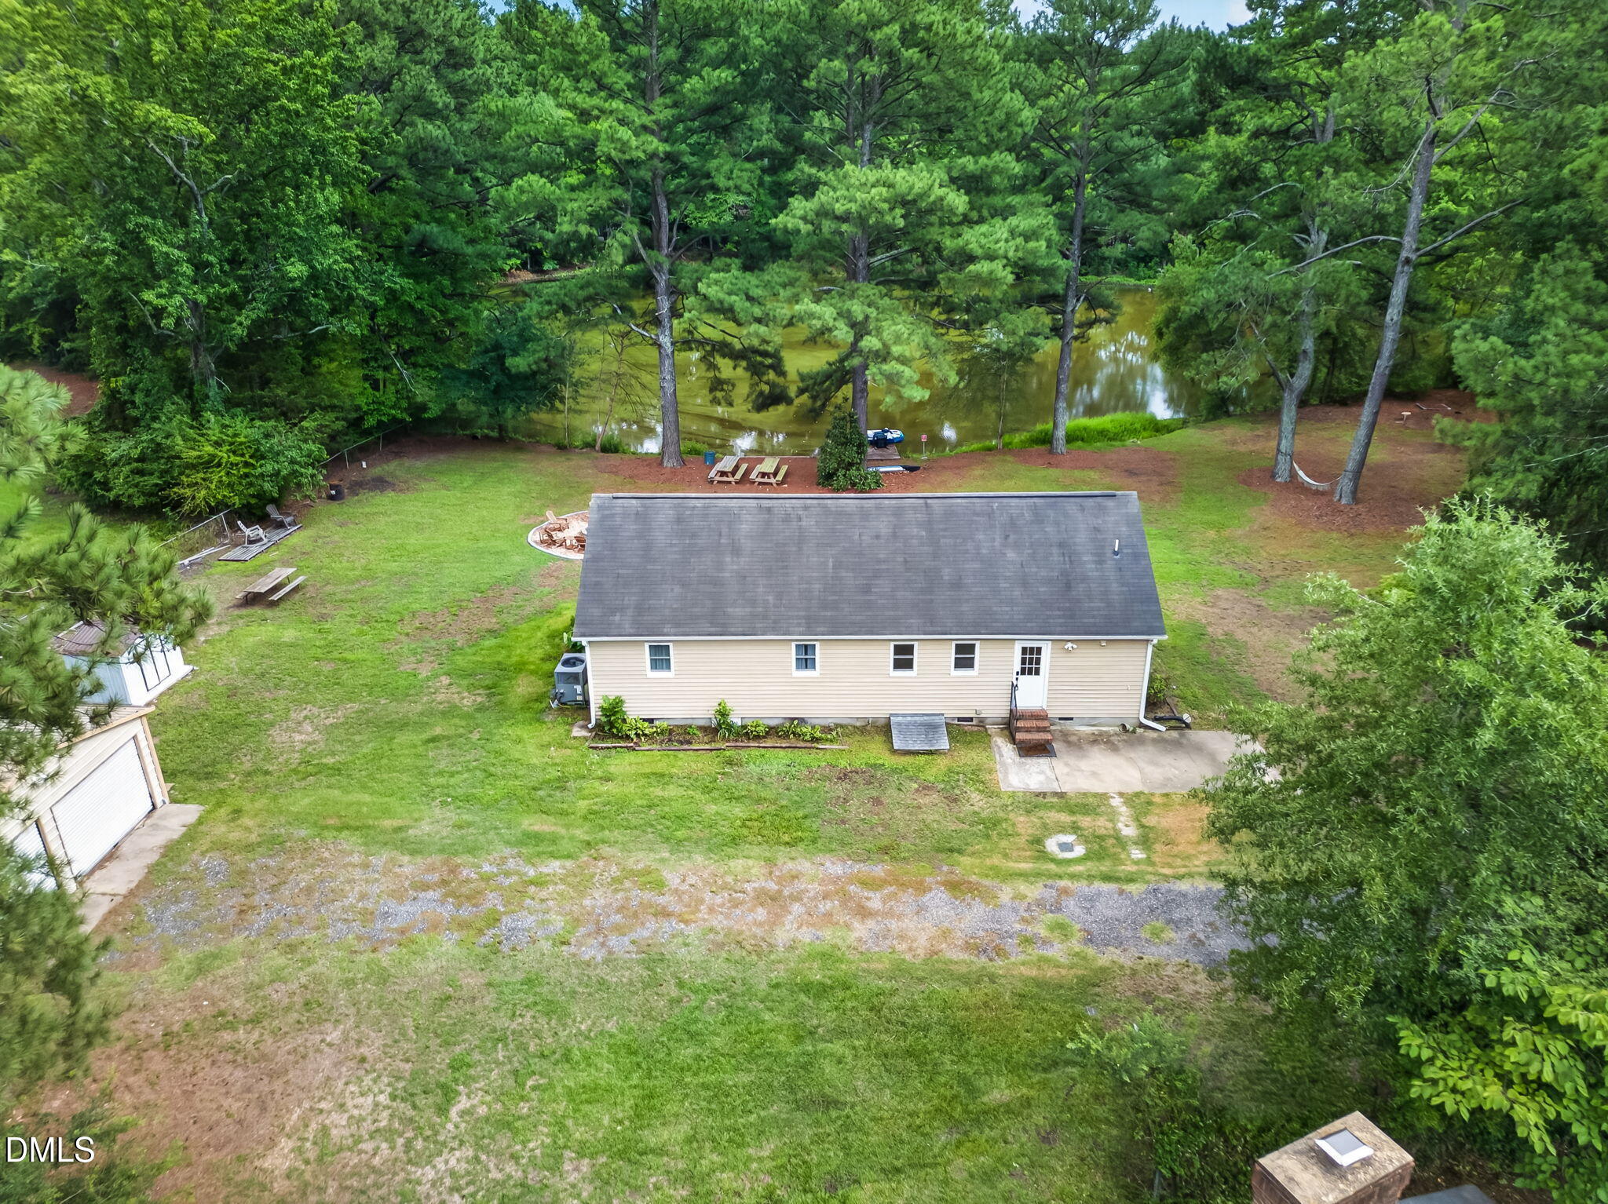
Aerial view of a tree-lined property with a central home, sheds, and circular fire pit.
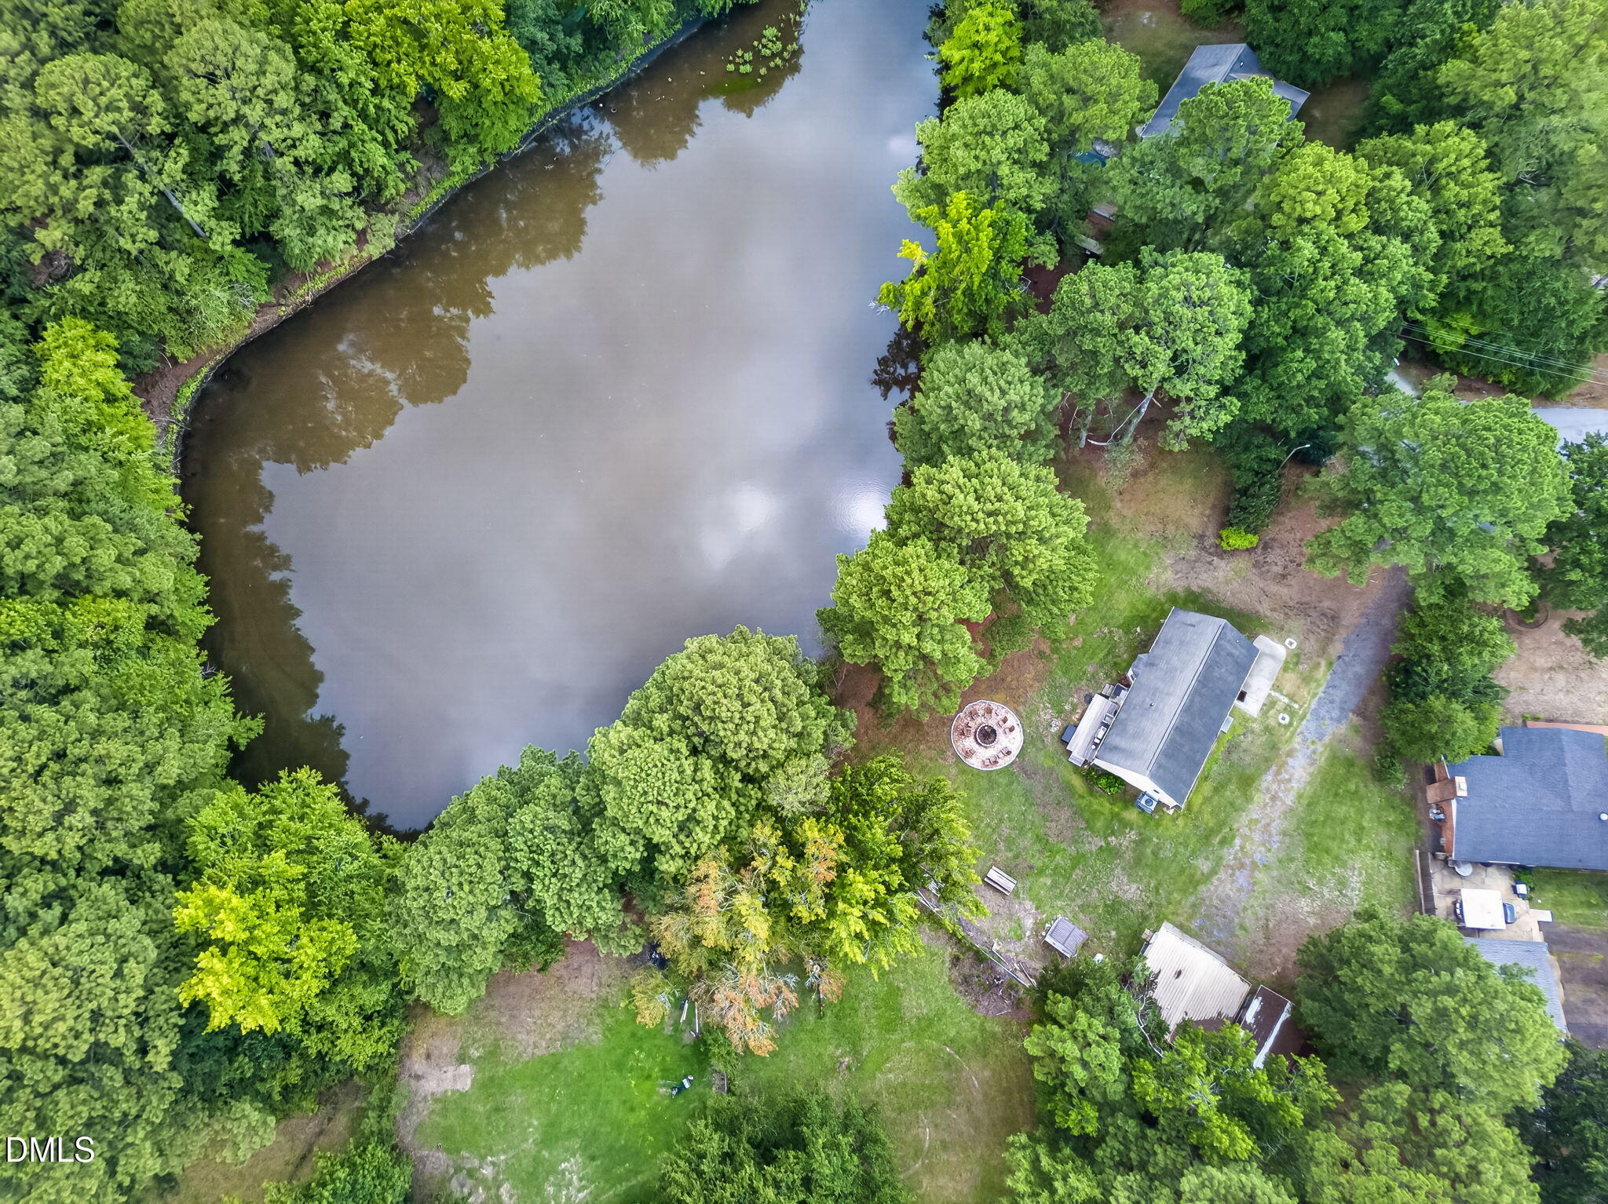
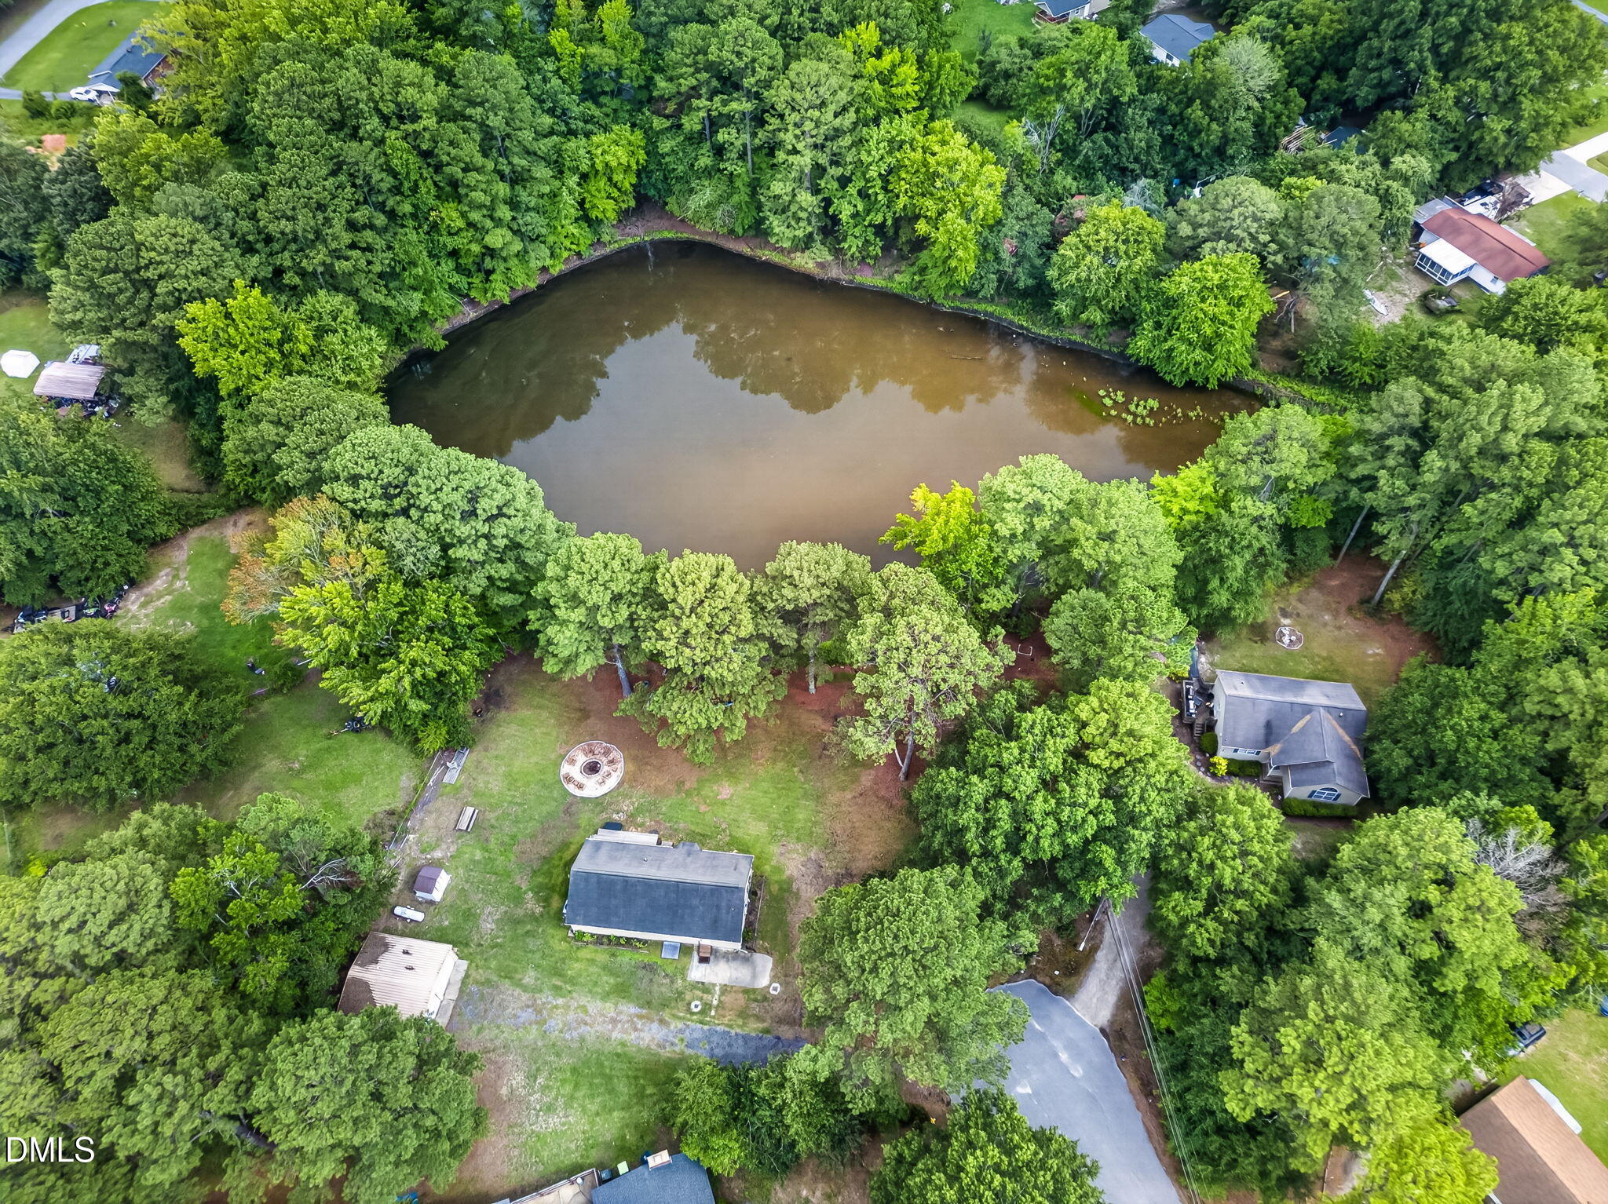
Aerial view of a wooded home lot beside a pond, with a circular fire pit in the yard.
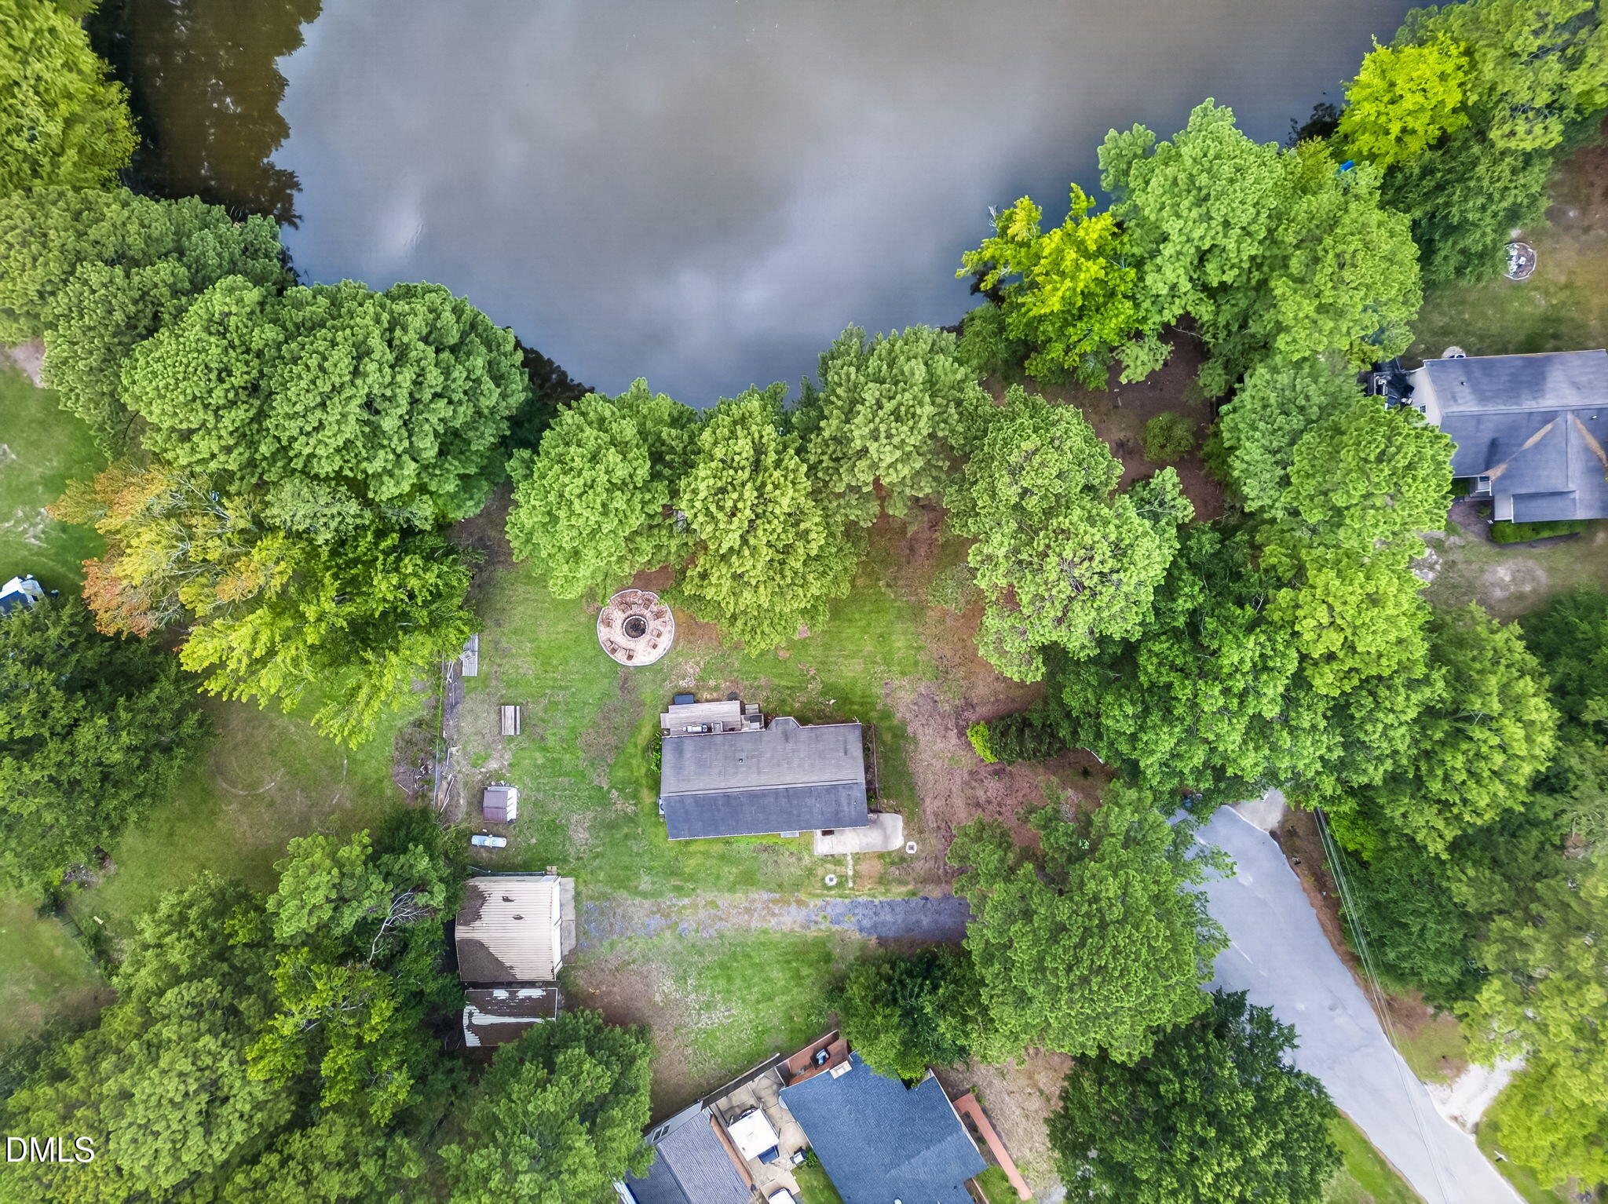
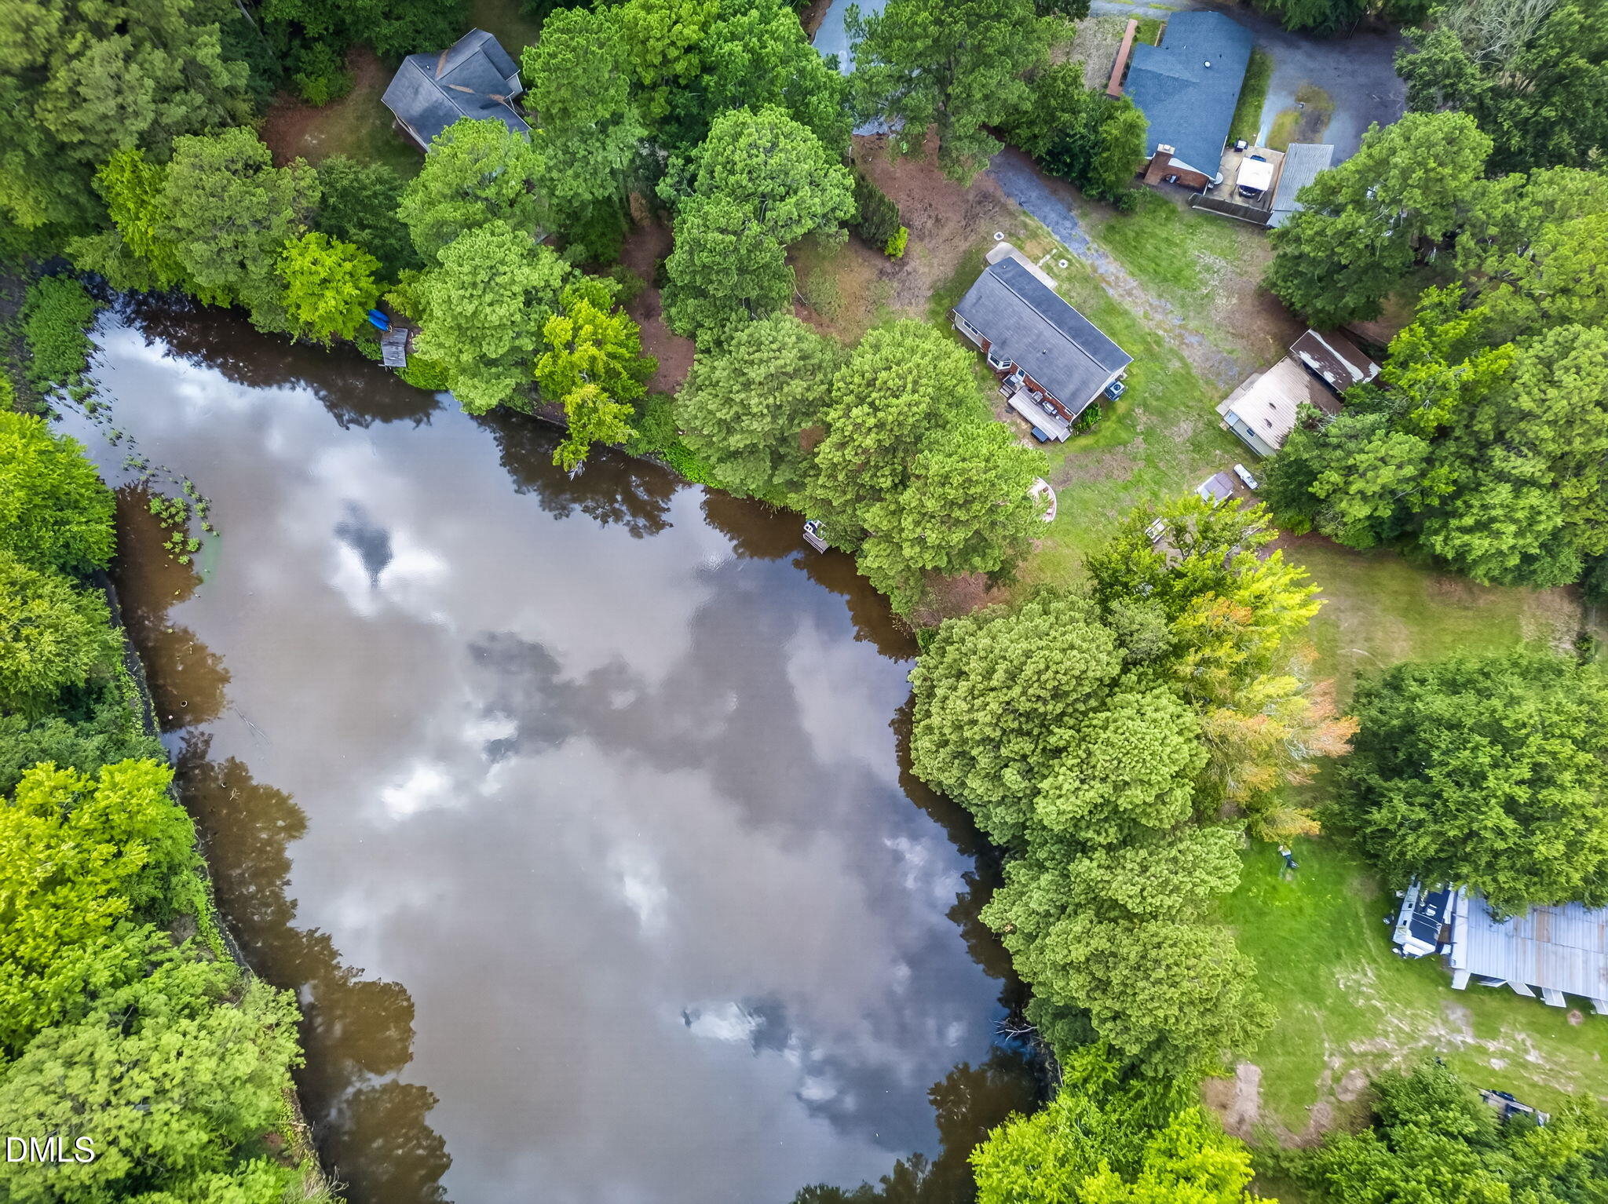
Aerial view of a wooded home beside a large pond, with neighboring houses nearby.
Aerial view of a tree-lined pond beside homes and wooded yards.
Aerial view of a wooded pond bordered by homes, with a small dock on the shore.
Aerial view of a tree-lined pond with nearby homes and lawns.
Aerial view of a tree-ringed pond beside homes and open lawns.
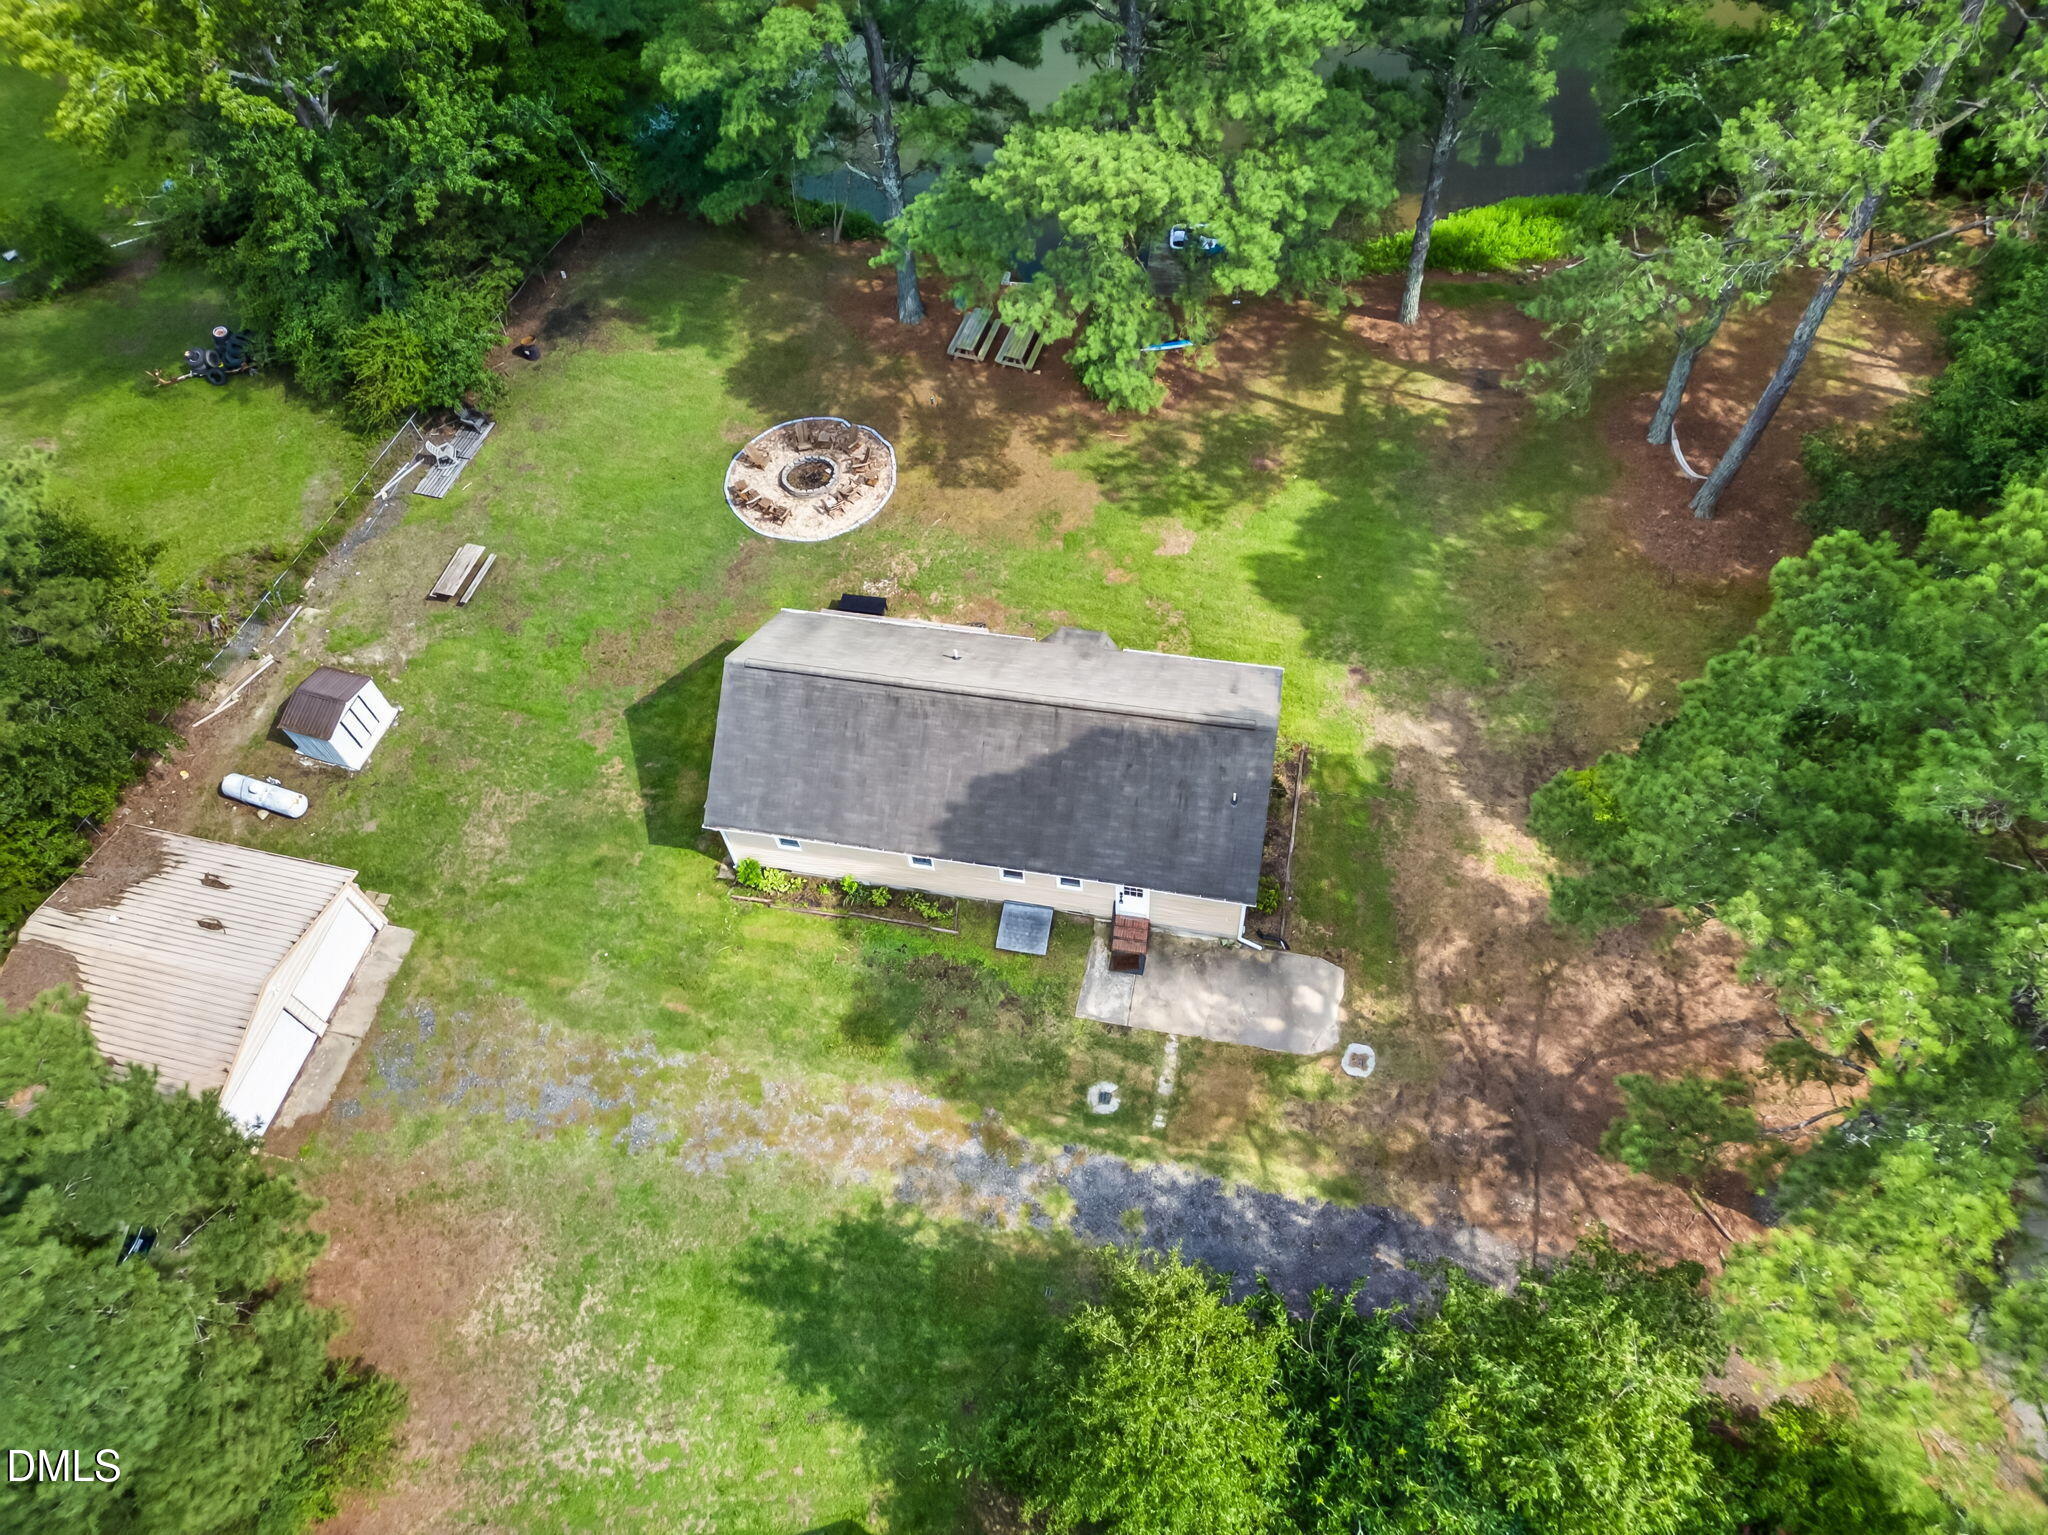
Aerial view of a house surrounded by a tree-lined yard with a circular fire pit and outbuildings.
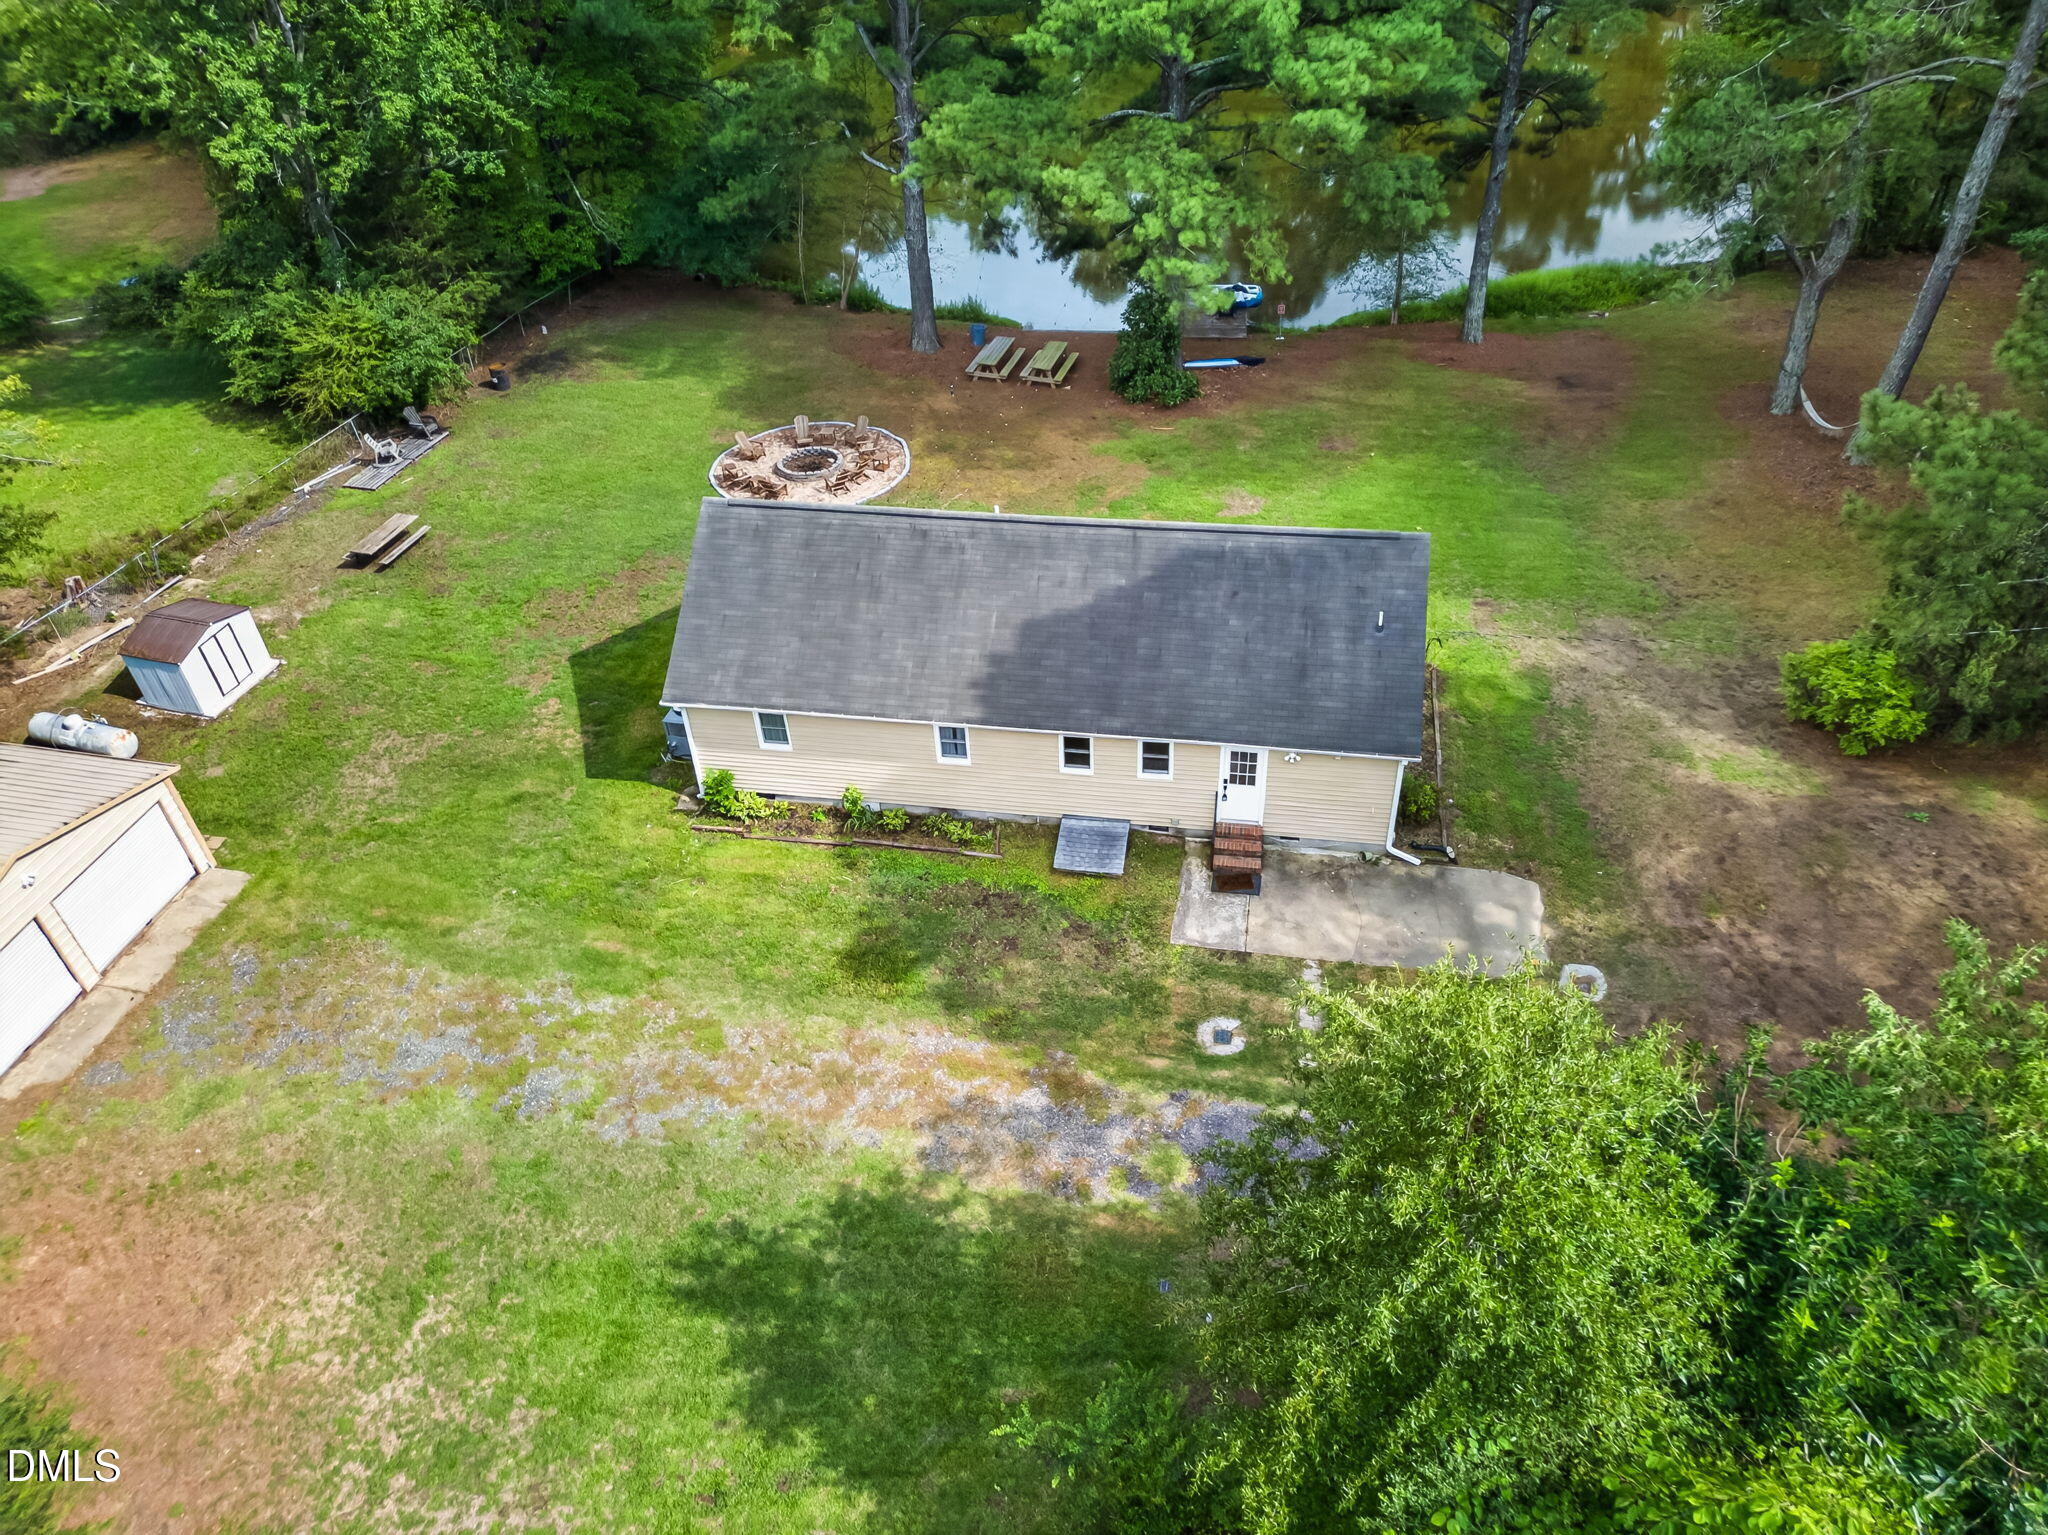
Aerial view of a beige house beside a wooded pond, with a backyard fire pit and picnic tables.
Aerial view of a beige house and spacious wooded yard beside a pond.
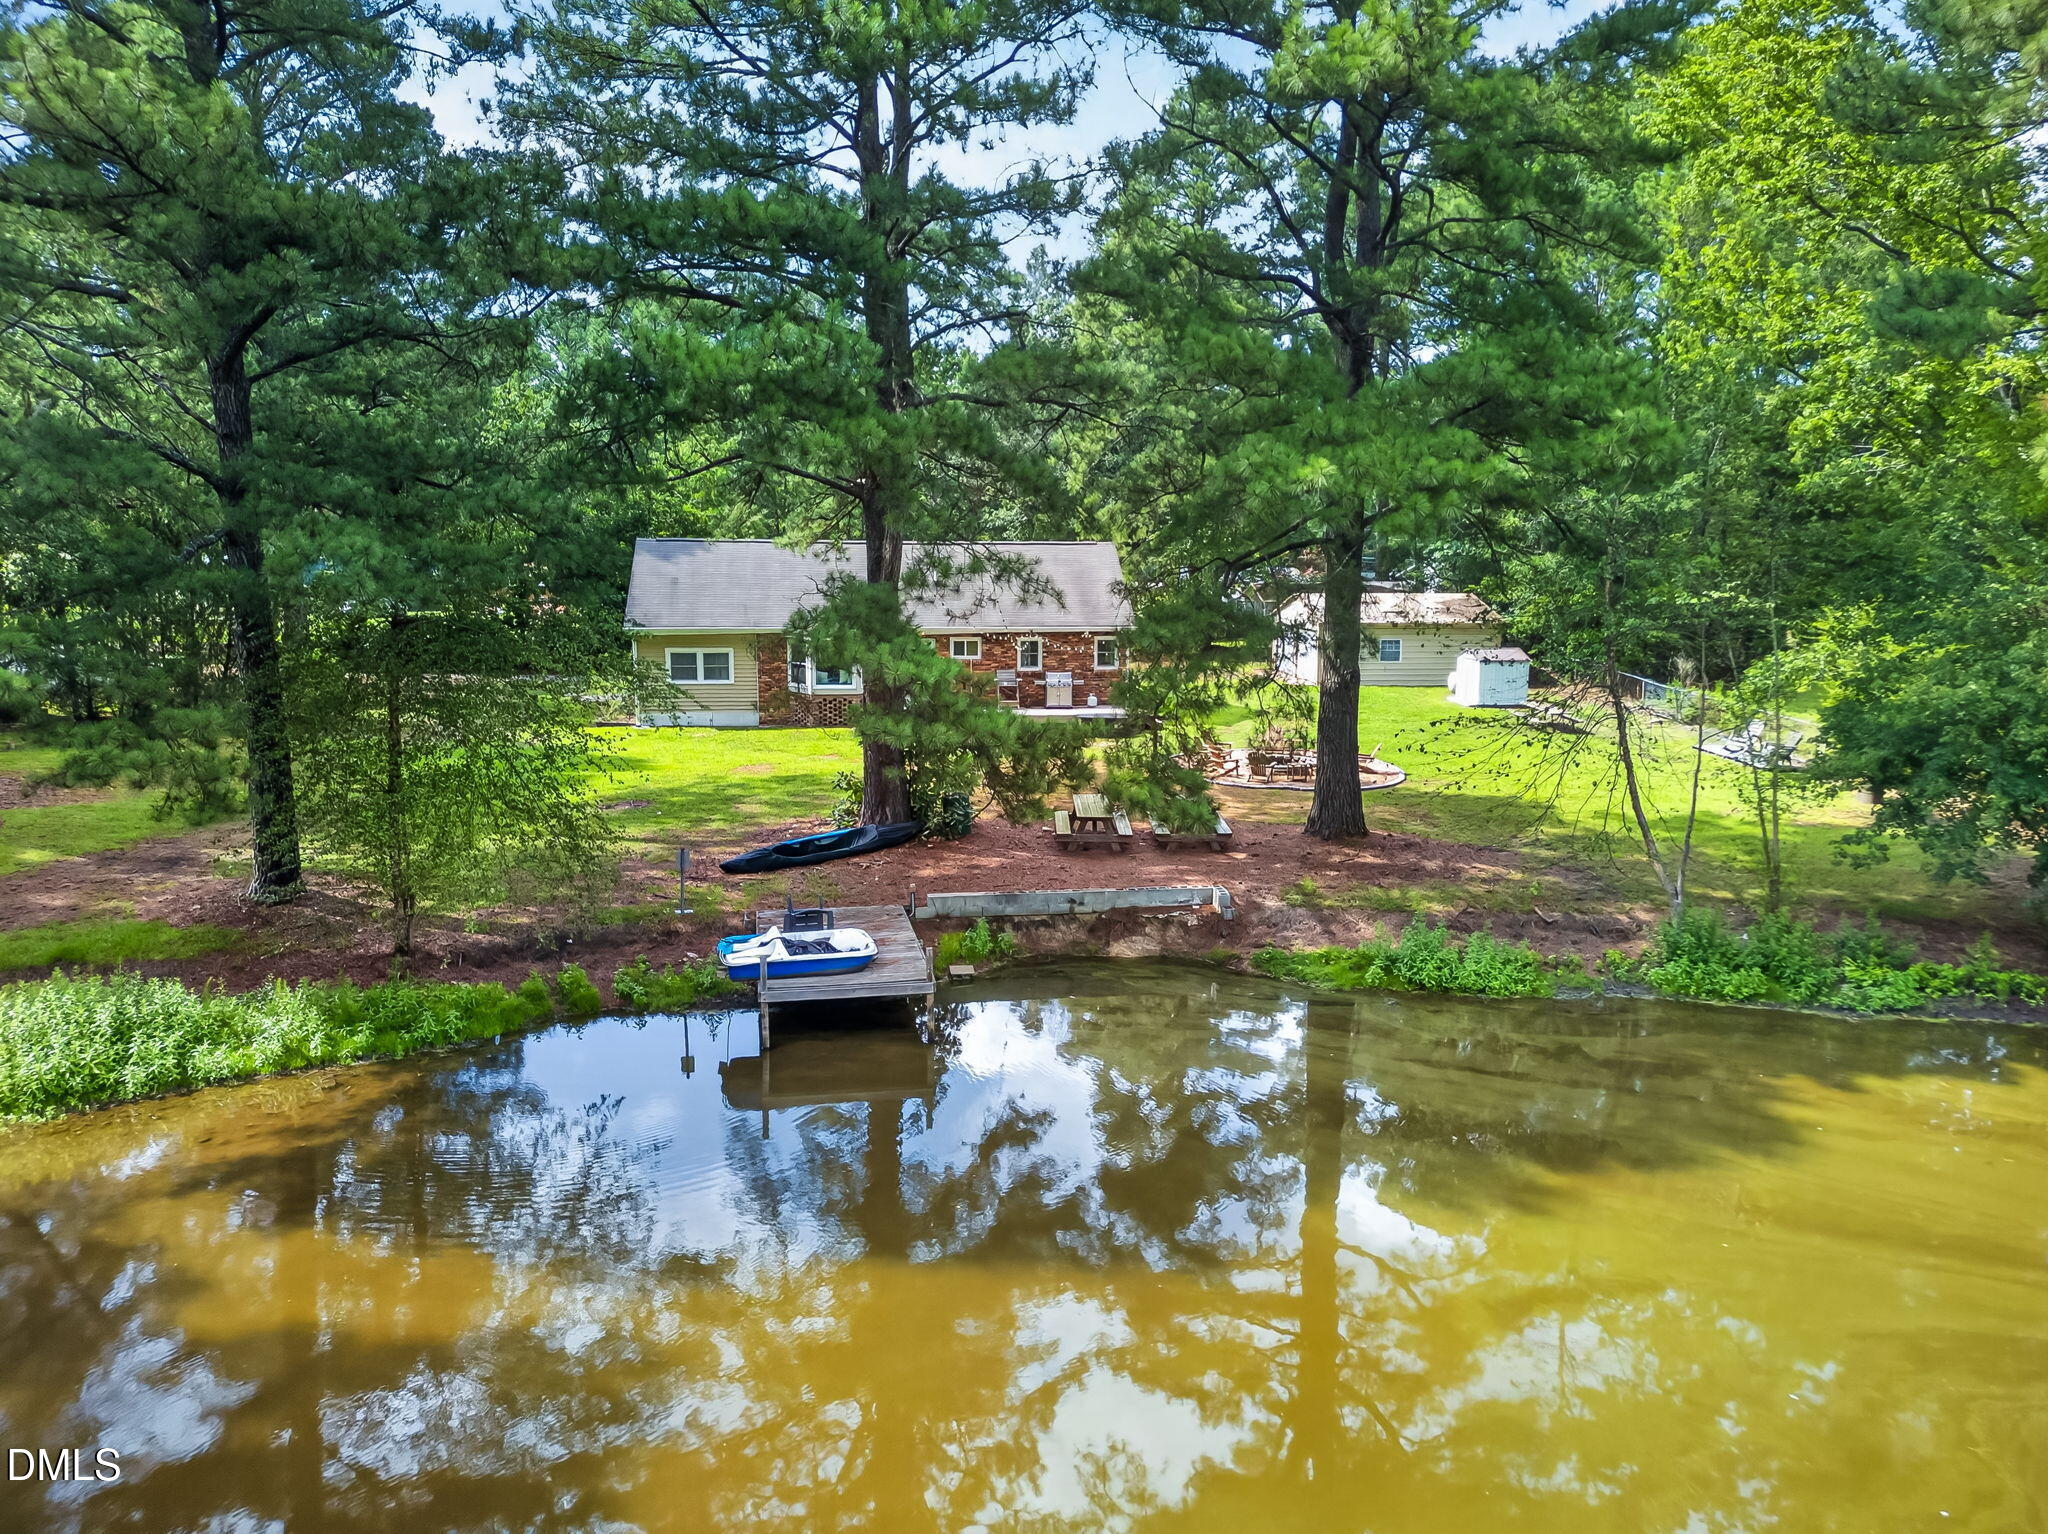
House across a wooded backyard, with a pond and small dock in the foreground.
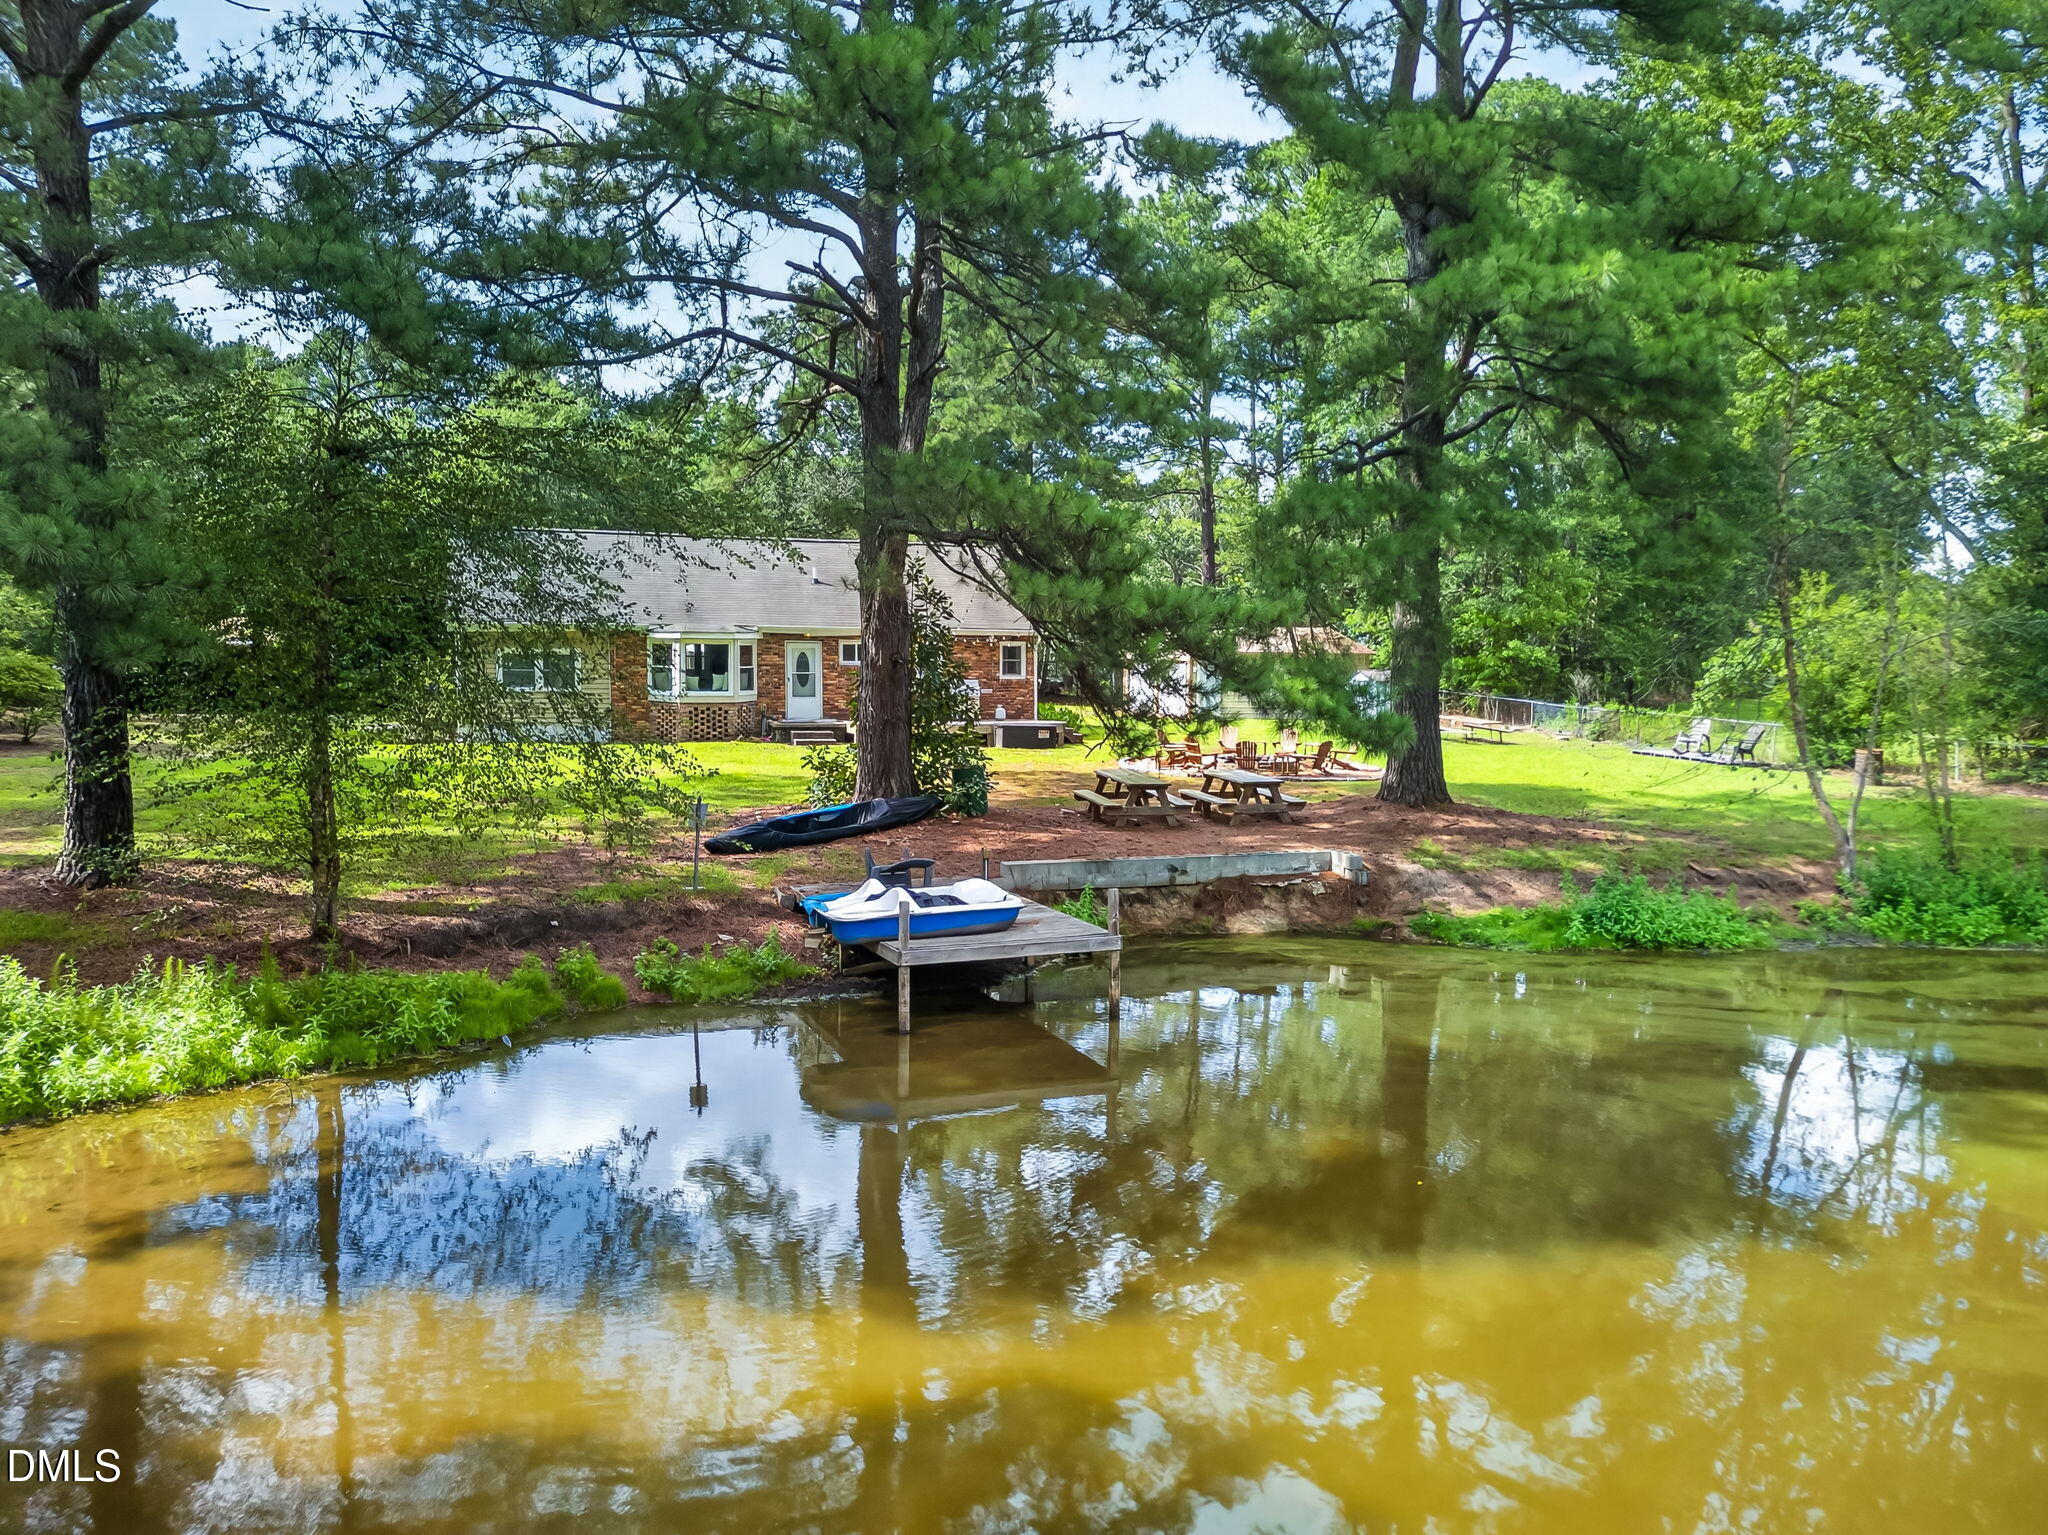
Brick house behind a pond, with a small dock and picnic tables beneath mature trees.
Brick house beyond a pond and dock in a wooded backyard with picnic tables.
Single-story house beyond a wooded backyard pond, with a dock and pedal boat in the foreground.
Aerial view of a detached two-car garage, covered carport, and storage shed on a tree-lined lot.
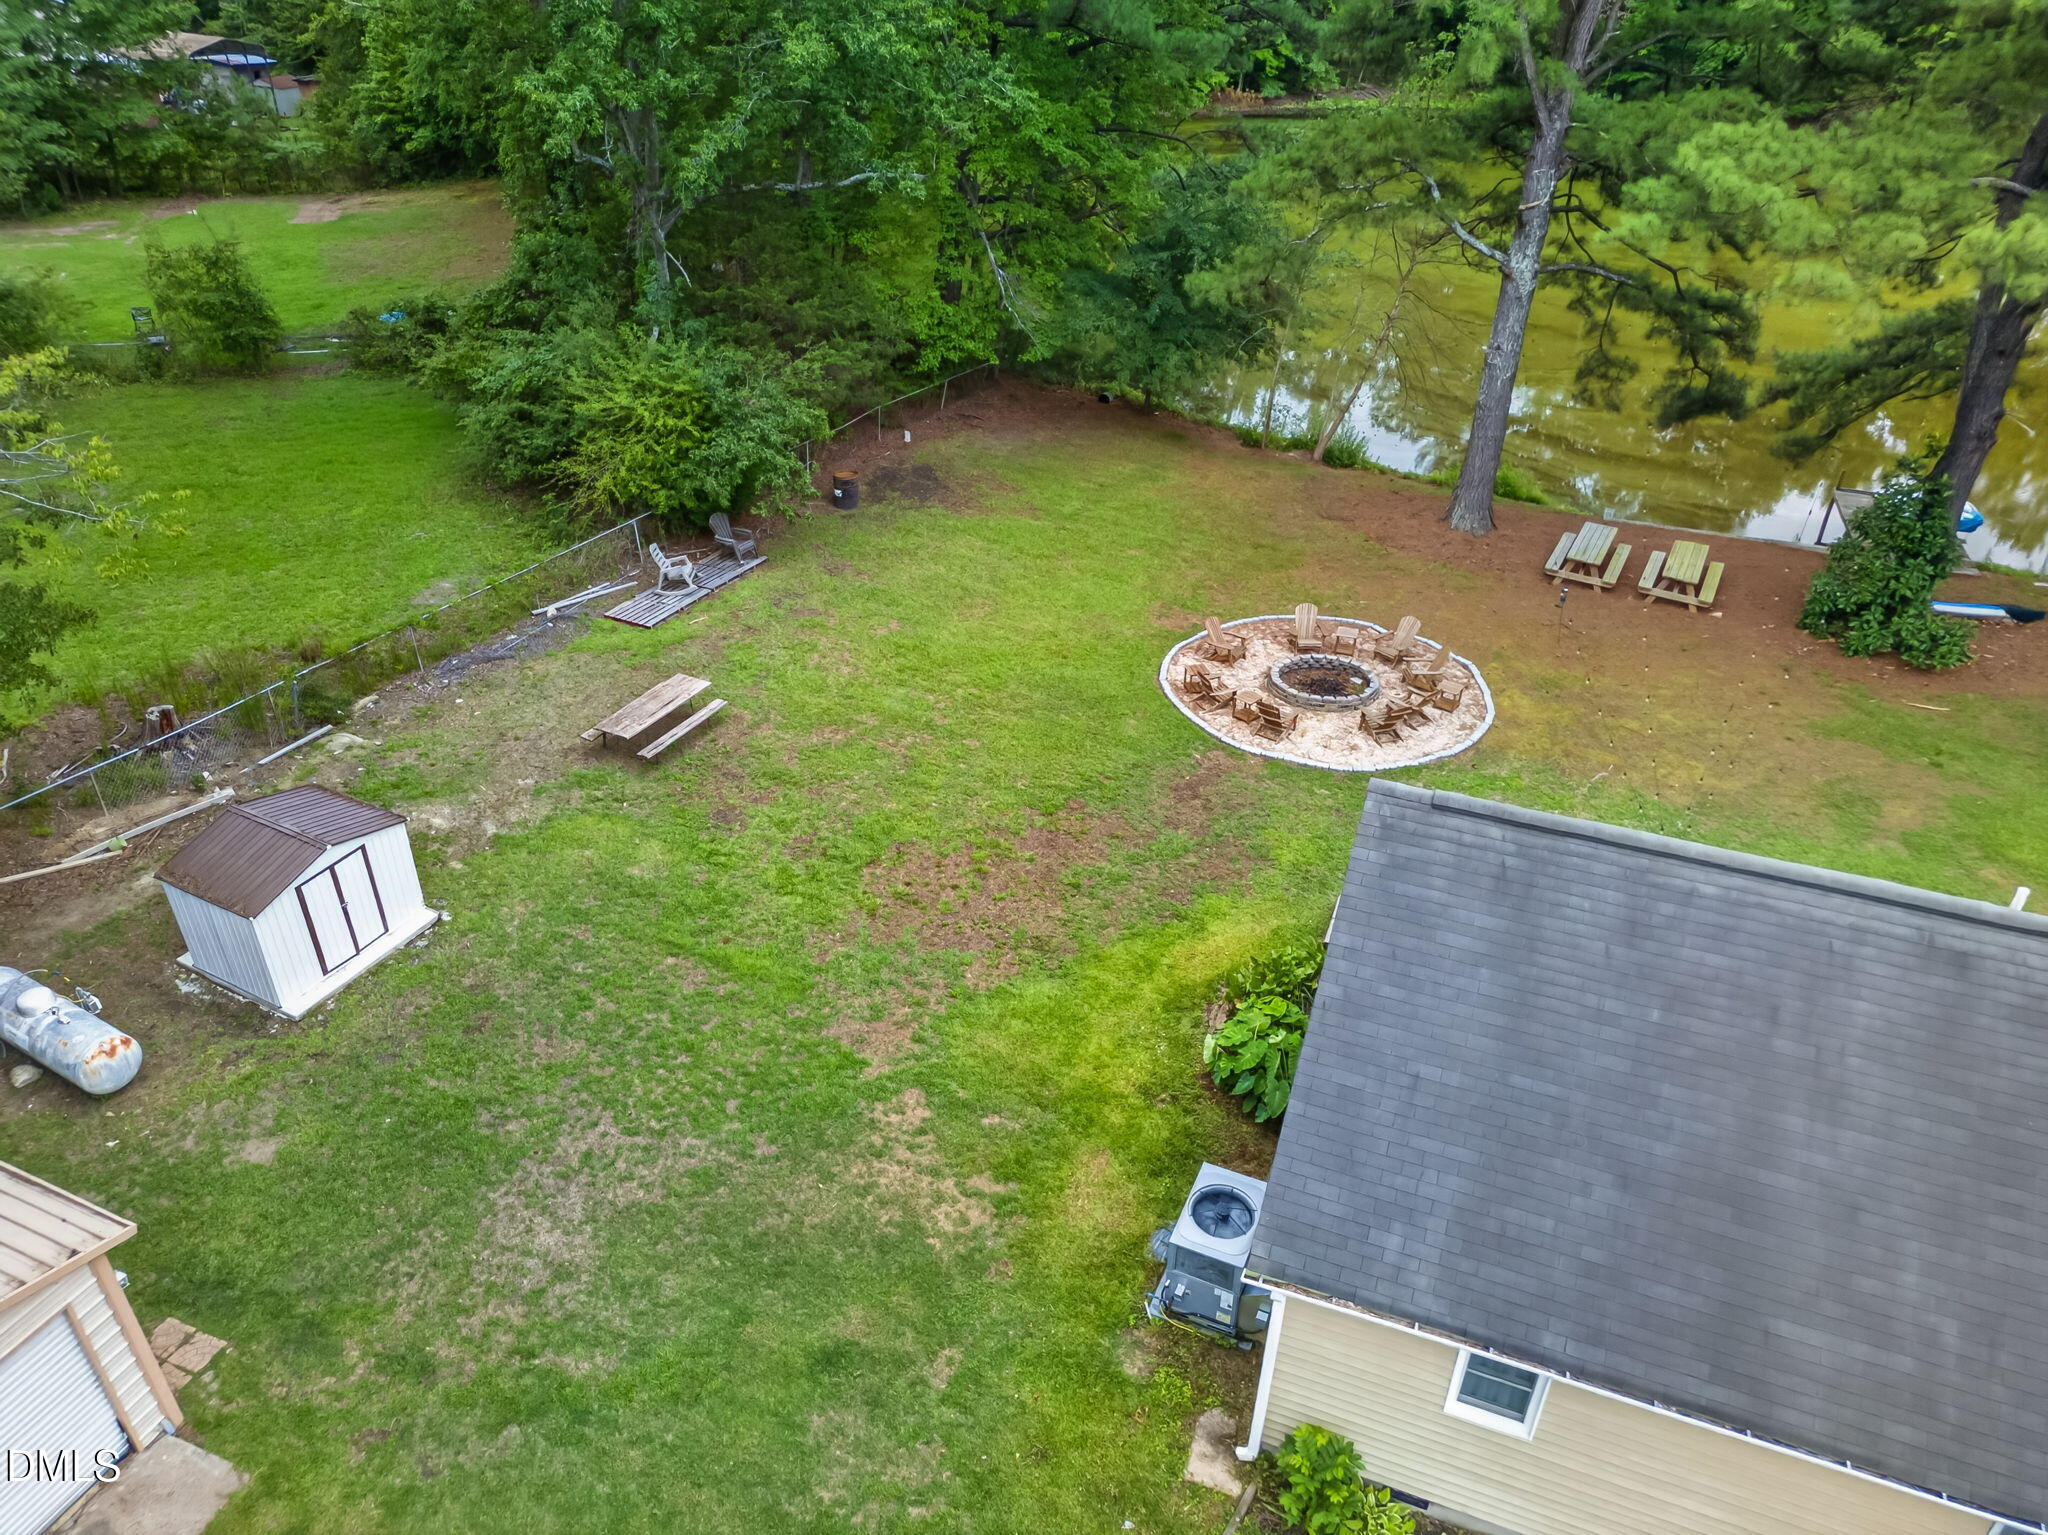
Aerial view of a backyard with a circular fire pit, lawn, shed, and wooded waterway.
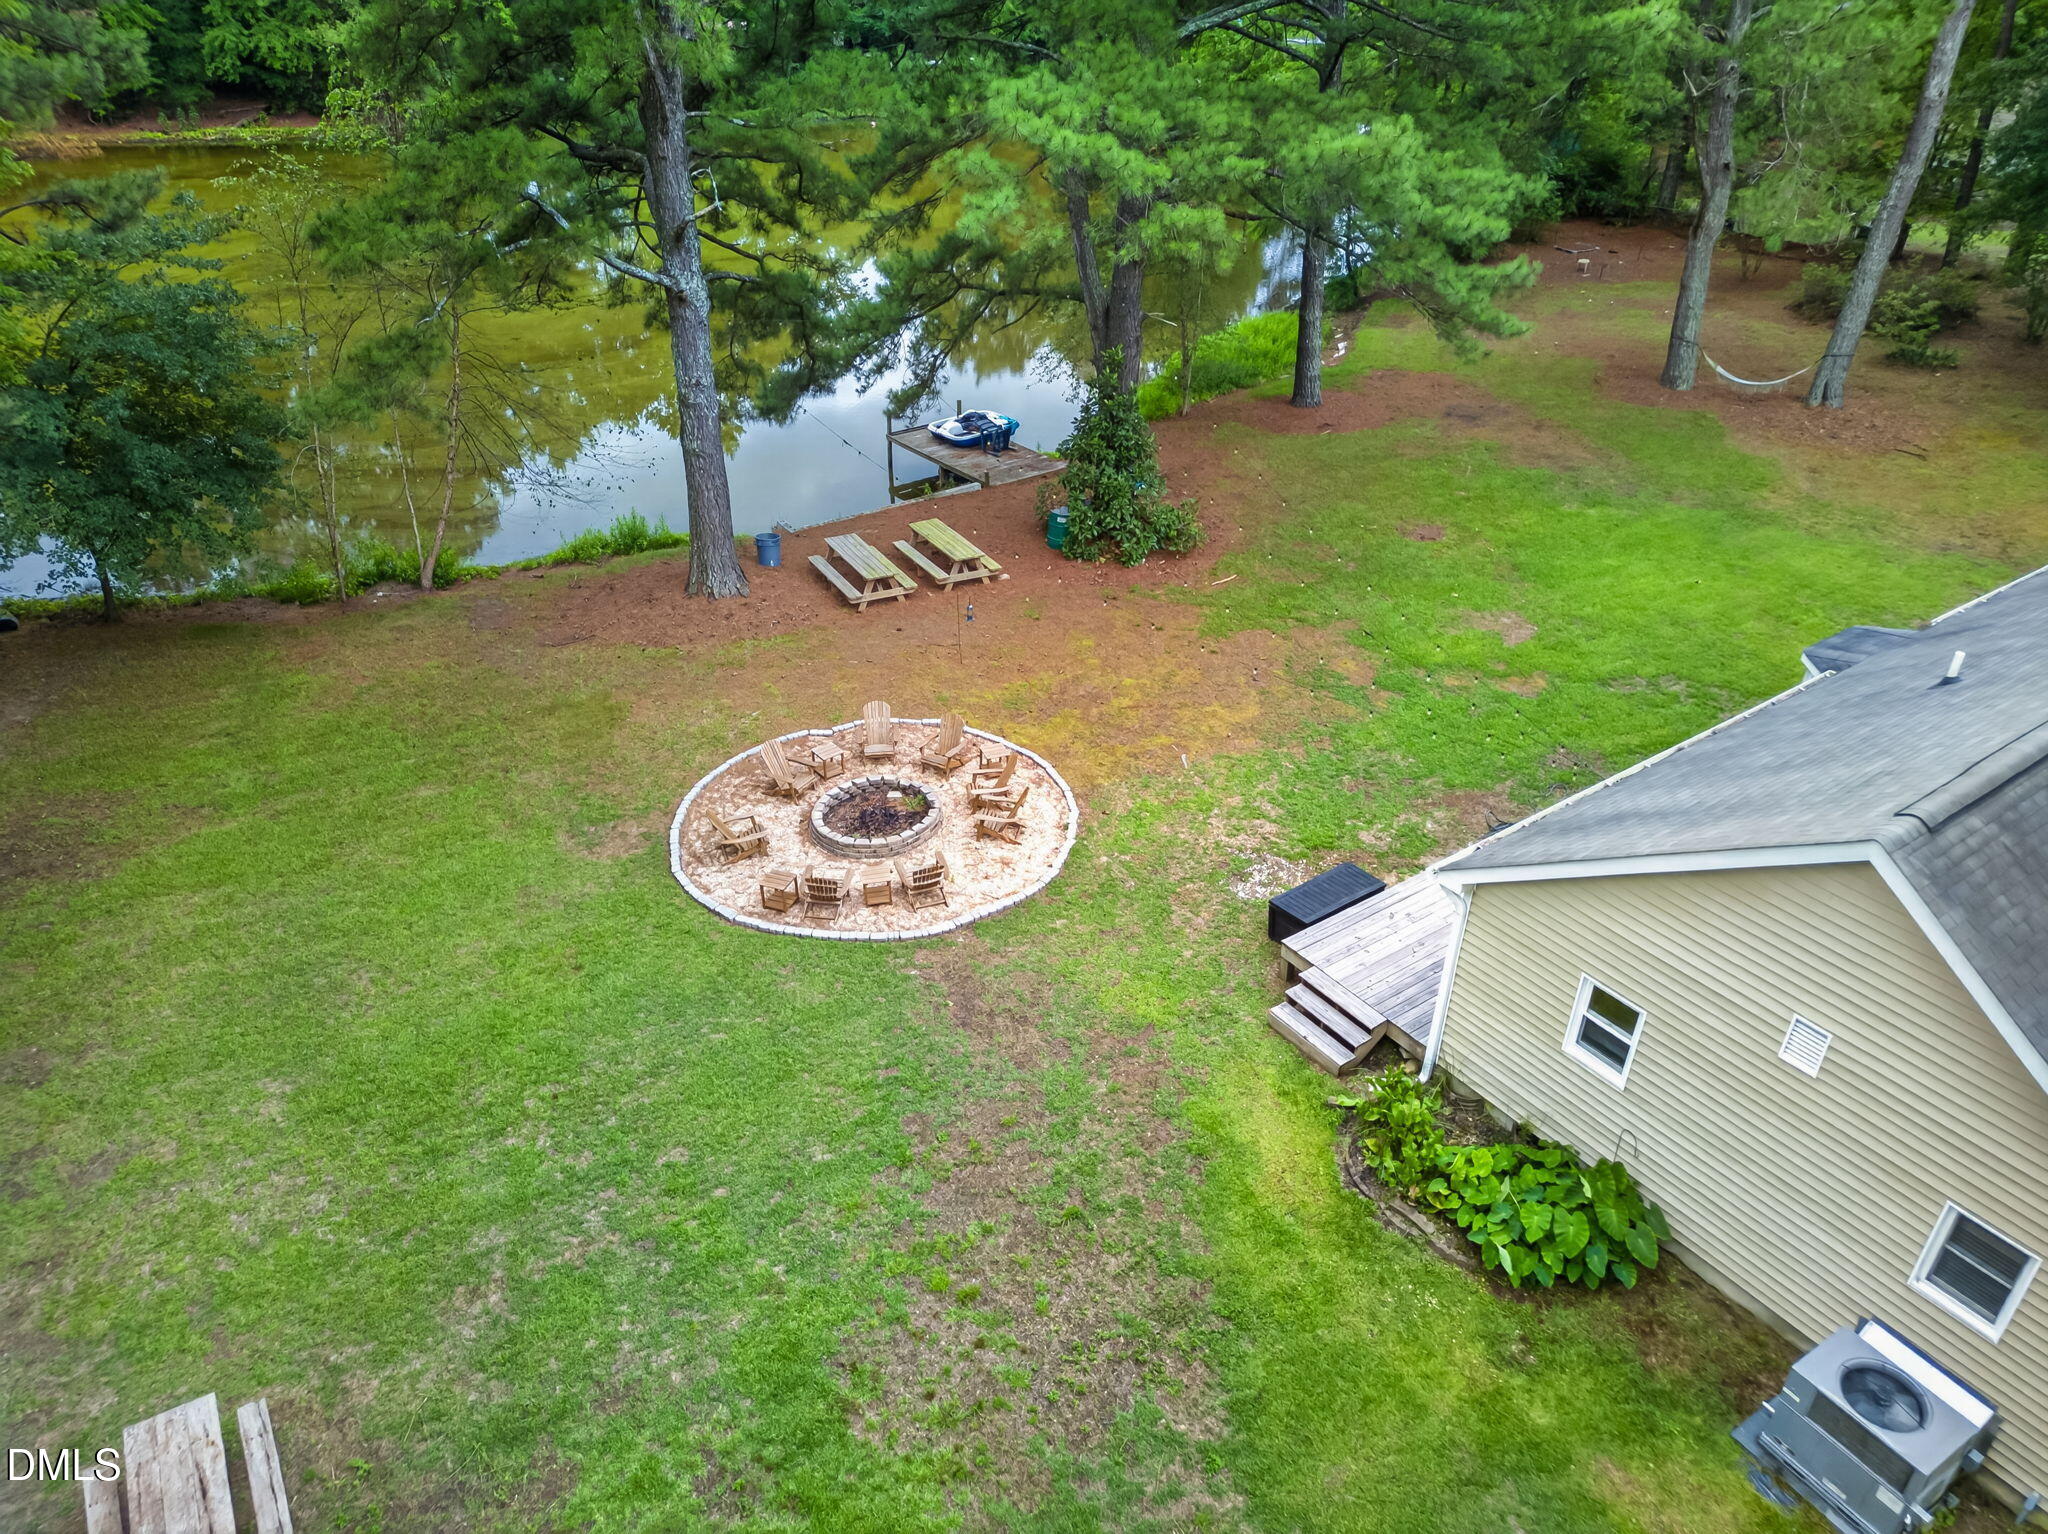
Aerial backyard with a circular fire pit, picnic tables, and a dock beside a pond.
Backyard with a pond, a circular fire pit seating area, and a deck beside the house.
Beige detached garage and white storage shed on a grassy, wooded lot.
VIEW PHOTOS
Listing courtesy of eXp Realty, LLC - C
$450,000

2820 Willow Court

4 Beds 3 Baths 1,328 Sq.Ft. 1.24 Acres

Description

1.24 Acres in Raleigh, NO HOA!! Your Very Own Income-Producing Oasis in the Heart of Raleigh! Two homes. Two streams of income. Two ways to live the Raleigh life. One lake, one lot, one price -- and all of it is yours. Welcome to a rare opportunity just minutes from downtown: a beautifully updated main home that comes fully furnished and truly turnkey -- move in, or start earning from day one. Fresh finishes, thoughtful updates, and everything down to the linens already in place. Steps away, the second home offers endless flexibility: keep it rented for steady income, host guests, house extended family, or live in one and let the other pay the mortgage. Investors, house-hackers, and multi-generational buyers -- this one checks every box. And then there's the lake. Wake up to water views, unwind with evening breeze and sounds, and enjoy the peaceful setting that makes this property feel like a retreat while keeping you close to everything Raleigh has to offer -- dining, shopping, parks, and quick access to major roads/downtown. Live in one, rent both, or make it a family compound -- however you see it, this is Raleigh living with income built in. Opportunities like this don't come along twice. Schedule your showing today!

Share Property

Location

2820 Willow Court, Raleigh, NC 27610

Status

For Sale
Tracy Dupler

Tracy Dupler

TITLE

Real Estate Broker

Property Amenities

Interior
Laundry room Inside, Main Level
Appliances Built-In Range, Dishwasher, Electric Water Heater, Microwave, Plumbed For Ice Maker, Range, Self Cleaning Oven, Stainless Steel Appliance(s)
Flooring Carpet, Luxury Vinyl, Wood
Total Bedrooms: 4
Full Bathrooms: 3
Other Interior Features Beamed Ceilings, Ceiling Fan(s), Crown Molding, Open Floorplan
Area & Lot
Total area 1,328 Sq.Ft.
Lot Area 1.24 Acres
Living area 1,328 Sq.Ft.
MLS® ID 10184374
Year Built 1961
High School Wake - Southeast Raleigh High
Middle School Wake - West Lake Middle
Elementary School Wake - Walnut Creek Elementary School
View Description Trees/Woods,Water
Architecture Styles Ranch
Type Residential
Status For Sale
Exterior
Stories 1
Air conditioning Ceiling Fan(s), Central Air
Heat type Forced Air, Propane, None
Water Source Public
Security Features Closed Circuit Camera(s)
Sewer Septic Tank
Other Exterior Features Dock, Fire Pit, Outdoor Grill, Rain Gutters
Parking Driveway
Lot Features Level, Pond on Lot, Private, Pier, Water View, Waterfront
Roof Metal, Shingle
Finance
Sales Price $450,000
Rear of a brick and siding house with a small deck, broad lawn, and detached outbuilding.

360 Virtual Tour

Take a tour of this property
Rear of a brick and siding house with a small deck, broad lawn, and detached outbuilding.

Schedule a Showing

I would love to show you our beautiful property. Please select your preferred date and time below. I will be in touch shortly to confirm your appointment.

Schedule a Showing

I would love to show you our beautiful property. Please select your preferred date and time below. I will be in touch shortly to confirm your appointment.

Thank you for your interest in 2820 Willow Court, Raleigh, NC 27610. We are reviewing your request and will be in touch shortly!

Mortgage Calculator

Estimate your monthly mortgage payment, including the principal and interest, property taxes, and HOA. Adjust the values to generate a more accurate rate.

All estimates are provided for informational purposes only. Actual amounts may vary.
$0,000 Your Payment 20 15 65
$0,000 Your Payment

Raleigh

This ever-expanding city is the ideal place to live, work and play.

Work With Tracy

First-time home buyers or experienced sellers and purchasers, my specialties bring me to you for expert and concierge level service. I would love to meet you, discuss your real estate goals and execute with you to achieve your end result of selling or buying your next home.